Welcome home to 6 N Cambridge Court located in the highly desirable Fox Ridge community. This is a lovely multi-level townhouse that radiates true pride of ownership. Spanning a spacious 1,572 square feet, this beautifully maintained 2-bedroom, 2.5-bathroom residence has been comprehensively updated for modern, worry-free living. Step inside to discover a bright and inviting interior featuring fresh paint and premium new flooring throughout the entire home. The main level boasts a fully updated kitchen that flows seamlessly into the open dining and living areas, which are anchored by a cozy woodburning fireplace. There is also a beautifully remodeled first-floor bathroom and a brand-new washer and dryer set. No detail has been overlooked: brand-new windows and doors elevate both the home’s energy efficiency and its curb appeal, while professional landscape improvements create an enchanting outdoor welcome. Complete with central air and an attached garage, this immaculate property offers a rare combination of stylish updates and an exceptional location.
Fox Ridge offers a relaxing, maintenance-free lifestyle. The HOA provides complete snow removal—including driveways, pathways, and front porches—along with exterior maintenance, allowing you to enjoy the community's pool and tennis courts without the hassle of seasonal upkeep. Ideally located just minutes from shopping, restaurants, Metro-North, I-84, and all that the charming Village of Fishkill has to offer, this move-in-ready home provides both comfort and convenience.
For sale
$452,000
6 N Cambridge Court, Fishkill, NY 12524
2beds
1,572sqft
Condominium, Residential
Built in 1991
-- sqft lot
$-- Zestimate®
$288/sqft
$399/mo HOA
What's special
- 8 days
- 947
- 63
Zillow last checked:
Listing updated:
Listed by:
Legacy Land & Homes LLC 845-206-9462,
Theresa M. Gill 845-242-4524
Source: OneKey® MLS as distributed by MLS GRID,MLS#: 1047529
Facts & features
Interior
Bedrooms & bathrooms
- Bedrooms: 2
- Bathrooms: 3
- Full bathrooms: 2
- 1/2 bathrooms: 1
Primary bedroom
- Level: Second
Bedroom 1
- Level: Second
Primary bathroom
- Level: Second
Bathroom 2
- Level: Second
Bathroom 3
- Level: Second
Dining room
- Level: First
Kitchen
- Description: Eat-In Kitchen
- Level: First
Living room
- Level: First
Loft
- Description: Overlooks living room
- Level: Second
Heating
- Hot Air, Natural Gas
Cooling
- Central Air
Appliances
- Included: Dishwasher, Dryer, Microwave, Range, Refrigerator, Washer
- Laundry: In Hall
Features
- Cathedral Ceiling(s), Ceiling Fan(s), Crown Molding, Double Vanity, Eat-in Kitchen, Granite Counters
- Flooring: Combination
- Windows: New Windows
- Attic: None
- Number of fireplaces: 1
Interior area
- Total structure area: 1,572
- Total interior livable area: 1,572 sqft
Property
Parking
- Total spaces: 2
- Parking features: Driveway, Garage
- Garage spaces: 1
- Has uncovered spaces: Yes
Features
- Levels: Two
- Pool features: Community
Lot
- Size: 436 Square Feet
Details
- Parcel number: 1330896155381367310000
- Special conditions: None
Construction
Type & style
- Home type: Condo
- Property subtype: Condominium, Residential
Materials
- Frame
Condition
- Year built: 1991
Utilities & green energy
- Sewer: Shared Septic
- Water: Other
- Utilities for property: Cable Available
Community & HOA
Community
- Subdivision: Fox Ridge
HOA
- Has HOA: Yes
- Amenities included: Clubhouse, Pool, Tennis Court(s)
- Services included: Common Area Maintenance, Maintenance Structure, Maintenance Grounds, Pool Service, Snow Removal, Trash
- HOA fee: $399 monthly
- HOA name: Fox Ridge
Location
- Region: Fishkill
Financial & listing details
- Price per square foot: $288/sqft
- Tax assessed value: $382,800
- Annual tax amount: $8,658
- Date on market: 9/13/2026
- Listing agreement: Exclusive Right To Sell
- Listing terms: Cash,Conventional,FHA,VA
Estimated market value
Not available
Estimated sales range
Not available
Not available
Price history
| Date | Event | Price |
|---|---|---|
| 9/13/2026 | Listed for sale | $452,000+42.6%$288/sqft |
Source:  OneKey® MLS as distributed by MLS GRID #1047529 Report a problem OneKey® MLS as distributed by MLS GRID #1047529 Report a problem | ||
| 10/21/2005 | Sold | $317,000+24.3%$202/sqft |
Source:  MHMLS #231973 Report a problem MHMLS #231973 Report a problem | ||
| 4/28/2004 | Sold | $255,000+104%$162/sqft |
Source: Public Record Report a problem | ||
| 4/26/1995 | Sold | $125,000$80/sqft |
Source: Public Record Report a problem | ||
| 9/20/1994 | Sold | $125,000$80/sqft |
Source: Public Record Report a problem | ||
Public tax history
| Year | Property taxes | Tax assessment |
|---|---|---|
| 2025 | -- | $382,800 +8% |
| 2024 | -- | $354,400 +5% |
| 2023 | -- | $337,500 +10.5% |
| 2022 | -- | $305,400 +12% |
| 2021 | -- | $272,700 +7% |
| 2020 | -- | $254,800 |
| 2019 | -- | $254,800 +3% |
| 2018 | -- | $247,400 +4.5% |
| 2017 | $4,869 | $236,700 |
| 2016 | -- | $236,700 |
| 2015 | -- | $236,700 |
| 2014 | -- | $236,700 -4.1% |
| 2012 | -- | $246,700 -1.6% |
| 2011 | -- | $250,800 -11.1% |
| 2010 | -- | $282,000 -6.9% |
| 2009 | -- | $303,000 -5.9% |
| 2008 | -- | $322,000 +162.9% |
| 2006 | -- | $122,500 |
| 2002 | -- | $122,500 |
| 2001 | -- | $122,500 |
Find assessor info on the county website
Monthly payment
Climate risks
Neighborhood: Glenham
Nearby schools
Schools provided by the listing agent
- Elementary: Fishkill Elementary School
- Middle: Van Wyck Junior High School
- High: John Jay Senior High School
Source: OneKey® MLS as distributed by MLS GRID. This data may not be complete. We recommend contacting the local school district to confirm school assignments for this home.


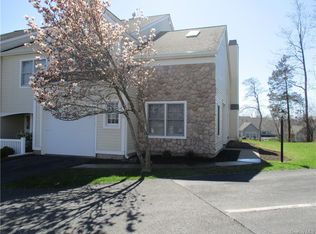
Similar homes
- $499,0001 bd2 ba1.4k sqft621 Regency Drive, Fishkill, NY 12524For Sale
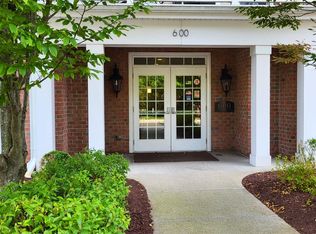
 MLS ID #1047253, Nancy Rosaler, Listing by: BHHS Hudson Valley Properties. OneKey® MLS as distributed by MLS GRID
 - $499,0002 bd3 ba2.2k sqft50 Deer Crossing Drive, Fishkill, NY 12524For Sale
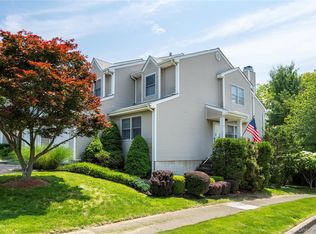 MLS ID #1050080, Monica Whitney, Listing by: Exit Realty Connections. OneKey® MLS as distributed by MLS GRID
 - $425,0002 bd2 ba1.2k sqft168 Jackson Street, Fishkill, NY 12524For Sale
 MLS ID #1032865, John Gabriel, Listing by: KW MidHudson. OneKey® MLS as distributed by MLS GRID
 - $450,0003 bd2 ba1.5k sqft7 Dolfinger Lane, Fishkill, NY 12524For Sale
 MLS ID #1036669, Ann Hoffman, Listing by: Keller Williams Realty Partner. OneKey® MLS as distributed by MLS GRID
 - $425,0002 bd2 ba1.4k sqft22 Hemlock Court, Fishkill, NY 12524For SaleMLS ID #1029899, John DiDio, Listing by: Century 21 Alliance Rlty Group. OneKey® MLS as distributed by MLS GRID
- $440,0002 bd2 ba1.2k sqft2806 Bennington Drive, Fishkill, NY 12524For SaleMLS ID #1039857, Michael A. Tarallo, Listing by: Giner Real Estate Inc.. OneKey® MLS as distributed by MLS GRID
- $475,0002 bd2 ba1.4k sqft124 Cherrywood Drive, Fishkill, NY 12524For SaleMLS ID #993963, Ann Marie D'Onofrio, Listing by: Briante Realty Group, LLC. OneKey® MLS as distributed by MLS GRID
- $425,0002 bd2 ba1.2k sqft416 Saratoga Lane, Fishkill, NY 12524For SaleMLS ID #1033791, Sandra Mahon, Listing by: BHHS Hudson Valley Properties. OneKey® MLS as distributed by MLS GRID
- $349,0002 bd2 ba1k sqft902 Commons Way #D, Fishkill, NY 12524For SaleMLS ID #1045095, Susan Todd, Listing by: BHHS Hudson Valley Properties. OneKey® MLS as distributed by MLS GRID
- $399,0003 bd1 ba1.4k sqft858 Route 52, Fishkill, NY 12524For SaleMLS ID #1019105, Ryan LaLuna, Listing by: McGrath Realty Inc. OneKey® MLS as distributed by MLS GRID
- $400,0002 bd2 ba1.2k sqft1317 Saratoga Lane, Fishkill, NY 12524For SaleMLS ID #1045053, Alexandr Mashkin, Listing by: Keller Williams Realty Partner. OneKey® MLS as distributed by MLS GRID
- $399,9993 bd1 ba1.4k sqft80 Greenwood Drive, Beacon, NY 12508For SaleMLS ID #1050285, Ernest Acampora, Listing by: River Realty Services, Inc.. OneKey® MLS as distributed by MLS GRID
- $425,0003 bd1 ba1.1k sqft44 Fairfax Road, Fishkill, NY 12524For SaleMLS ID #1048394, Jose Santos, Listing by: K Fortuna Lighthouse Realty. OneKey® MLS as distributed by MLS GRID
- $359,0002 bd2 ba1.1k sqft12 Skyline Drive #8, Fishkill, NY 12524For SaleMLS ID #1044769, John Gabriel, Listing by: KW MidHudson. OneKey® MLS as distributed by MLS GRID
- $499,0003 bd2 ba1.9k sqft272 Van Wyck Lake Road, Fishkill, NY 12524For SaleMLS ID #1015745, Valerie J. Foster, Listing by: K. Fortuna Realty, Inc.. OneKey® MLS as distributed by MLS GRID
- $415,0002 bd2 ba1.3k sqft1115 Saratoga Lane, Fishkill, NY 12524For SaleMLS ID #1004944, Lisa M. Latella, Listing by: Philip P. Latella Real Estate. OneKey® MLS as distributed by MLS GRID
- $355,0002 bd2 ba1k sqft401 Commons Way #D, Fishkill, NY 12524For SaleMLS ID #1038943, Terese Olsen, Listing by: Houlihan Lawrence Inc.. OneKey® MLS as distributed by MLS GRID
- $490,0001 bd2 ba1.4k sqft732 Regency Drive, Fishkill, NY 12524For SaleMLS ID #1032867, Rhoda L Ciancio, Listing by: Real Estate Connection Corp. OneKey® MLS as distributed by MLS GRID
- $539,5002 bd2 ba1.4k sqft734 Regency Drive, Fishkill, NY 12524For SaleMLS ID #1040307, Jennifer Stapleton, Listing by: Houlihan Lawrence Inc.. OneKey® MLS as distributed by MLS GRID
- $424,9001 bd2 ba1.7k sqft101 Elmcrest Drive, Fishkill, NY 12524For SaleMLS ID #1021918, Rebecca Agosta, Listing by: BHHS Hudson Valley Properties. OneKey® MLS as distributed by MLS GRID
