Stunning Updated 1-Bedroom Plus Den Condo in Sought-After Elmcrest!
Step into this beautifully updated condo, where a welcoming entry foyer sets the tone for comfortable and stylish living. The updated kitchen features stainless steel appliances, a center island with quartz countertops, and a dedicated barista station—perfect for enjoying your morning coffee. The adjoining dining area provides an inviting space for everyday meals and entertaining.
The sun-filled living room offers a bright and welcoming atmosphere, ideal for relaxing or hosting guests, with a convenient powder room just steps away. The spacious primary bedroom features his-and-hers closets and a private en-suite bath. Gleaming hardwood floors enhance the living room, dining room, and kitchen.
Numerous updates add to the home's appeal, including new windows throughout, a new triple-glazed Pella sliding door leading to a new Trex deck, and a newer HVAC system and hot water heater. Additional improvements include a new garage door with a Wi-Fi-compatible Lift Master opener and a brand-new blacktop driveway.
Enjoy the amenities of the Elmcrest community, including a swimming pool, dog park, sidewalks, snow removal right to your front door, and convenient trash pickup. Ideally situated close to shopping, schools, and the historic Village of Fishkill, this exceptional home offers the perfect blend of comfort, convenience, and community living. Don't miss this opportunity to make it yours!
For sale
$369,000
160 Elmcrest Drive, Fishkill, NY 12524
1beds
1,044sqft
Condominium, Residential
Built in 1992
-- sqft lot
$-- Zestimate®
$353/sqft
$275/mo HOA
What's special
Beautifully updated condoNew trex deckSpacious primary bedroomWelcoming entry foyerStainless steel appliancesPrivate en-suite bathHis-and-hers closets
- 31 days
- 818
- 28
Zillow last checked:
Listing updated:
Listed by:
BHHS Hudson Valley Properties 845-896-9000,
Eileen Fesko 845-453-1964
Source: OneKey® MLS as distributed by MLS GRID,MLS#: 1064521
Facts & features
Interior
Bedrooms & bathrooms
- Bedrooms: 1
- Bathrooms: 2
- Full bathrooms: 1
- 1/2 bathrooms: 1
Primary bedroom
- Description: carpet
- Level: Third
Primary bathroom
- Description: ceramic tile
- Level: Third
Bathroom 1
- Description: powder room
- Level: Second
Den
- Description: carpet
- Level: First
Dining room
- Description: hardwood floors
- Level: Second
Kitchen
- Description: hardwood floors, granite counters, quartz center island & Barista station
- Level: Second
Living room
- Description: hardwood floors
- Level: Second
Heating
- Forced Air
Cooling
- Central Air
Appliances
- Included: Dishwasher, Dryer, Microwave, Range, Refrigerator, Stainless Steel Appliance(s), Washer
- Laundry: Washer/Dryer Hookup
Features
- Ceiling Fan(s), Entrance Foyer, Granite Counters, His and Hers Closets, Primary Bathroom, Quartz/Quartzite Counters
- Flooring: Carpet, Ceramic Tile, Hardwood
- Basement: Partially Finished
- Attic: Scuttle
- Has fireplace: No
- Common walls with other units/homes: 2+ Common Walls
Interior area
- Total structure area: 1,044
- Total interior livable area: 1,044 sqft
Property
Parking
- Total spaces: 1
- Parking features: Attached
- Garage spaces: 1
Features
- Levels: Three Or More
- Patio & porch: Deck
- Exterior features: Private Entrance
- Pool features: Community
Lot
- Size: 871 Square Feet
Details
- Parcel number: 1330896256168704250000
- Special conditions: None
Construction
Type & style
- Home type: Condo
- Property subtype: Condominium, Residential
- Attached to another structure: Yes
Materials
- Frame
Condition
- Year built: 1992
Utilities & green energy
- Sewer: Public Sewer
- Water: Public
- Utilities for property: Cable Connected, Natural Gas Connected
Community & HOA
Community
- Features: Pool, Sidewalks
- Subdivision: Elmcrest
HOA
- Has HOA: Yes
- Amenities included: Dog Park, Pool
- Services included: Common Area Maintenance, Maintenance Structure, Maintenance Grounds, Pool Service, Snow Removal, Trash
- HOA fee: $275 monthly
Location
- Region: Fishkill
Financial & listing details
- Price per square foot: $353/sqft
- Tax assessed value: $317,000
- Annual tax amount: $6,225
- Date on market: 10/20/2026
- Cumulative days on market: 31 days
- Listing agreement: Exclusive Right To Sell
- Listing terms: Cash,Conventional
Estimated market value
Not available
Estimated sales range
Not available
Not available
Price history
| Date | Event | Price |
|---|---|---|
| 10/20/2026 | Listed for sale | $369,000+1.1%$353/sqft |
Source:  OneKey® MLS as distributed by MLS GRID #1064521 Report a problem | ||
| 10/15/2026 | Listing removed | -- |
Source: Owner Report a problem | ||
| 10/11/2026 | Listed for sale | $365,000+8.3%$350/sqft |
Source: Owner Report a problem | ||
| 9/5/2024 | Sold | $337,000+2.2%$323/sqft |
Source: OneKey® MLS as distributed by MLS GRID #H6310654 Report a problem | ||
| 8/15/2024 | Contingent | $329,900$316/sqft |
Source:  Berkshire Hathaway HomeServices New England Properties #H6310654 Report a problem | ||
| 8/14/2024 | Pending sale | $329,900$316/sqft |
Source: OneKey® MLS as distributed by MLS GRID #H6310654 Report a problem | ||
| 6/4/2024 | Listed for sale | $329,900+36%$316/sqft |
Source: OneKey® MLS as distributed by MLS GRID #H6310654 Report a problem | ||
| 4/6/2021 | Sold | $242,500-3%$232/sqft |
Source: OneKey® MLS as distributed by MLS GRID #M396435 Report a problem | ||
| 1/15/2021 | Pending sale | $249,900$239/sqft |
Source: Hudson Valley Properties #396435 Report a problem | ||
| 1/6/2021 | Contingent | $249,900$239/sqft |
Source:  MHMLS #396435 Report a problem | ||
| 11/7/2020 | Listed for sale | $249,900$239/sqft |
Source: BHHS HUDSON VALLEY PROPERTIES FK #396435 Report a problem | ||
Public tax history
| Year | Property taxes | Tax assessment |
|---|---|---|
| 2025 | -- | $317,000 +8.4% |
| 2024 | -- | $292,400 +7.5% |
| 2023 | -- | $271,900 +10% |
| 2022 | -- | $247,200 +9.8% |
| 2021 | -- | $225,200 +7% |
| 2020 | -- | $210,400 |
| 2019 | -- | $210,400 +3% |
| 2018 | -- | $204,300 +3.5% |
| 2017 | $4,546 | $197,400 +7.8% |
| 2016 | -- | $183,100 |
| 2015 | -- | $183,100 -1.5% |
| 2014 | -- | $185,800 -6% |
| 2012 | -- | $197,600 -3.7% |
| 2011 | -- | $205,100 -2.9% |
| 2010 | -- | $211,300 -3.4% |
| 2009 | -- | $218,700 -5.7% |
| 2008 | -- | $232,000 -3.9% |
| 2007 | -- | $241,500 +162.5% |
| 2006 | -- | $92,000 |
| 2005 | -- | $92,000 |
| 2004 | -- | $92,000 |
| 2003 | -- | $92,000 |
| 2002 | -- | $92,000 |
| 2001 | -- | $92,000 |
| 2000 | -- | $92,000 |
Find assessor info on the county website
Monthly payment
Climate risks
Neighborhood: Brinckerhoff
Nearby schools
Schools provided by the listing agent
- Elementary: Brinckerhoff Elementary School
- Middle: Van Wyck Junior High School
- High: John Jay Senior High School
Source: OneKey® MLS as distributed by MLS GRID. This data may not be complete. We recommend contacting the local school district to confirm school assignments for this home.

Similar homes
- $399,9992 bd2 ba1.2k sqft917 Saratoga Lane, Fishkill, NY 12524For Sale

 MLS ID #1057197, Samantha McCrory, Listing by: Exit Realty Connections. OneKey® MLS as distributed by MLS GRID
- $375,0001 bd2 ba1.2k sqft53 Millholland Drive W, Fishkill, NY 12524For Sale
 MLS ID #1069759, Justin M. LaFalce, Listing by: KW MidHudson. OneKey® MLS as distributed by MLS GRID
- $359,0002 bd2 ba1.1k sqft12 Skyline Drive #8, Fishkill, NY 12524For Sale
 MLS ID #1044769, John Gabriel, Listing by: KW MidHudson. OneKey® MLS as distributed by MLS GRID
- $340,0002 bd2 ba1k sqft10 Skyline Drive #10, Fishkill, NY 12524For Sale
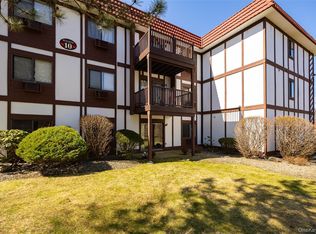 MLS ID #1055589, Daniel Axtmann, Listing by: BHHS Hudson Valley Properties. OneKey® MLS as distributed by MLS GRID
- $425,0002 bd2 ba1.2k sqft416 Saratoga Lane, Fishkill, NY 12524For SaleMLS ID #1033791, Sandra Mahon, Listing by: BHHS Hudson Valley Properties. OneKey® MLS as distributed by MLS GRID
- $315,0002 bd1 ba1k sqft7 Loudon Drive #8, Fishkill, NY 12524For SaleMLS ID #986932, Kelly Campbell, Listing by: Century 21 Alliance Rlty Group. OneKey® MLS as distributed by MLS GRID
- $220,0001 bd1 ba643 sqft9 Ivy Court #H, Fishkill, NY 12524For SaleMLS ID #1069255, Carol M. Merlino, Listing by: Century 21 Alliance Rlty Group. OneKey® MLS as distributed by MLS GRID
- $419,0001 bd2 ba1k sqft241 Old Farm Lane, Mohegan Lake, NY 10547For SaleMLS ID #1064494, Joanne Visovsky, Listing by: Coldwell Banker Realty. OneKey® MLS as distributed by MLS GRID
- $390,0003 bd1 ba988 sqft379 Quaker Street, Wallkill, NY 12589For SaleMLS ID #1072359, Brian J Caplicki, Listing by: KW Hudson Valley United. OneKey® MLS as distributed by MLS GRID
- $359,9002 bd2 ba1k sqft15 Countryman Lane, Wallkill, NY 12589For SaleMLS ID #1055029, Courtney Popowick, Listing by: Rita Levine Real Estate. OneKey® MLS as distributed by MLS GRID
- $385,0002 bd3 ba1.4k sqft21 Juniper Lane, Pawling, NY 12564For SaleMLS ID #1069245, Edmond P. Albano III, Listing by: Keller Williams NY Realty. OneKey® MLS as distributed by MLS GRID
- $375,0002 bd2 ba1.2k sqft101 Eagles Ridge Road, Brewster, NY 10509For SaleMLS ID #1066861, Joeless O. Pierre, Listing by: Keller Williams Realty Partner. OneKey® MLS as distributed by MLS GRID
- $350,0002 bd3 ba1.3k sqft13 Matthews Lane, Washingtonville, NY 10992For SaleMLS ID #1071035, Rosalie W Cook, Listing by: Weichert Realtors. OneKey® MLS as distributed by MLS GRID
- $350,0001 bd1 ba725 sqft36 Sussex Drive #A, Yorktown Heights, NY 10598For SaleMLS ID #1070222, Maria Campanelli, Listing by: BHHS River Towns Real Estate. OneKey® MLS as distributed by MLS GRID
- $333,0002 bd2 ba1k sqft39 Sussex Drive #B, Yorktown Heights, NY 10598For SaleMLS ID #1028904, Mary L. Craig, Listing by: Coldwell Banker Realty. OneKey® MLS as distributed by MLS GRID
- $289,9003 bd2 ba1.1k sqft57 Church Street, Wallkill, NY 12589For SaleMLS ID #1075041, Adrienne I Volpe, Listing by: KW MidHudson. OneKey® MLS as distributed by MLS GRID
- $289,0002 bd1 ba1.2k sqft7 N Gilmore Boulevard, Wappingers Falls, NY 12590For SaleMLS ID #1075320, Susan Stevens, Listing by: BHHS Hudson Valley Properties. OneKey® MLS as distributed by MLS GRID
- $399,0002 bd1 ba925 sqft27 Walden Court #F, Yorktown Heights, NY 10598For SaleMLS ID #1047932, Maria Micciari, Listing by: Compass Greater NY LLC. OneKey® MLS as distributed by MLS GRID
- $340,0002 bd1 ba1k sqft18L Hastings Court, Yorktown Heights, NY 10598For SaleMLS ID #1054688, Santo Ortiz, Listing by: Ortiz Home Selling Team LLC. OneKey® MLS as distributed by MLS GRID
- $299,9002 bd2 ba1.1k sqft25 Pierces Road #29, Newburgh, NY 12550For SaleMLS ID #1068697, Alan H Scheiner, Listing by: A.B.S. Realty Corp. OneKey® MLS as distributed by MLS GRID
