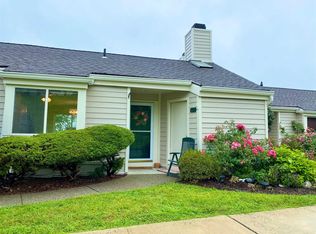
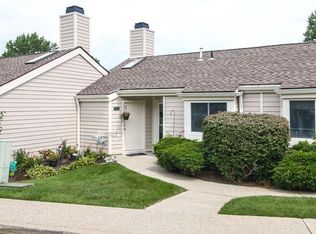
Discover effortless living in the desirable Eagles Ridge community, where modern comfort, thoughtful updates, and resort-style amenities come together! Welcome to 101 Eagles Ridge, a beautifully maintained, move-in-ready end-unit condo offering an inviting atmosphere and a layout designed for everyday comfort.
Step inside to find a bright and airy living space filled with natural light, complemented by gleaming hardwood floors and a beautifully updated kitchen featuring a stylish, contemporary design. The home offers two comfortable bedrooms on the lower level, creating a natural separation between the main living areas and private spaces. Recently renovated bathrooms add a fresh, modern touch, while additional improvements include central air conditioning, select replacement windows, an updated water heater, modern light fixtures, a sliding glass door in the primary bedroom, and an updated front door and storm door.
Adding to the appeal, the Eagles Ridge community features brand-new roofs, a significant improvement that enhances the community's overall value and appeal. Residents can also enjoy fantastic amenities, including an outdoor swimming pool, tennis courts, and a clubhouse. One assigned parking space and ample visitor parking provide added convenience.
Combining modern updates, desirable community amenities, and the added privacy of an end-unit location, 101 Eagles Ridge offers comfortable, low-maintenance living in a sought-after setting. Experience everything this home and community have to offer firsthand!
For sale
$400,000
101 Eagles Ridge Road, Brewster, NY 10509
2beds
1,237sqft
Condominium, Residential
Built in 1990
-- sqft lot
$-- Zestimate®
$323/sqft
$549/mo HOA
What's special
Modern light fixturesRecently renovated bathroomsOutdoor swimming poolCentral air conditioningSelect replacement windowsTennis courtsGleaming hardwood floors
- 1 day
- 218
- 20
Zillow last checked:
Listing updated:
Listed by:
Keller Williams Realty Partner 914-962-0007,
Joeless O. Pierre 914-962-0007,
Jason Martinez 347-605-4456,
Keller Williams Realty Partner
Source: OneKey® MLS as distributed by MLS GRID,MLS#: 1066861
Facts & features
Interior
Bedrooms & bathrooms
- Bedrooms: 2
- Bathrooms: 2
- Full bathrooms: 2
Heating
- Electric, Forced Air
Cooling
- Central Air
Appliances
- Included: Dishwasher, Dryer, Oven, Range, Refrigerator, Stainless Steel Appliance(s), Washer
- Laundry: Washer/Dryer Hookup, In Hall
Features
- High Ceilings, Primary Bathroom, Master Downstairs, Recessed Lighting, Walk-In Closet(s)
- Flooring: Brick, Hardwood
- Attic: Scuttle,Unfinished
- Number of fireplaces: 1
- Fireplace features: Living Room, Wood Burning
- Common walls with other units/homes: 1 Common Wall,End Unit
Interior area
- Total structure area: 1,237
- Total interior livable area: 1,237 sqft
Property
Parking
- Total spaces: 1
- Parking features: Assigned, Parking Lot
Features
- Levels: Bi-Level
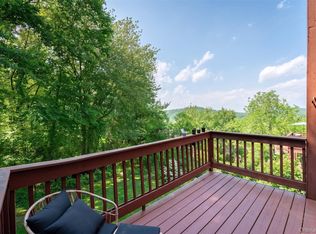
- Patio & porch: Deck
- Exterior features: Lighting
- Pool features: Community, In Ground, Outdoor Pool
Lot
- Size: 435 Square Feet
Details
- Parcel number: 37308905601900010440000101
- Special conditions: None
Construction
Type & style
- Home type: Condo
- Property subtype: Condominium, Residential
- Attached to another structure: Yes
Materials
- Vinyl Siding
Condition
- Year built: 1990
Utilities & green energy
- Sewer: Public Sewer
- Water: Public
- Utilities for property: Electricity Connected, Sewer Connected, Trash Collection Public, Water Connected
Community & HOA
Community
- Features: Clubhouse, Pool, Tennis Court(s)
- Subdivision: Eagles Ridge
HOA
- Has HOA: Yes
- Amenities included: Clubhouse, Landscaping, Maintenance, Pool, Snow Removal, Tennis Court(s), Trash
- Services included: Common Area Maintenance, Maintenance Structure, Maintenance Grounds, Pool Service, Snow Removal, Trash
- HOA fee: $549 monthly
- HOA name: North East Preferred
- HOA phone: 914-218-8777
Location
- Region: Brewster
Financial & listing details
- Price per square foot: $323/sqft
- Tax assessed value: $345,000
- Annual tax amount: $7,349
- Date on market: 10/27/2026
- Cumulative days on market: 2 days
- Listing agreement: Exclusive Right To Sell
- Electric utility on property: Yes
Estimated market value
Not available
Estimated sales range
Not available
Not available
Price history
| Date | Event | Price |
|---|---|---|
| 10/27/2026 | Listed for sale | $400,000+6.7%$323/sqft |
Source:  OneKey® MLS as distributed by MLS GRID #1066861 Report a problem | ||
| 4/11/2025 | Listing removed | $375,000$303/sqft |
Source: OneKey® MLS as distributed by MLS GRID #841348 Report a problem | ||
| 4/1/2025 | Listed for sale | $375,000+8.4%$303/sqft |
Source: OneKey® MLS as distributed by MLS GRID #841348 Report a problem | ||
| 4/8/2024 | Sold | $346,000+6.5%$280/sqft |
Source: OneKey® MLS as distributed by MLS GRID #H6275006 Report a problem | ||
| 1/29/2024 | Pending sale | $325,000$263/sqft |
Source: OneKey® MLS as distributed by MLS GRID #H6275006 Report a problem | ||
| 1/10/2024 | Listed for sale | $325,000$263/sqft |
Source: OneKey® MLS as distributed by MLS GRID #H6275006 Report a problem | ||
| 11/30/2023 | Pending sale | $325,000$263/sqft |
Source: OneKey® MLS as distributed by MLS GRID #H6275006 Report a problem | ||
| 11/7/2023 | Listed for sale | $325,000+36%$263/sqft |
Source: OneKey® MLS as distributed by MLS GRID #H6275006 Report a problem | ||
| 1/3/2020 | Sold | $239,000$193/sqft |
Source: OneKey® MLS as distributed by MLS GRID #H5076411 Report a problem | ||
| 10/29/2019 | Pending sale | $239,000$193/sqft |
Source: Houlihan Lawrence #5076411 Report a problem | ||
| 9/26/2019 | Listed for sale | $239,000+13.8%$193/sqft |
Source: Houlihan Lawrence #5076411 Report a problem | ||
| 5/17/2016 | Sold | $210,000+11.1%$170/sqft |
Source: Public Record Report a problem | ||
| 2/8/2010 | Sold | $189,000-17.8%$153/sqft |
Source: Public Record Report a problem | ||
| 6/20/2009 | Listing removed | $230,000$186/sqft |
Source: Prudential Real Estate #2823282 Report a problem | ||
| 4/16/2009 | Listed for sale | $230,000-8%$186/sqft |
Source: Prudential Real Estate #2823282 Report a problem | ||
| 3/15/2009 | Listing removed | $250,000$202/sqft |
Source: Postlets #2823282 Report a problem | ||
| 3/13/2009 | Listed for sale | $250,000-3.8%$202/sqft |
Source: Postlets #2823282 Report a problem | ||
| 1/27/2009 | Listing removed | $260,000$210/sqft |
Source: Prudential Real Estate #2823282 Report a problem | ||
| 11/23/2008 | Price change | $260,000-3.7%$210/sqft |
Source: Prudential Real Estate #2823282 Report a problem | ||
| 11/4/2008 | Price change | $270,000-3.6%$218/sqft |
Source: Prudential Real Estate #2823282 Report a problem | ||
| 7/25/2008 | Listed for sale | $280,000+183.7%$226/sqft |
Source: Prudential Real Estate #2823282 Report a problem | ||
| 10/29/1998 | Sold | $98,700-5.1%$80/sqft |
Source: Public Record Report a problem | ||
| 5/21/1998 | Sold | $104,000$84/sqft |
Source: Public Record Report a problem | ||
Public tax history
| Year | Property taxes | Tax assessment |
|---|---|---|
| 2025 | -- | $345,000 +27.8% |
| 2024 | -- | $270,000 |
| 2023 | -- | $270,000 +3.8% |
| 2022 | -- | $260,000 +18.2% |
| 2021 | -- | $220,000 +10% |
| 2020 | -- | $200,000 +11.7% |
| 2019 | -- | $179,000 |
| 2018 | -- | $179,000 |
| 2017 | $3,875 | $179,000 |
| 2016 | -- | $179,000 +1.2% |
| 2015 | -- | $176,800 +1% |
| 2014 | -- | $175,000 -5.7% |
| 2013 | -- | $185,500 -5% |
| 2012 | -- | $195,300 -7% |
| 2011 | -- | $210,000 -10.7% |
| 2010 | -- | $235,200 -2% |
| 2009 | -- | $240,000 -9.7% |
| 2008 | -- | $265,700 -8.7% |
| 2007 | -- | $291,100 +9.8% |
| 2006 | -- | $265,000 +18.1% |
| 2005 | -- | $224,300 +9.1% |
| 2004 | -- | $205,590 +10.7% |
| 2003 | -- | $185,640 +9.2% |
| 2002 | -- | $170,000 +62.1% |
| 2001 | -- | $104,900 -5.5% |
| 2000 | -- | $111,000 |
Find assessor info on the county website
Monthly payment
Climate risks
Neighborhood: Brewster Heights
Nearby schools
Schools provided by the listing agent
- Elementary: John F. Kennedy
- Middle: Henry H Wells Middle School
- High: Brewster High School
Source: OneKey® MLS as distributed by MLS GRID. This data may not be complete. We recommend contacting the local school district to confirm school assignments for this home.
Similar homes
- $419,0002 bd3 ba1.4k sqft3103 Morgan Drive, Carmel, NY 10512For Sale

 MLS ID #1066908, Lucille Ettere, Listing by: Houlihan Lawrence Inc.. OneKey® MLS as distributed by MLS GRID
- $449,9003 bd2 ba1.2k sqft2 Wilson Road, Brewster, NY 10509For Sale
 MLS ID #1060932, John J. Piazza, Listing by: RE/MAX Classic Realty. OneKey® MLS as distributed by MLS GRID
- $469,0002 bd2 ba1.6k sqft806 Orchard Hill Lane, Brewster, NY 10509For Sale
 MLS ID #941610, Mark Boyland, Listing by: Keller Williams Realty Partner. OneKey® MLS as distributed by MLS GRID
- $450,0002 bd1 ba1.1k sqft47 Tonetta Lake Way, Brewster, NY 10509For Sale
 MLS ID #963467, Hope Ross Mazzola, Listing by: Coldwell Banker Realty. OneKey® MLS as distributed by MLS GRID
- $459,9002 bd2 ba1.3k sqft5304 Applewood Circle, Carmel, NY 10512For SaleMLS ID #1045338, Joanna Concepcion, Listing by: eXp Realty. OneKey® MLS as distributed by MLS GRID
- $479,9002 bd4 ba1.7k sqft1 Clara Court, Cortlandt Manor, NY 10567For SaleMLS ID #1066645, Shanette Bowes, Listing by: Clarke Realty & Associates LLC. OneKey® MLS as distributed by MLS GRID
- $525,0003 bd2 ba1.6k sqft19 Turk Hill Road, Brewster, NY 10509For SaleMLS ID #1051278, Rachel Jones, Listing by: Jason Mitchell Real Estate NY. OneKey® MLS as distributed by MLS GRID
- $275,0001 bd1 ba1k sqft501 Village Drive, Brewster, NY 10509For SaleMLS ID #888012, Daniel Feldman, Listing by: William Raveis-New York LLC. OneKey® MLS as distributed by MLS GRID
- $379,9002 bd2 ba1.3k sqftWestwood Village, Danbury, CT 06811For Sale
 MLS ID #24211143, Michael Vartolone, William Raveis Real Estate. Smart MLS
- $349,0002 bd2 ba1.1k sqft606 Drew Lane, Carmel, NY 10512For SaleMLS ID #979131, Justin Pieragostini, Listing by: Coldwell Banker Realty. OneKey® MLS as distributed by MLS GRID
- $515,0003 bd1 ba1.1k sqft58 Vails Lake Shore Drive, Brewster, NY 10509For SaleMLS ID #1061956, Edmond P. Albano III, Listing by: Keller Williams NY Realty. OneKey® MLS as distributed by MLS GRID
- $399,0002 bd1 ba925 sqft27 Walden Court #F, Yorktown Heights, NY 10598For SaleMLS ID #1047932, Maria Micciari, Listing by: Compass Greater NY LLC. OneKey® MLS as distributed by MLS GRID
- $419,0001 bd2 ba1k sqft241 Old Farm Lane, Mohegan Lake, NY 10547For SaleMLS ID #1064494, Joanne Visovsky, Listing by: Coldwell Banker Realty. OneKey® MLS as distributed by MLS GRID
- $575,0003 bd2 ba1.8k sqft16 Oskar Drive, Mahopac, NY 10541For SaleMLS ID #1019639, Danielle Benanti Bonner, Listing by: Julia B Fee Sothebys Int. Rlty. OneKey® MLS as distributed by MLS GRID
- $449,9002 bd2 ba1.1k sqft23 Bayberry Drive, Peekskill, NY 10566For SaleMLS ID #1065021, Patricia D'Alesio, Listing by: Houlihan Lawrence Inc.. OneKey® MLS as distributed by MLS GRID
- $435,0002 bd1 ba935 sqft38 Sussex Drive #A, Yorktown Heights, NY 10598For SaleMLS ID #1057688, Elizabeth Koski, Listing by: Coldwell Banker Realty. OneKey® MLS as distributed by MLS GRID
- $399,0002 bd2 ba1.5k sqft12 Montrose Drive, Carmel, NY 10512For SaleMLS ID #1044726, Geraldine Finan, Listing by: Houlihan Lawrence Inc.. OneKey® MLS as distributed by MLS GRID
- $549,0004 bd2 ba1.8k sqft97 Old Road, Call Listing Agent, NY 10509For SaleMLS ID #1037538, Edward J. Gallagher, Listing by: AmeriHome Realty Corp.. OneKey® MLS as distributed by MLS GRID
- $349,0002 bd2 ba1k sqft39 Sussex Drive #B, Yorktown Heights, NY 10598For SaleMLS ID #1028904, Mary L. Craig, Listing by: Coldwell Banker Realty. OneKey® MLS as distributed by MLS GRID
- $390,0002 bd1 ba987 sqft9 Forge Gate Drive #E2, Cold Spring, NY 10516For SaleMLS ID #1055797, Pamela E. Blecker, Listing by: Keller Williams Realty Partner. OneKey® MLS as distributed by MLS GRID
