Welcome to this bright and inviting one bedroom (plus office!) condo offering comfortable single-level living in the desirable Blackberry Village community. Step inside to an eat-in kitchen with ample cabinet and counter space, perfect for everyday meals. Just beyond, the dedicated dining area flows seamlessly into the spacious living room, creating an ideal layout for both relaxing and entertaining. Sliding glass doors lead to a covered patio overlooking peaceful wooded views is an ideal spot to enjoy your morning coffee or unwind at the end of the day. The generously sized primary bedroom easily accommodates a king-size bed and features an oversized walk-in closet. A separate home office offers the flexibility to work from home, create a guest space, or enjoy a hobby room, and includes a second walk-in closet for exceptional storage. A full bathroom and a convenient in-unit laundry room complete the thoughtfully designed interior. Residents of Blackberry Village enjoy an array of amenities, including a swimming pool, tennis and basketball courts, a playground and a clubhouse. Ideally located near the Metro-North train station, major highways, schools, shopping, and dining, this home offers the perfect combination of convenience and low-maintenance living. It's just waiting for you to make it your own!
For sale
$324,900
501 Village Drive, Brewster, NY 10509
1beds
1,080sqft
Condominium, Residential
Built in 1978
-- sqft lot
$-- Zestimate®
$301/sqft
$261/mo HOA
What's special
Separate home officeTennis and basketball courtsSwimming poolComfortable single-level livingOversized walk-in closetGenerously sized primary bedroomDedicated dining area
- 8 days |
- 354 |
- 15 |
Zillow last checked:
Listing updated:
Listed by:
William Raveis-New York LLC 914-401-9111,
Daniel Feldman 914-721-3915
Source: OneKey® MLS as distributed by MLS GRID,MLS#: 888012
Facts & features
Interior
Bedrooms & bathrooms
- Bedrooms: 1
- Bathrooms: 1
- Full bathrooms: 1
Bedroom 1
- Description: walk in closet
- Level: First
Living room
- Description: sliders to patio, dining area
- Level: First
Office
- Description: walk in closet
- Level: First
Heating
- Baseboard, Electric
Cooling
- Wall/Window Unit(s)
Appliances
- Included: Dishwasher, Dryer, Microwave, Oven, Refrigerator, Washer
- Laundry: In Unit
Features
- Ceiling Fan(s), Eat-in Kitchen
- Flooring: Ceramic Tile, Laminate
- Attic: None
- Has fireplace: No
Interior area
- Total structure area: 1,080
- Total interior livable area: 1,080 sqft
Property
Parking
- Total spaces: 1
- Parking features: Assigned
Features
- Levels: One
Lot
- Size: 436 Square Feet
Details
- Parcel number: 37308905600000010430000501
- Special conditions: None
Construction
Type & style
- Home type: Condo
- Architectural style: Garden
- Property subtype: Condominium, Residential
Materials
- Block
Condition
- Year built: 1978
Utilities & green energy
- Sewer: Public Sewer
- Water: Public
- Utilities for property: Cable Connected, Electricity Connected, Sewer Connected
Community & HOA
Community
- Features: Playground, Pool, Tennis Court(s)
- Subdivision: Blackberry Hill Village
HOA
- Has HOA: Yes
- Amenities included: Basketball Court, Maintenance Grounds, Playground, Pool, Snow Removal, Tennis Court(s), Trash
- Services included: Common Area Maintenance, Maintenance Structure, Maintenance Grounds, Pool Service, Snow Removal, Trash
- HOA fee: $261 monthly
- HOA name: Asset Property Services, Inc
- HOA phone: 845-896-8833
Location
- Region: Brewster
Financial & listing details
- Price per square foot: $301/sqft
- Tax assessed value: $250,000
- Annual tax amount: $7,177
- Date on market: 7/29/2026
- Cumulative days on market: 9 days
- Listing agreement: Exclusive Right To Sell
- Electric utility on property: Yes
Estimated market value
Not available
Estimated sales range
Not available
Not available
Price history
| Date | Event | Price |
|---|---|---|
| 7/29/2026 | Listed for sale | $324,900+19590.9%$301/sqft |
Source:  OneKey® MLS as distributed by MLS GRID #888012 Report a problem OneKey® MLS as distributed by MLS GRID #888012 Report a problem | ||
| 3/31/2015 | Listing removed | $1,650$2/sqft |
Source: Somers Brokerage #4504933 Report a problem | ||
| 3/29/2015 | Sold | $1,650-98.9%$2/sqft |
Source: Agent Provided Report a problem | ||
| 2/9/2015 | Listed for rent | $1,650$2/sqft |
Source: Somers Brokerage #4504933 Report a problem | ||
| 12/16/2014 | Sold | $149,000$138/sqft |
Source: Public Record Report a problem | ||
Public tax history
| Year | Property taxes | Tax assessment |
|---|---|---|
| 2025 | -- | $250,000 |
| 2024 | -- | $250,000 +8.7% |
| 2023 | -- | $230,000 +9.5% |
| 2022 | -- | $210,000 +20% |
| 2021 | -- | $175,000 +6.1% |
| 2020 | -- | $165,000 |
| 2019 | -- | $165,000 +3.1% |
| 2018 | -- | $160,000 |
| 2017 | $7,687 | $160,000 +6.7% |
| 2016 | -- | $150,000 |
| 2015 | -- | $150,000 |
| 2014 | -- | $150,000 -14.3% |
| 2013 | -- | $175,000 |
| 2012 | -- | $175,000 |
| 2011 | -- | $175,000 -16.5% |
| 2010 | -- | $209,700 -2% |
| 2009 | -- | $214,000 -11.5% |
| 2008 | -- | $241,800 -8.8% |
| 2007 | -- | $265,000 |
| 2006 | -- | $265,000 +66.5% |
| 2005 | -- | $159,200 +9.1% |
| 2004 | -- | $145,868 +13% |
| 2003 | -- | $129,131 +8.1% |
| 2002 | -- | $119,400 |
| 2001 | -- | $119,400 +25.7% |
| 2000 | -- | $95,000 |
Find assessor info on the county website
Monthly payment
Climate risks
Neighborhood: 10509
Getting around
2 / 100
Car-DependentNearby schools
GreatSchools rating
- 5/10C V Starr Intermediate SchoolGrades: 3-5Distance: 2.1 mi
- 6/10Henry H Wells Middle SchoolGrades: 6-8Distance: 2 mi
- 5/10Brewster High SchoolGrades: PK,9-12Distance: 2.5 mi
Schools provided by the listing agent
- Elementary: John F. Kennedy
- Middle: Henry H Wells Middle School
- High: Brewster High School
Source: OneKey® MLS as distributed by MLS GRID. This data may not be complete. We recommend contacting the local school district to confirm school assignments for this home.
- $330,0002 bd2 ba1.1k sqft503 Village Dr, Brewster, NY 10509Sold

- $369,7002 bd2 ba1.2k sqft505 Village Dr, Brewster, NY 10509Off Market

- $303,9001 bd1 ba1k sqft502 Village Dr, Brewster, NY 10509Off Market
- $353,0002 bd2 ba1.3k sqft504 Village Dr, Brewster, NY 10509Off Market
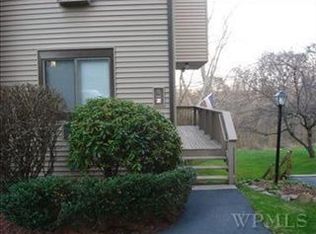
- $354,2003 bd2 ba1.2k sqft506 Village Dr, Brewster, NY 10509Off Market
- $313,5001 bd1 ba1k sqft302 Village Dr, Brewster, NY 10509Off Market
- $341,9002 bd2 ba1.2k sqft306 Village Dr, Brewster, NY 10509Off Market
- $175,0002 bd2 ba1.1k sqft304 Village Dr, Brewster, NY 10509Off Market
A local agent can set up tours, give advice and negotiate with sellers.
Similar homes
- $299,9991 bd1 ba1k sqft3106 Village Drive, Brewster, NY 10509For Sale
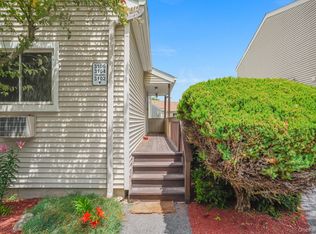
 MLS ID #1018185, Rahhim Shillingford, Listing by: Houlihan Lawrence Inc.. OneKey® MLS as distributed by MLS GRID
 - $350,0002 bd2 ba1.1k sqft203 Alexandra Court, Carmel, NY 10512For Sale
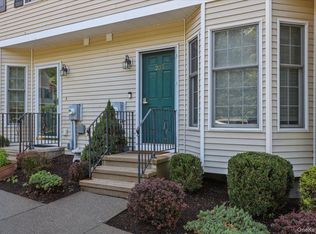 MLS ID #1031059, Daniel S. Ford, Listing by: Coldwell Banker Realty. OneKey® MLS as distributed by MLS GRID
 - $387,5002 bd1 ba1k sqft502 Holly Stream Court, Brewster, NY 10509For Sale
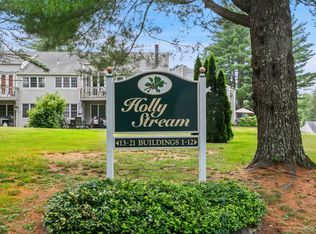 MLS ID #1010945, Linda Meyers, Listing by: Coldwell Banker Realty. OneKey® MLS as distributed by MLS GRID
 - $326,9002 bd2 ba1.1k sqft202 Vista On The Lake, Carmel, NY 10512For Sale
 MLS ID #1017873, Christine Ricci, Listing by: Keller Williams NY Realty. OneKey® MLS as distributed by MLS GRID
 - $379,0002 bd2 ba1k sqft39 Sussex Drive #B, Yorktown Heights, NY 10598For SaleMLS ID #1028904, Mary L. Craig, Listing by: Coldwell Banker Realty. OneKey® MLS as distributed by MLS GRID
- $370,0002 bd2 ba1.2k sqft104 Drew Lane, Carmel, NY 10512For SaleMLS ID #1017520, Jules Zaphire, Listing by: Locqube New York, Inc.. OneKey® MLS as distributed by MLS GRID
- $339,9001 bd1 ba800 sqft90 Molly Pitcher Lane #F, Yorktown Heights, NY 10598For SaleMLS ID #1030553, Jayne Morelock, Listing by: Howard Hanna Rand Realty. OneKey® MLS as distributed by MLS GRID
- $320,0002 bd2 ba1k sqftTavi Village, Danbury, CT 06810For Sale
 MLS ID #24177443, Anne Prato, Coldwell Banker Realty. Smart MLS
 - $345,0001 bd1 ba800 sqft20 Hastings Court #A, Yorktown Heights, NY 10598For SaleMLS ID #1035474, Bryant Mero, Listing by: Connect RE Corp.. OneKey® MLS as distributed by MLS GRID
- $329,0001 bd2 ba1k sqft6 Burnham Court, Fishkill, NY 12524For SaleMLS ID #1031791, Jo-Ann Campagiorni, Listing by: Houlihan Lawrence Inc.. OneKey® MLS as distributed by MLS GRID
- $380,0001 bd1 ba1.3k sqft172 Fairway Drive #U172, Carmel, NY 10512For SaleMLS ID #1029705, Jennifer Tomlins, Listing by: Exit Realty Connections. OneKey® MLS as distributed by MLS GRID
- $349,9001 bd1 ba800 sqft27 Walden Court #J, Yorktown Heights, NY 10598For SaleMLS ID #1017630, Barbara J. Nicotra Burroni, Listing by: Houlihan Lawrence Inc.. OneKey® MLS as distributed by MLS GRID
- $469,0002 bd3 ba1.4k sqftLake Place, Danbury, CT 06810For SaleMLS ID #24185900, Carol Hanlon, Coldwell Banker Realty. Smart MLS
- $389,0002 bd2 ba1.3k sqftWestwood Village, Danbury, CT 06811For SaleMLS ID #24192211, Lindsay Berardi, Coldwell Banker Realty. Smart MLS
- $375,0001 bd1 ba853 sqft149 Flintlock Way #E, Yorktown Heights, NY 10598For SaleMLS ID #1025950, Leandra Porcelli, Listing by: Compass Greater NY, LLC. OneKey® MLS as distributed by MLS GRID
- $385,0002 bd2 ba1.3k sqftWestwood Village, Danbury, CT 06811For SaleMLS ID #24187607, Arleen Norton, Coldwell Banker Realty. Smart MLS
- $299,9992 bd1 ba850 sqft32 Lacona Drive, Patterson, NY 12563For SaleMLS ID #1010279, Samantha McCrory, Listing by: Exit Realty Connections. OneKey® MLS as distributed by MLS GRID
- $329,0002 bd2 ba1.2k sqft1004 Chelsea Cove S, Hopewell Junction, NY 12533For SaleMLS ID #1015759, Katherine F Saglibene, Listing by: Houlihan Lawrence Inc.. OneKey® MLS as distributed by MLS GRID
- $309,9002 bd1 ba900 sqft2 Woods End Circle #E, Peekskill, NY 10566For SaleMLS ID #980007, Margherita Eccleston, Listing by: Houlihan Lawrence Inc.. OneKey® MLS as distributed by MLS GRID
- $400,0003 bd1 ba1.5k sqft256 Haviland Drive, Patterson, NY 12563For SaleMLS ID #1033052, Deborah J. Glatz, Listing by: Coldwell Banker Realty. OneKey® MLS as distributed by MLS GRID
