Welcome home to this warm and inviting three-bedroom Contemporary with deeded lake rights to Putnam Lake. Tucked away in a natural country setting, this home offers the perfect balance of privacy and convenience, just minutes from everyday amenities.
The spacious eat-in kitchen has been thoughtfully updated with custom 42-inch cabinetry, under-cabinet lighting, stainless steel appliances, a farmhouse sink, and a charming garden window—perfect for growing your favorite herbs. With ample space for a six or eight seat dining table, the kitchen is ideal for everyday meals and casual gatherings.
The comfortable living room features a wood-burning fireplace, creating the perfect setting for cozy winter evenings. Also on the main level is a versatile bedroom currently used as a family/game room, complete with a double closet for abundant storage, along with a beautifully renovated full bath featuring timeless tile finishes.
Upstairs, the generously sized primary bedroom easily accommodates large furniture, while the third bedroom offers plenty of room for two twin beds, a play area, or a desk for work or study.
The lower level includes the laundry area, utilities, an additional storage room and convenient access to the outdoors.
Entertaining is effortless on the expanded deck, where you can enjoy seasonal lake views from the easterly side of the home. Just a short drive away, Putnam Lake offers a beach, boating, fishing, and a newly updated playground nearby, making it easy to enjoy the best of lake community living year-round. Winter transforms the lake into a scenic wonderland, perfect for ice fishing, hiking, peaceful walks along the trail, or simply enjoying the stunning surroundings. Deeded lake rights with beach access.
Move right in and enjoy the home as it is, or bring your own personality and design vision to enhance its unique character and make it truly your own. A commuter's dream with 6 minutes to Metro North or under 20 mins to Danbury or major highways. Make your appt today.
For sale
Price cut: $10K (8/22)
$390,000
256 Haviland Drive, Patterson, NY 12563
3beds
1,500sqft
Single Family Residence, Residential
Built in 1947
7,841 Square Feet Lot
$-- Zestimate®
$260/sqft
$-- HOA
What's special
Expanded deckAdditional storage roomLaundry areaStainless steel appliancesNatural country settingGenerously sized primary bedroomUnder-cabinet lighting
- 34 days
- 1,530
- 105
Likely to sell faster than
Zillow last checked:
Listing updated:
Listed by:
Coldwell Banker Realty 914-245-3400,
Deborah J. Glatz 845-206-1215
Source: OneKey® MLS as distributed by MLS GRID,MLS#: 1033052
Facts & features
Interior
Bedrooms & bathrooms
- Bedrooms: 3
- Bathrooms: 1
- Full bathrooms: 1
Primary bedroom
- Description: Generous and bright
- Level: Second
Bedroom 2
- Description: Expanded to accommodate 2 beds
- Level: Second
Bedroom 3
- Description: Family room, media or recreation room, light and bright
- Level: First
Bathroom 1
- Description: Updated, clean and neat
- Level: First
Basement
- Description: Walk out, laundry and additional storage room
- Level: Lower
Kitchen
- Description: Updated Eat in Kitchen with Custom cabinetry, tiled backsplash and under counter lighting
- Level: First
Living room
- Description: Living room with wood burning fireplace and hardwood floors
- Level: First
Heating
- Baseboard
Cooling
- Wall/Window Unit(s)
Appliances
- Included: Dishwasher, Oven, Refrigerator, Stainless Steel Appliance(s)
- Laundry: In Basement
Features
- First Floor Full Bath
- Flooring: Hardwood, Tile
- Basement: Full,Storage Space,Unfinished,Walk-Out Access
- Attic: Scuttle
- Number of fireplaces: 1
- Fireplace features: Living Room, Wood Burning
Interior area
- Total structure area: 1,500
- Total interior livable area: 1,500 sqft
Video & virtual tour
Property
Parking
- Total spaces: 5
- Parking features: Driveway
- Has uncovered spaces: Yes
Features
- Levels: Two
- Patio & porch: Deck
- Exterior features: Mailbox
- Has view: Yes
- View description: Trees/Woods, Water
- Has water view: Yes
- Water view: Water
- Waterfront features: Beach Access
Lot
- Size: 7,841 Square Feet
- Features: Garden, Hilly, Irregular Lot, Wooded
Details
- Additional structures: Outbuilding, Shed(s)
- Parcel number: 37240002507100020240000000
- Special conditions: None
Construction
Type & style
- Home type: SingleFamily
- Architectural style: Contemporary
- Property subtype: Single Family Residence, Residential
Materials
- Frame
- Foundation: Block
Condition
- Actual,Updated/Remodeled
- Year built: 1947
Utilities & green energy
- Sewer: Septic Tank
- Water: Well
- Utilities for property: Cable Available, Electricity Connected, Trash Collection Public, Water Connected
Community & HOA
HOA
- Has HOA: No
- HOA name: Putnam Lake Park District
Location
- Region: Patterson
Financial & listing details
- Price per square foot: $260/sqft
- Tax assessed value: $344,700
- Annual tax amount: $8,614
- Date on market: 8/3/2026
- Cumulative days on market: 35 days
- Listing agreement: Exclusive Right To Sell
- Listing terms: Cash,Conventional
- Electric utility on property: Yes
Estimated market value
Not available
Estimated sales range
Not available
Not available
Price history
| Date | Event | Price |
|---|---|---|
| 8/22/2026 | Price change | $390,000-2.5%$260/sqft |
Source:  OneKey® MLS as distributed by MLS GRID #1033052 Report a problem OneKey® MLS as distributed by MLS GRID #1033052 Report a problem | ||
| 8/3/2026 | Listed for sale | $400,000+110.6%$267/sqft |
Source: OneKey® MLS as distributed by MLS GRID #1033052 Report a problem | ||
| 6/21/2010 | Sold | $189,900-22.5%$127/sqft |
Source: Public Record Report a problem | ||
| 11/19/2009 | Listing removed | $245,000$163/sqft |
Source: Prudential Real Estate #2926309 Report a problem | ||
| 5/31/2009 | Price change | $245,000-18.3%$163/sqft |
Source: Prudential Real Estate #2926309 Report a problem | ||
| 5/17/2009 | Price change | $299,999-13%$200/sqft |
Source: Prudential Real Estate #2926309 Report a problem | ||
| 4/4/2009 | Price change | $345,000-4.2%$230/sqft |
Source: Prudential Real Estate #2830592 Report a problem | ||
| 1/13/2009 | Price change | $360,000-4%$240/sqft |
Source: Prudential Real Estate #2830592 Report a problem | ||
| 9/29/2008 | Listed for sale | $375,000+26.9%$250/sqft |
Source: Prudential Real Estate #2830592 Report a problem | ||
| 11/15/2005 | Sold | $295,500$197/sqft |
Source: Public Record Report a problem | ||
Public tax history
| Year | Property taxes | Tax assessment |
|---|---|---|
| 2025 | -- | $344,700 +6% |
| 2024 | -- | $325,200 +6% |
| 2023 | -- | $306,800 +15% |
| 2022 | -- | $266,800 +8% |
| 2021 | -- | $247,000 +3% |
| 2020 | -- | $239,800 +2% |
| 2019 | -- | $235,100 +2.5% |
| 2018 | -- | $229,400 +2.8% |
| 2017 | $6,089 | $223,200 +1% |
| 2016 | -- | $221,000 |
| 2015 | -- | $221,000 |
| 2014 | -- | $221,000 -4% |
| 2013 | -- | $230,200 -1% |
| 2012 | -- | $232,500 -1% |
| 2011 | -- | $234,800 -3% |
| 2010 | -- | $242,100 -12% |
| 2009 | -- | $275,000 -11.5% |
| 2008 | -- | $310,900 -1.9% |
| 2007 | -- | $316,800 +9.2% |
| 2006 | -- | $290,000 +11.1% |
| 2005 | -- | $261,100 +8.2% |
| 2004 | -- | $241,335 +22.3% |
| 2003 | -- | $197,351 +8.2% |
| 2002 | -- | $182,396 +13.4% |
| 2001 | -- | $160,900 +33% |
| 2000 | -- | $121,000 |
Find assessor info on the county website
Monthly payment
Climate risks
Neighborhood: 12563
Nearby schools
Schools provided by the listing agent
- Elementary: John F. Kennedy
- Middle: Henry H Wells Middle School
- High: Brewster High School
Source: OneKey® MLS as distributed by MLS GRID. This data may not be complete. We recommend contacting the local school district to confirm school assignments for this home.
Similar homes
- $389,0002 bd1 ba920 sqft10 Batavia Road, Patterson, NY 12563For Sale
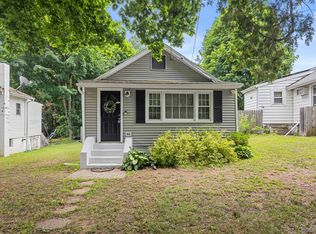
 MLS ID #1017670, Rosanaly Diaz-Scott, Listing by: Houlihan Lawrence Inc.. OneKey® MLS as distributed by MLS GRID
 - $409,0003 bd1 ba1.2k sqft19 Calverton Drive, New Fairfield, CT 06812For Sale

 MLS ID #24179213, Robert M. Leonard, William Raveis Real Estate. Smart MLS
 - $449,0003 bd1 ba1.3k sqft26 Barnum Road, Danbury, CT 06811For Sale
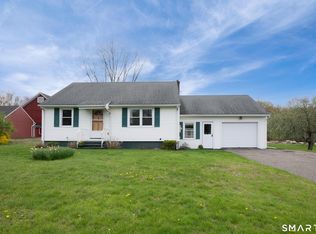 MLS ID #24167658, Mary Ellen Barnett, William Pitt Sotheby's Int'l. Smart MLS
 - $390,0002 bd1 ba936 sqft14 Wilkes Road, Danbury, CT 06811For Sale
 MLS ID #24188088, Dave Jones, Dave Jones Realty, LLC. Smart MLS
 - $470,0003 bd2 ba1.7k sqft15 Roslyn Road, Carmel, NY 10512For SaleMLS ID #1043567, Pamela E. Blecker, Listing by: Keller Williams Realty Partner. OneKey® MLS as distributed by MLS GRID
- $550,0003 bd2 ba1.6k sqft123 Haviland Drive, Patterson, NY 12563For SaleMLS ID #1014661, Rosanaly Diaz-Scott, Listing by: Houlihan Lawrence Inc.. OneKey® MLS as distributed by MLS GRID
- $549,9993 bd2 ba1.7k sqft2 Shirley Drive, Patterson, NY 12563For SaleMLS ID #1038378, Samantha Ortiz, Listing by: Howard Hanna Rand Realty. OneKey® MLS as distributed by MLS GRID
- $399,9992 bd2 ba1.2k sqft7 Brayton Road, Carmel, NY 10512For SaleMLS ID #1034465, Virginia Corbett, Listing by: eXp Realty. OneKey® MLS as distributed by MLS GRID
- $499,0004 bd3 ba1.5k sqft244 Middle River Road, Danbury, CT 06811For SaleMLS ID #24194214, Laura J. Testa, Kiwi Homes. Smart MLS
- $515,0003 bd3 ba1.8k sqft14 Rocky Hill Road, New Fairfield, CT 06812For SaleMLS ID #24175553, Laura Sterling, Coldwell Banker Realty. Smart MLS
- $425,0002 bd2 ba972 sqft21 Sussex Road, Carmel, NY 10512For SaleMLS ID #1014584, Sheila DuPell, Listing by: High Road Real Estate Services. OneKey® MLS as distributed by MLS GRID
- $499,9003 bd2 ba1.3k sqft41 Elbow Hill Road, Brookfield, CT 06804For SaleMLS ID #24198844, Thais Godinho, Keller Williams Realty. Smart MLS
- $515,0003 bd3 ba1.9k sqft13 Allen Road, Brookfield, CT 06804For SaleMLS ID #24201662, Andy Sachs, Compass Connecticut, LLC. Smart MLS
- $425,0002 bd1 ba900 sqft6 Hemlock Trail Court, Carmel, NY 10512For SaleMLS ID #1029638, Lawrence P. Zacks, Listing by: Keller Williams Realty Partner. OneKey® MLS as distributed by MLS GRID
- $565,0003 bd3 ba1.8k sqft8 Old Bridge Road West, New Fairfield, CT 06812For SaleMLS ID #24194908, Jean Flynn, Luks Realty. Smart MLS
- $440,0002 bd1 ba1.2k sqft35 Birch Trail, Carmel, NY 10512For SaleMLS ID #1030953, Elijah V. Hoskins, Listing by: Redfin Real Estate. OneKey® MLS as distributed by MLS GRID
- $499,9953 bd3 ba1.6k sqft25 E Croton Drive, Carmel, NY 10512For SaleMLS ID #1041299, Khuzama Y. DaCosta, Listing by: Christie's Int. Real Estate. OneKey® MLS as distributed by MLS GRID
- $559,0004 bd2 ba1.8k sqft97 Old Road, Call Listing Agent, NY 10509For SaleMLS ID #1037538, Edward J. Gallagher, Listing by: AmeriHome Realty Corp.. OneKey® MLS as distributed by MLS GRID
- $450,0003 bd2 ba1.5k sqft3 Jaycox Lane, Hopewell Junction, NY 12533For SaleMLS ID #1038684, Jessica Figueroa, Listing by: Noel Antonio Properties LLC. OneKey® MLS as distributed by MLS GRID
- $499,9003 bd2 ba1.2k sqft29 Poverty Hollow Road, Newtown, CT 06470For SaleMLS ID #24197944, Gregg Leonard, William Raveis Real Estate. Smart MLS
