Welcome to this well-maintained brick ranch in Carmel, offering the convenience of one-level living with flexible space and outdoor amenities. Built in 1965 by the original owner-builder, according to the seller, this 2-bedroom, 1.5-bath home offers 1,224 square feet of living space and includes an additional room that can easily serve as a third bedroom, home office, guest room, or formal dining room, providing the flexibility today's buyers are looking for.
The bright eat-in kitchen offers ample cabinetry and counter space with direct access to the oversized backyard deck, making it easy to enjoy outdoor dining and entertaining. The living room features hardwood floors, custom built-in shelving, and abundant natural light, creating a warm and inviting gathering space. Buyers searching for a brick ranch, home with flexible living space, or house with a bonus room will appreciate the versatile layout.
Outside, the spacious backyard is ready for relaxing and entertaining, featuring a large deck overlooking the above-ground pool and plenty of room for gardening, recreation, or outdoor gatherings. A storage shed provides additional space for tools, lawn equipment, and seasonal items.
Additional features include a whole-house generator that provides backup power for the heating system, lights, hot water, and electrical circuits during outages. The full basement provides storage and utility space.
Located in a lake community within the Carmel Central School District, this property offers convenient access to shopping, restaurants, parks, recreation, and major commuter routes. If you're searching for a ranch home in Carmel under $400,000, home with an above-ground pool, house with a large backyard and deck, or a property in a lake community in Putnam County, 7 Brayton Road offers flexible living space, outdoor amenities, and an excellent opportunity to make it your own.
For sale
$399,999
7 Brayton Road, Carmel, NY 10512
2beds
1,224sqft
Single Family Residence, Residential
Built in 1965
10,019 Square Feet Lot
$-- Zestimate®
$327/sqft
$-- HOA
What's special
- 49 days
- 2,949
- 222
Likely to sell faster than
Zillow last checked:
Listing updated:
Listed by:
eXp Realty 888-276-0630,
Virginia Corbett 845-582-3790,
Mirjeta Van Duyne 845-380-0911,
eXp Realty
Source: OneKey® MLS as distributed by MLS GRID,MLS#: 1034465
Facts & features
Interior
Bedrooms & bathrooms
- Bedrooms: 2
- Bathrooms: 2
- Full bathrooms: 1
- 1/2 bathrooms: 1
Bedroom 1
- Level: First
Bedroom 2
- Level: First
Bathroom 1
- Level: First
Dining room
- Level: First
Kitchen
- Level: First
Lavatory
- Level: First
Living room
- Level: First
Heating
- Oil
Cooling
- Wall/Window Unit(s)
Appliances
- Included: Dryer, Microwave, Oven, Refrigerator, Washer
Features
- First Floor Bedroom, First Floor Full Bath, Ceiling Fan(s), Eat-in Kitchen
- Flooring: Hardwood, Tile
- Basement: Bilco Door(s),Full
- Attic: None
- Number of fireplaces: 1
Interior area
- Total structure area: 1,224
- Total interior livable area: 1,224 sqft
Property
Parking
- Parking features: Driveway
- Has uncovered spaces: Yes
Features
- Patio & porch: Deck, Patio
- Has private pool: Yes
- Pool features: Above Ground
Lot
- Size: 10,019 Square Feet
Details
- Parcel number: 37220003307300010480000000
- Special conditions: None
Construction
Type & style
- Home type: SingleFamily
- Architectural style: Ranch
- Property subtype: Single Family Residence, Residential
Materials
- Brick
Condition
- Year built: 1965
Utilities & green energy
- Sewer: Septic Tank
- Water: Well
- Utilities for property: Trash Collection Private
Community & HOA
HOA
- Has HOA: No
Location
- Region: Kent Lakes
Financial & listing details
- Price per square foot: $327/sqft
- Tax assessed value: $356,000
- Annual tax amount: $11,133
- Date on market: 8/13/2026
- Cumulative days on market: 43 days
- Listing agreement: Exclusive Right To Sell
Estimated market value
Not available
Estimated sales range
Not available
Not available
Price history
| Date | Event | Price |
|---|---|---|
| 8/13/2026 | Listed for sale | $399,999+60.1%$327/sqft |
Source:  OneKey® MLS as distributed by MLS GRID #1034465 Report a problem OneKey® MLS as distributed by MLS GRID #1034465 Report a problem | ||
| 12/18/2003 | Sold | $249,900$204/sqft |
Source: Public Record Report a problem | ||
Public tax history
| Year | Property taxes | Tax assessment |
|---|---|---|
| 2025 | -- | $356,000 +44.8% |
| 2024 | -- | $245,800 |
| 2023 | -- | $245,800 |
| 2022 | -- | $245,800 |
| 2021 | -- | $245,800 |
| 2020 | -- | $245,800 |
| 2019 | -- | $245,800 |
| 2018 | -- | $245,800 +9% |
| 2017 | $9,933 | $225,500 |
| 2016 | -- | $225,500 |
| 2015 | -- | $225,500 -3% |
| 2014 | -- | $232,500 -6% |
| 2013 | -- | $247,300 -5% |
| 2012 | -- | $260,300 -7% |
| 2011 | -- | $279,900 -7% |
| 2010 | -- | $301,000 -8% |
| 2009 | -- | $327,200 -8% |
| 2008 | -- | $355,700 |
| 2007 | -- | $355,700 +17.5% |
| 2006 | -- | $302,600 +6% |
| 2005 | -- | $285,500 +10.6% |
| 2004 | -- | $258,171 +26.1% |
| 2003 | -- | $204,767 +8.2% |
| 2002 | -- | $189,336 +17.6% |
| 2001 | -- | $161,000 +19.4% |
| 2000 | -- | $134,800 |
Find assessor info on the county website
Monthly payment
Climate risks
Neighborhood: Lake Carmel
Nearby schools
Schools provided by the listing agent
- Elementary: Kent Elementary
- Middle: George Fischer Middle School
- High: Carmel High School
Source: OneKey® MLS as distributed by MLS GRID. This data may not be complete. We recommend contacting the local school district to confirm school assignments for this home.
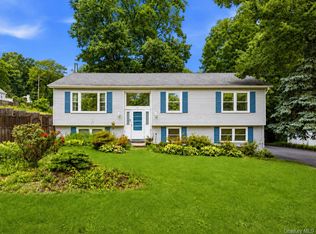
Similar homes
- $425,0002 bd1 ba900 sqft6 Hemlock Trail Court, Carmel, NY 10512For Sale

 MLS ID #1029638, Lawrence P. Zacks, Listing by: Keller Williams Realty Partner. OneKey® MLS as distributed by MLS GRID
 - $384,9992 bd1 ba796 sqft18 Worthington Drive W, Carmel, NY 10512For Sale
 MLS ID #1014131, Denise Y. Alvarez Capetillo, Listing by: eXp Realty. OneKey® MLS as distributed by MLS GRID
 - $425,0002 bd2 ba972 sqft21 Sussex Road, Carmel, NY 10512For Sale
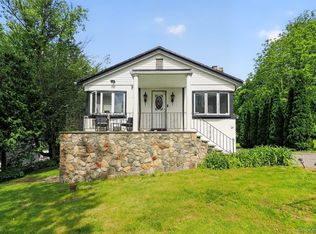 MLS ID #1014584, Sheila DuPell, Listing by: High Road Real Estate Services. OneKey® MLS as distributed by MLS GRID
 - $425,0003 bd2 ba1.6k sqft21 Allan Road, Brewster, NY 10509For Sale
 MLS ID #1050325, Sharon Sheil, Listing by: Coldwell Banker Realty. OneKey® MLS as distributed by MLS GRID
 - $549,0002 bd2 ba1.1k sqft707 Croton Falls Road, Carmel, NY 10512For SaleMLS ID #1036020, Julissa R. Almanza, Listing by: Road to Home Real Estate. OneKey® MLS as distributed by MLS GRID
- $409,0003 bd1 ba1.2k sqft19 Calverton Drive, New Fairfield, CT 06812For Sale
 MLS ID #24179213, Robert M. Leonard, William Raveis Real Estate. Smart MLS
 - $380,0003 bd1 ba1.5k sqft256 Haviland Drive, Patterson, NY 12563For SaleMLS ID #1033052, Deborah J. Glatz, Listing by: Coldwell Banker Realty. OneKey® MLS as distributed by MLS GRID
- $450,0003 bd2 ba1.5k sqft3 Jaycox Lane, Hopewell Junction, NY 12533For SaleMLS ID #1038684, Jessica Figueroa, Listing by: Noel Antonio Properties LLC. OneKey® MLS as distributed by MLS GRID
- $375,5002 bd1 ba920 sqft10 Batavia Road, Patterson, NY 12563For SaleMLS ID #1017670, Rosanaly Diaz-Scott, Listing by: Houlihan Lawrence Inc.. OneKey® MLS as distributed by MLS GRID
- $450,0002 bd1 ba1.1k sqft47 Tonetta Lake Way, Brewster, NY 10509For SaleMLS ID #963467, Hope Ross Mazzola, Listing by: Coldwell Banker Realty. OneKey® MLS as distributed by MLS GRID
- $399,0002 bd2 ba1k sqft1486 Route 55, Lagrangeville, NY 12540For SaleMLS ID #1029204, Daniel Axtmann, Listing by: BHHS Hudson Valley Properties. OneKey® MLS as distributed by MLS GRID
- $425,0003 bd2 ba1.1k sqft4 Broadview Road, Poughkeepsie, NY 12603For SaleMLS ID #1033564, Kristin H. Poellot, Listing by: Keller Williams Prestige Prop. OneKey® MLS as distributed by MLS GRID
- $495,0002 bd1 ba1.1k sqft15 Maple Drive, Brewster, NY 10509For SaleMLS ID #1010538, Saile M. Morales, Listing by: Century 21 Alliance Realty Grp. OneKey® MLS as distributed by MLS GRID
- $399,0002 bd1 ba925 sqft27 Walden Court #F, Yorktown Heights, NY 10598For SaleMLS ID #1047932, Maria Micciari, Listing by: Compass Greater NY LLC. OneKey® MLS as distributed by MLS GRID
- $399,9003 bd1 ba1.1k sqft64 Alda Drive, Poughkeepsie, NY 12603For SaleMLS ID #1044603, Lori Rheingold, Listing by: Houlihan Lawrence Inc.. OneKey® MLS as distributed by MLS GRID
- $425,0002 bd2 ba1.2k sqft168 Jackson Street, Fishkill, NY 12524For SaleMLS ID #1032865, John Gabriel, Listing by: KW MidHudson. OneKey® MLS as distributed by MLS GRID
- $359,9001 bd1 ba816 sqft3 Auburn Road, New Fairfield, CT 06812For SaleMLS ID #24205931, Alexis N. Bennett, Coldwell Banker Realty. Smart MLS
- $340,0002 bd1 ba1k sqft18L Hastings Court, Yorktown Heights, NY 10598For SaleMLS ID #1054688, Santo Ortiz, Listing by: Ortiz Home Selling Team LLC. OneKey® MLS as distributed by MLS GRID
- $325,0001 bd1 ba625 sqft72 N Knapp Court, Hopewell Junction, NY 12533For SaleMLS ID #1048672, Mark Metzler, Listing by: Compass Greater NY, LLC. OneKey® MLS as distributed by MLS GRID
- $440,0003 bd1 ba1.1k sqft33 Route 55 West, Sherman, CT 06784For SaleMLS ID #24197820, Kristin Barese, Coldwell Banker Realty. Smart MLS
