**Welcome to 41 Arbor Lane!** Offered for the first time by its original owner, this charming 3-bedroom, 2.5-bath split-level home sits on a beautiful, level half-acre property along a quiet dead-end street in Brewster, NY.
Built in 1987, the home offers a versatile multi-level layout that provides a comfortable separation of living, entertaining, and bedroom areas. The partially finished basement offers additional flexible space, ideal for a recreation room, home office, or hobby area, while the attached one-car garage provides everyday convenience and storage.
Step outside to enjoy the spacious, level backyard and inviting deck, perfect for entertaining, outdoor dining, or simply relaxing. Conveniently located near I-84, I-684, Route 22, Metro-North train stations, shopping, dining, and recreational opportunities, this home combines peaceful suburban living with commuter convenience.
With its desirable location, generous outdoor space, and opportunity to add your personal touches, 41 Arbor Lane is ready for its next chapter. Don't miss the chance to make it your own!
For sale
$529,995
41 Arbor Lane, Brewster, NY 10509
3beds
1,642sqft
Single Family Residence, Residential
Built in 1987
0.5 Acres Lot
$-- Zestimate®
$323/sqft
$-- HOA
What's special
Spacious level backyardPartially finished basementAttached one-car garageInviting deckQuiet dead-end streetBeautiful level half-acre propertyVersatile multi-level layout
- 9 days
- 2,149
- 204
Likely to sell faster than
Zillow last checked:
Listing updated:
Listed by:
Coldwell Banker Realty 914-997-0097,
Ian R. Daniel 845-304-5283
Source: OneKey® MLS as distributed by MLS GRID,MLS#: 1066222
Facts & features
Interior
Bedrooms & bathrooms
- Bedrooms: 3
- Bathrooms: 3
- Full bathrooms: 2
- 1/2 bathrooms: 1
Heating
- Baseboard, Electric
Cooling
- Wall/Window Unit(s)
Appliances
- Included: Dishwasher, Dryer, Electric Cooktop, Electric Oven, Electric Water Heater, Exhaust Fan, Microwave, Oven, Refrigerator, Washer, Water Softener Owned
- Laundry: Washer/Dryer Hookup, Electric Dryer Hookup, Washer Hookup
Features
- Formal Dining, Granite Counters, Primary Bathroom, Storage, Walk Through Kitchen, Walk-In Closet(s)
- Flooring: Carpet, Combination, Hardwood, Laminate
- Basement: Partially Finished
- Attic: Scuttle
- Has fireplace: No
Interior area
- Total structure area: 1,642
- Total interior livable area: 1,642 sqft
Property
Parking
- Total spaces: 1
- Parking features: Attached, Driveway, Garage, Garage Door Opener
- Garage spaces: 1
- Has uncovered spaces: Yes
Lot
- Size: 0.5 Acres
Details
- Parcel number: 37308906700600010530000000
- Special conditions: None
Construction
Type & style
- Home type: SingleFamily
- Property subtype: Single Family Residence, Residential
Materials
- Block
Condition
- Year built: 1987
Utilities & green energy
- Sewer: Septic Tank
- Water: Well
- Utilities for property: Cable Available, Electricity Available, Electricity Connected, Phone Available, Trash Collection Public
Community & HOA
HOA
- Has HOA: No
Location
- Region: Brewster
Financial & listing details
- Price per square foot: $323/sqft
- Tax assessed value: $469,300
- Annual tax amount: $13,215
- Date on market: 11/5/2026
- Cumulative days on market: 10 days
- Listing agreement: Exclusive Right To Sell
- Electric utility on property: Yes
Estimated market value
Not available
Estimated sales range
Not available
Not available
Price history
| Date | Event | Price |
|---|---|---|
| 11/5/2026 | Listed for sale | $529,995$323/sqft |
Source:  OneKey® MLS as distributed by MLS GRID #1066222 Report a problem | ||
Public tax history
| Year | Property taxes | Tax assessment |
|---|---|---|
| 2025 | -- | $469,300 +7% |
| 2024 | -- | $438,600 +6% |
| 2023 | -- | $413,800 +10% |
| 2022 | -- | $376,200 +10% |
| 2021 | -- | $342,000 +5% |
| 2020 | -- | $325,700 +4% |
| 2019 | -- | $313,200 +6% |
| 2018 | -- | $295,500 |
| 2017 | $7,012 | $295,500 +2% |
| 2016 | -- | $289,700 +1% |
| 2015 | -- | $286,800 +3% |
| 2014 | -- | $278,400 |
| 2013 | -- | $278,400 -5% |
| 2012 | -- | $293,000 -7% |
| 2011 | -- | $315,000 -9.1% |
| 2010 | -- | $346,400 -2% |
| 2009 | -- | $353,500 -11.5% |
| 2008 | -- | $399,300 -8.7% |
| 2007 | -- | $437,500 +10.4% |
| 2006 | -- | $396,200 +12.4% |
| 2005 | -- | $352,600 +9.1% |
| 2004 | -- | $323,151 +19.7% |
| 2003 | -- | $269,879 +9.2% |
| 2002 | -- | $247,142 +12.3% |
| 2001 | -- | $220,000 +11.8% |
| 2000 | -- | $196,800 |
Find assessor info on the county website
Monthly payment
Climate risks
Neighborhood: 10509
Nearby schools
Schools provided by the listing agent
- Elementary: John F. Kennedy
- Middle: Henry H Wells Middle School
- High: Brewster High School
Source: OneKey® MLS as distributed by MLS GRID. This data may not be complete. We recommend contacting the local school district to confirm school assignments for this home.

Similar homes
- $500,0003 bd2 ba1.6k sqft19 Turk Hill Road, Brewster, NY 10509For Sale
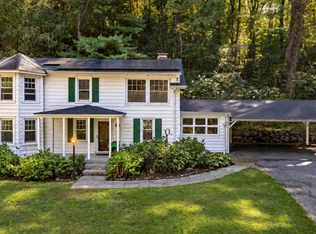
 MLS ID #1051278, Rachel Jones, Listing by: Jason Mitchell Real Estate NY. OneKey® MLS as distributed by MLS GRID
- $549,9993 bd2 ba2.3k sqft7 Pine Road, Brewster, NY 10509For Sale
 MLS ID #1047465, Jessica M. Middlebrooks, Listing by: William Raveis Real Estate. OneKey® MLS as distributed by MLS GRID
- $449,9003 bd2 ba1.2k sqft2 Wilson Road, Brewster, NY 10509For Sale
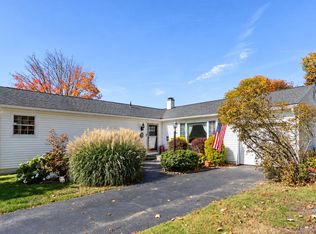 MLS ID #1060932, John J. Piazza, Listing by: RE/MAX Classic Realty. OneKey® MLS as distributed by MLS GRID
- $525,0003 bd2 ba2.1k sqft86 Overhill Road, Mahopac, NY 10541For Sale
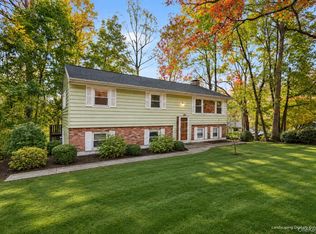 MLS ID #1067656, Marcie Nolletti, Listing by: Coldwell Banker Realty. OneKey® MLS as distributed by MLS GRID
- $529,0003 bd3 ba1.8k sqft8 Dover Lane, Carmel, NY 10512For SaleMLS ID #1059576, Joseph K. Kelley, Listing by: Houlihan Lawrence Inc.. OneKey® MLS as distributed by MLS GRID
- $475,0004 bd3 ba2.3k sqft30 Palmyra Road, Brewster, NY 10509For SaleMLS ID #1057112, Colleen McGrath, Listing by: McGrath Realty Inc. OneKey® MLS as distributed by MLS GRID
- $520,0004 bd3 ba2.3k sqft56 Vails Lakeshore Drive, Brewster, NY 10509For SaleMLS ID #1007732, Patti J. Howard, Listing by: Compass Greater NY, LLC. OneKey® MLS as distributed by MLS GRID
- $525,0003 bd3 ba1.8k sqft255 Red Mill Road, Cortlandt Manor, NY 10567For SaleMLS ID #1070552, Colleen Coxen, Listing by: Compass Greater NY, LLC. OneKey® MLS as distributed by MLS GRID
- $599,0004 bd2 ba2k sqft41 Saint Michaels Terrace, Carmel, NY 10512For SaleMLS ID #1063460, Marlena Mucci, Listing by: The Select Team, LLC. OneKey® MLS as distributed by MLS GRID
- $529,0003 bd2 ba2k sqft117 Shenandoah Road, Hopewell Junction, NY 12533For SaleMLS ID #1068513, Elaine Thomas, Listing by: Century 21 Alliance Rlty Group. OneKey® MLS as distributed by MLS GRID
- $549,9993 bd2 ba1.7k sqft2 Shirley Drive, Patterson, NY 12563For SaleMLS ID #1038378, Samantha Ortiz, Listing by: Howard Hanna Rand Realty. OneKey® MLS as distributed by MLS GRID
- $529,9003 bd2 ba1.8k sqft128 Lookout Pass, Stormville, NY 12582For SaleMLS ID #1027029, Marilynn Shultz, Listing by: BHHS Hudson Valley Properties. OneKey® MLS as distributed by MLS GRID
- $585,0003 bd3 ba1.9k sqft15 Frog Hollow Road, Poughquag, NY 12570For SaleMLS ID #1069687, Ginalea Healy, Listing by: K. Fortuna Realty, Inc.. OneKey® MLS as distributed by MLS GRID
- $450,0002 bd1 ba1.1k sqft47 Tonetta Lake Way, Brewster, NY 10509For SaleMLS ID #963467, Hope Ross Mazzola, Listing by: Coldwell Banker Realty. OneKey® MLS as distributed by MLS GRID
- $499,9993 bd2 ba2.1k sqft13 Ken Oaks Drive, Danbury, CT 06810For Sale
 MLS ID #24207699, Andrea Mancusi, Coldwell Banker Realty. Smart MLS
- $649,9993 bd3 ba2k sqft77 Robin Drive, Carmel, NY 10512For SaleMLS ID #1049102, Lynn Stoecker, Listing by: Briante Realty Group, LLC. OneKey® MLS as distributed by MLS GRID
- $495,0003 bd2 ba1.8k sqft170 Topland Road, Mahopac, NY 10541For SaleMLS ID #1059044, Annpauline Creamer, Listing by: Houlihan Lawrence Inc.. OneKey® MLS as distributed by MLS GRID
- $529,9003 bd3 ba1.8k sqft14 Heather Court, New Milford, CT 06776For SaleMLS ID #24206048, Carole Sansone, William Raveis Real Estate. Smart MLS
- $674,0003 bd3 ba2.3k sqft5 Meadow Drive, Carmel, NY 10512For SaleMLS ID #1052070, Lawrence P. Zacks, Listing by: Keller Williams Realty Partner. OneKey® MLS as distributed by MLS GRID
