A perfect condo alternative with the freedom of your own space, this charming 2-bedroom, 1-bath home offers easy living in a beautiful lake community setting. Thoughtfully maintained and full of warmth, the home features beautiful wood floors, an updated kitchen and bath, and a spacious family room ideal for everyday comfort and relaxed gatherings.
Enjoy the flexibility of a walk-up attic with exciting potential for a home office, playroom, or cozy retreat—adding value and versatility beyond typical condo living. Behind the scenes, key updates including a 2023 hot water heater, Weil-McLain oil burner, above-ground oil tank, generator transfer switch, water softener system, and a 14-year-young roof provide true peace of mind.
Step outside and experience what truly sets this home apart—its incredible outdoor space. A stunning stone patio with gazebo creates the perfect setting for entertaining or unwinding, while stone steps lead to an upper level and expansive side yard ideal for gardening, play, or simply enjoying the outdoors. Two sheds offer excellent storage, giving you the space condos often lack.
Located in the sought-after Lake Tonetta community, you’ll enjoy optional membership for just $150/year, granting access to a sandy beach, swimming, boating, fishing, and a welcoming neighborhood atmosphere with year-round events.
All the ease of condo living—without the restrictions—combined with a well-maintained home, exceptional outdoor space, and a lifestyle centered around the lake.
For sale
Price cut: $10K (7/17)
$489,000
47 Tonetta Lake Way, Brewster, NY 10509
2beds
1,162sqft
Single Family Residence, Residential
Built in 1950
8,625 Square Feet Lot
$-- Zestimate®
$421/sqft
$13/mo HOA
What's special
- 138 days
- 859
- 56
Zillow last checked:
Listing updated:
Listed by:
Coldwell Banker Realty 914-232-7000,
Hope Ross Mazzola 914-714-0090
Source: OneKey® MLS as distributed by MLS GRID,MLS#: 963467
Facts & features
Interior
Bedrooms & bathrooms
- Bedrooms: 2
- Bathrooms: 1
- Full bathrooms: 1
Other
- Description: EH, Alcove, Finished Storage Room used as Office (with window), Mechanical room, laundry, closet
- Level: Lower
Other
- Description: LR w/fplc, EIK w/dr to patio and yard, BR, BR, Full BA,
- Level: Second
Other
- Description: Attic area for play/office
- Level: Other
Heating
- Baseboard
Cooling
- Wall/Window Unit(s)
Appliances
- Included: Dishwasher, Dryer, Microwave, Oven, Refrigerator, Stainless Steel Appliance(s), Washer, Water Softener Owned
- Laundry: In Basement
Features
- Cathedral Ceiling(s), Eat-in Kitchen, Original Details
- Flooring: Wood
- Basement: Full
- Attic: Partial,Stairs,Walkup
- Number of fireplaces: 1
Interior area
- Total structure area: 1,550
- Total interior livable area: 1,162 sqft
Property
Parking
- Parking features: Driveway
- Has uncovered spaces: Yes
Lot
- Size: 8,625 Square Feet
Details
- Parcel number: 37308905601200020140000000
- Special conditions: None
Construction
Type & style
- Home type: SingleFamily
- Architectural style: Cottage
- Property subtype: Single Family Residence, Residential
Materials
- Frame
Condition
- Year built: 1950
Utilities & green energy
- Sewer: Septic Tank
- Water: Well
- Utilities for property: Electricity Connected
Community & HOA
HOA
- Has HOA: No
- Amenities included: Boat Dock, Other, Playground
- Services included: Other
- HOA fee: $150 annually
Location
- Region: Brewster
Financial & listing details
- Price per square foot: $421/sqft
- Tax assessed value: $306,300
- Annual tax amount: $6,213
- Date on market: 4/24/2026
- Cumulative days on market: 136 days
- Listing agreement: Exclusive Right To Sell
- Electric utility on property: Yes
Estimated market value
Not available
Estimated sales range
Not available
Not available
Price history
| Date | Event | Price |
|---|---|---|
| 7/17/2026 | Price change | $489,000-2%$421/sqft |
Source:  OneKey® MLS as distributed by MLS GRID #963467 Report a problem OneKey® MLS as distributed by MLS GRID #963467 Report a problem | ||
| 4/26/2026 | Price change | $499,000-3.1%$429/sqft |
Source: OneKey® MLS as distributed by MLS GRID #963467 Report a problem | ||
| 4/24/2026 | Listed for sale | $515,000$443/sqft |
Source: OneKey® MLS as distributed by MLS GRID #963467 Report a problem | ||
| 2/17/2026 | Listing removed | $515,000$443/sqft |
Source: OneKey® MLS as distributed by MLS GRID #941498 Report a problem | ||
| 1/12/2026 | Listed for sale | $515,000-1.9%$443/sqft |
Source: OneKey® MLS as distributed by MLS GRID #941498 Report a problem | ||
| 12/20/2025 | Listing removed | $525,000$452/sqft |
Source: OneKey® MLS as distributed by MLS GRID #941498 Report a problem | ||
| 12/5/2025 | Listed for sale | $525,000$452/sqft |
Source: OneKey® MLS as distributed by MLS GRID #941498 Report a problem | ||
Public tax history
| Year | Property taxes | Tax assessment |
|---|---|---|
| 2025 | -- | $321,600 +5% |
| 2024 | -- | $306,300 +3% |
| 2023 | -- | $297,400 +10% |
| 2022 | -- | $270,400 +10% |
| 2021 | -- | $245,800 +5% |
| 2020 | -- | $234,100 +7% |
| 2019 | -- | $218,800 +6% |
| 2018 | -- | $206,400 +4% |
| 2017 | $4,451 | $198,500 +2% |
| 2016 | -- | $194,600 +1% |
| 2015 | -- | $192,700 +1% |
| 2014 | -- | $190,800 -7% |
| 2013 | -- | $205,200 -5% |
| 2012 | -- | $216,000 -10% |
| 2011 | -- | $240,000 +4.7% |
| 2010 | -- | $229,300 -2% |
| 2009 | -- | $234,000 -10.6% |
| 2008 | -- | $261,700 -8.8% |
| 2007 | -- | $286,800 +13.2% |
| 2006 | -- | $253,373 +10.2% |
| 2005 | -- | $230,000 +9.1% |
| 2004 | -- | $210,831 +22.1% |
| 2003 | -- | $172,640 +8.1% |
| 2002 | -- | $159,631 +12.3% |
| 2001 | -- | $142,100 +7.8% |
| 2000 | -- | $131,800 |
Find assessor info on the county website
Monthly payment
Climate risks
Neighborhood: Brewster Hill
Nearby schools
Schools provided by the listing agent
- Elementary: John F. Kennedy
- Middle: Henry H Wells Middle School
- High: Brewster High School
Source: OneKey® MLS as distributed by MLS GRID. This data may not be complete. We recommend contacting the local school district to confirm school assignments for this home.
Similar homes
- $449,0003 bd1 ba1.3k sqft26 Barnum Road, Danbury, CT 06811For Sale
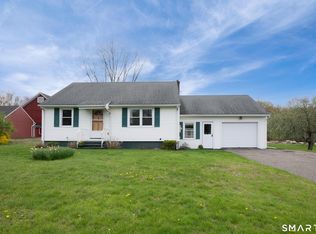
 MLS ID #24167658, Mary Ellen Barnett, William Pitt Sotheby's Int'l. Smart MLS
 - $440,0002 bd1 ba1.2k sqft35 Birch Trail, Carmel, NY 10512For Sale
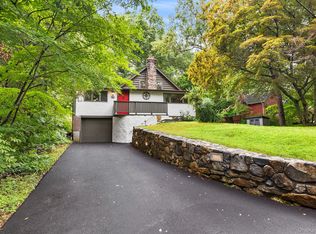
 MLS ID #1030953, Elijah V. Hoskins, Listing by: Redfin Real Estate. OneKey® MLS as distributed by MLS GRID
 - $499,9953 bd3 ba1.6k sqft25 E Croton Drive, Carmel, NY 10512For Sale
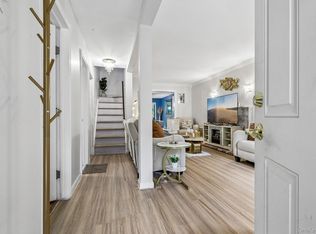 MLS ID #1041299, Khuzama Y. DaCosta, Listing by: Christie's Int. Real Estate. OneKey® MLS as distributed by MLS GRID
 - $489,9992 bd1 ba1.1k sqft47 Parmalee Hill Road, Newtown, CT 06470For Sale
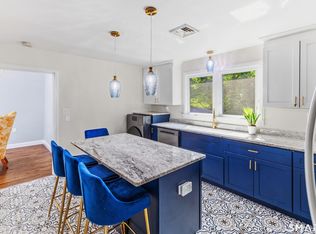 MLS ID #24199209, JC Martel, Fathom Realty CT LLC. Smart MLS
 - $499,0004 bd3 ba1.5k sqft244 Middle River Road, Danbury, CT 06811For SaleMLS ID #24194214, Laura J. Testa, Kiwi Homes. Smart MLS
- $485,0003 bd1 ba1.2k sqft153 Kent Shore Drive, Carmel, NY 10512For SaleMLS ID #1023077, Pamela Carinci, Listing by: RE/MAX Classic Realty. OneKey® MLS as distributed by MLS GRID
- $453,0003 bd2 ba1.1k sqft9 Lawrence Drive, Brewster, NY 10509For SaleMLS ID #1042018, Nina Collins, Listing by: Howard Hanna Rand Realty. OneKey® MLS as distributed by MLS GRID
- $499,9003 bd2 ba1.2k sqft29 Poverty Hollow Road, Newtown, CT 06470For SaleMLS ID #24197944, Gregg Leonard, William Raveis Real Estate. Smart MLS
- $499,9003 bd2 ba1.3k sqft41 Elbow Hill Road, Brookfield, CT 06804For SaleMLS ID #24198844, Thais Godinho, Keller Williams Realty. Smart MLS
- $425,0002 bd1 ba900 sqft6 Hemlock Trail Court, Carmel, NY 10512For SaleMLS ID #1029638, Lawrence P. Zacks, Listing by: Keller Williams Realty Partner. OneKey® MLS as distributed by MLS GRID
- $399,9992 bd2 ba1.2k sqft7 Brayton Road, Carmel, NY 10512For SaleMLS ID #1034465, Virginia Corbett, Listing by: eXp Realty. OneKey® MLS as distributed by MLS GRID
- $495,0003 bd2 ba1.4k sqft4 Francis Road, Danbury, CT 06810For SaleMLS ID #24184619, Lisa Provino, The Provino Group LLC. Smart MLS
- $525,0003 bd2 ba1.5k sqft17 Mary Avenue, Mahopac, NY 10541For SaleMLS ID #1040283, Susie Jia, Listing by: Winzone Realty Inc. OneKey® MLS as distributed by MLS GRID
- $499,9993 bd2 ba1.2k sqft175 Route 202, Somers, NY 10589For SaleMLS ID #1018169, David M. Calabrese, Listing by: Howard Hanna Rand Realty. OneKey® MLS as distributed by MLS GRID
- $425,0002 bd2 ba972 sqft21 Sussex Road, Carmel, NY 10512For SaleMLS ID #1014584, Sheila DuPell, Listing by: High Road Real Estate Services. OneKey® MLS as distributed by MLS GRID
- $599,9003 bd2 ba1.6k sqft53 Everett Road, Carmel, NY 10512For SaleMLS ID #1017141, Lisa M O'Neill, Listing by: Century 21 Alliance Rlty Group. OneKey® MLS as distributed by MLS GRID
- $599,0003 bd2 ba1.3k sqft140 Hurds Corners Road, Pawling, NY 12564For SaleMLS ID #1042803, Claudia Jiskra, Listing by: McGrath Realty Inc. OneKey® MLS as distributed by MLS GRID
- $384,9992 bd1 ba796 sqft18 Worthington Drive W, Carmel, NY 10512For SaleMLS ID #1014131, Denise Y. Alvarez Capetillo, Listing by: eXp Realty. OneKey® MLS as distributed by MLS GRID
- $409,0003 bd1 ba1.2k sqft19 Calverton Drive, New Fairfield, CT 06812For SaleMLS ID #24179213, Robert M. Leonard, William Raveis Real Estate. Smart MLS
- $435,0002 bd2 ba1k sqft13 Ripley Road, Patterson, NY 12563For SaleMLS ID #983198, Susan Wynne, Listing by: RE/MAX Town & Country. OneKey® MLS as distributed by MLS GRID
