NEW PRICE! Welcome to 13 Terre Haute Road, a charming cottage-style Cape in Danbury's desirable West Side, located in the Wooster Heights neighborhood. This inviting home offers hardwood floors on lower level, an updated kitchen with newer appliances, extensive trim work, and two remodeled full bathrooms. The main level features three bedrooms, while the upper level primary suite offers skylights and its own private full bath: gives the feel of being in a treehouse. A GREAT space for the creative enthusiast. Enjoy seamless indoor and outdoor living with sliders from the dining area to the spacious rear deck overlooking the private yard and stone terraces, plus a bedroom with direct deck access. Major updates include a BRAND NEW HEATING SYSTEM and BRAND NEW water heater, offering added peace of mind. The walkout lower level features full-sized windows, laundry, and substantial unfinished space with potential for a home office, exercise room, playroom, additional living space, or other uses. A large shop/storage area above the attached one-car garage provides additional flexibility. Conveniently located near 722-acre Tarrywile Park, I-84, I-684, Whole Foods, restaurants, shopping, and everyday amenities. Now offered at $490K priced BELOW the median home in Danbury. Come see the possibilities this versatile Wooster Heights home has to offer!
For sale
Price cut: $10K (9/24)
$490,000
13 Terre Haute Road, Danbury, CT 06810
3beds
1,695sqft
Single Family Residence
Built in 1951
7,405 Square Feet Lot
$-- Zestimate®
$289/sqft
$-- HOA
What's special
Extensive trim workCharming cottage-style cape
- 49 days
- 1,128
- 88
Likely to sell faster than
Zillow last checked:
Listing updated:
Listed by:
Dena Cutler (917)232-5283,
The Bella Group, LLC 860-868-0639
Source: Smart MLS,MLS#: 24200344
Facts & features
Interior
Bedrooms & bathrooms
- Bedrooms: 3
- Bathrooms: 2
- Full bathrooms: 2
Rooms
- Room types: Bonus Room
Primary bedroom
- Features: Skylight, Vaulted Ceiling(s), Full Bath, Wall/Wall Carpet
- Level: Upper
- Area: 364 Square Feet
- Dimensions: 13 x 28
Bedroom
- Features: Hardwood Floor
- Level: Main
- Area: 143 Square Feet
- Dimensions: 11 x 13
Bedroom
- Features: Hardwood Floor
- Level: Main
- Area: 104.5 Square Feet
- Dimensions: 9.5 x 11
Dining room
- Level: Main
- Area: 96 Square Feet
- Dimensions: 8 x 12
Kitchen
- Level: Main
- Area: 80 Square Feet
- Dimensions: 8 x 10
Living room
- Level: Main
- Area: 215.8 Square Feet
- Dimensions: 13 x 16.6
Office
- Features: Concrete Floor
- Level: Lower
- Area: 169 Square Feet
- Dimensions: 13 x 13
Heating
- Forced Air, Hot Water, Natural Gas
Cooling
- Ceiling Fan(s), Wall Unit(s)
Appliances
- Included: Gas Range, Microwave, Refrigerator, Dishwasher, Washer, Dryer, Gas Water Heater, Water Heater
- Laundry: Lower Level
Features
- Basement: Full,Storage Space,Interior Entry,Partially Finished,Concrete
- Attic: None
- Has fireplace: No
Interior area
- Total structure area: 1,695
- Total interior livable area: 1,695 sqft
- Finished area above ground: 1,695
Property
Parking
- Total spaces: 1
- Parking features: Attached
- Attached garage spaces: 1
Features
- Patio & porch: Deck
- Exterior features: Awning(s), Rain Gutters, Stone Wall
Lot
- Size: 7,405 Square Feet
- Features: Few Trees
Details
- Parcel number: 77099
- Zoning: RA20
Construction
Type & style
- Home type: SingleFamily
- Architectural style: Cape Cod
- Property subtype: Single Family Residence
Materials
- Vinyl Siding
- Foundation: Concrete Perimeter
- Roof: Asphalt
Condition
- New construction: No
- Year built: 1951
Utilities & green energy
- Sewer: Public Sewer
- Water: Public
Community & HOA
Community
- Subdivision: Wooster Heights
HOA
- Has HOA: No
Location
- Region: Danbury
Financial & listing details
- Price per square foot: $289/sqft
- Tax assessed value: $250,670
- Annual tax amount: $6,324
- Date on market: 8/20/2026
Estimated market value
Not available
Estimated sales range
Not available
Not available
Price history
| Date | Event | Price |
|---|---|---|
| 9/24/2026 | Price change | $490,000-2%$289/sqft |
Source:  Smart MLS #24200344 Report a problem Smart MLS #24200344 Report a problem | ||
| 8/20/2026 | Listed for sale | $499,999+14.9%$295/sqft |
Source: Smart MLS #24200344 Report a problem | ||
| 8/22/2023 | Sold | $435,000$257/sqft |
Source: Smart MLS #170577240 Report a problem | ||
| 6/16/2023 | Listed for sale | $435,000+87.1%$257/sqft |
Source: Smart MLS #170577240 Report a problem | ||
| 7/21/2009 | Sold | $232,500+98.7%$137/sqft |
Source: Public Record Report a problem | ||
| 5/12/1997 | Sold | $117,000$69/sqft |
Source: Public Record Report a problem | ||
Public tax history
| Year | Property taxes | Tax assessment |
|---|---|---|
| 2025 | $6,264 +2.3% | $250,670 |
| 2024 | $6,126 +4.8% | $250,670 |
| 2023 | $5,848 +16.1% | $250,670 +40.4% |
| 2022 | $5,037 +2.2% | $178,500 |
| 2021 | $4,927 | $178,500 |
| 2020 | $4,927 | $178,500 |
| 2019 | $4,927 | $178,500 |
| 2018 | $4,927 +2.2% | $178,500 +7.1% |
| 2017 | $4,823 +0.9% | $166,600 |
| 2016 | $4,778 +1.5% | $166,600 |
| 2015 | $4,708 +48.7% | $166,600 +16% |
| 2006 | $3,166 -11.3% | $143,600 |
| 2004 | $3,570 +2.4% | $143,600 |
| 2003 | $3,488 +39.1% | $143,600 +39.1% |
| 2001 | $2,508 +17% | $103,200 |
| 2000 | $2,144 -8.1% | $103,200 -8% |
| 1999 | $2,332 | $112,200 |
Find assessor info on the county website
Monthly payment
Est. payment
Payment breakdown
Explore the cost of this home by adjusting the details. Changes won't be saved.Climate risks
Neighborhood: 06810

Similar homes
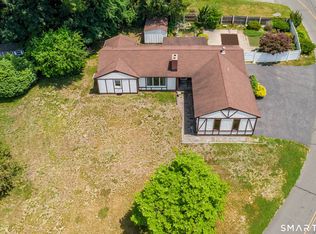
- $465,0004 bd2 ba1.1k sqft40 Hakim St Extension, Danbury, CT 06810For Sale

 MLS ID #24212651, David H. Pina, Coldwell Banker Realty. Smart MLS
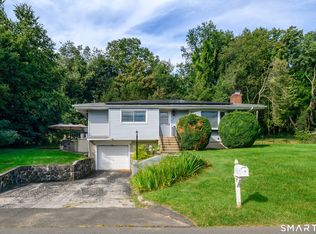
 - $499,0003 bd2 ba1.7k sqft10 Horseshoe Drive, Danbury, CT 06811For Sale
 MLS ID #24211189, Lisa Weisenberger, Luks Realty. Smart MLS
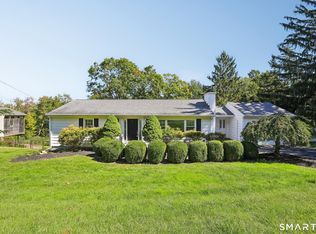
 - $499,9003 bd2 ba1.6k sqft15 Henso Drive, Danbury, CT 06811For Sale
 MLS ID #24206694, Michael Vartolone, William Raveis Real Estate. Smart MLS
 - $489,9003 bd1 ba2.3k sqft23 Dana Road, Danbury, CT 06811For Sale
 MLS ID #24207225, Matt Rose, Keller Williams Realty. Smart MLS
 - $499,0003 bd2 ba1.8k sqft39 Clearview Avenue, Danbury, CT 06811For SaleMLS ID #24180445, Deb Lombardo, Coldwell Banker Realty. Smart MLS
- $559,0003 bd3 ba1.9k sqft1 East Street, Danbury, CT 06811For SaleMLS ID #24188262, Thai Son, Dream House Realty. Smart MLS
- $549,9003 bd2 ba2.3k sqft4 Ezra Road, Danbury, CT 06811For SaleMLS ID #24187335, Carolyn Ridenour, Berkshire Hathaway NE Prop.. Smart MLS
- $535,0003 bd2 ba1.7k sqft48 Putnam Park Road, Bethel, CT 06801For SaleMLS ID #24200986, Courtney Ciscato, RE/MAX One. Smart MLS
- $472,0003 bd2 ba1.2k sqft29 Poverty Hollow Road, Newtown, CT 06470For SaleMLS ID #24197944, Gregg Leonard, William Raveis Real Estate. Smart MLS
- $499,0003 bd2 ba1.8k sqft36 Sherry Lane, New Milford, CT 06776For SaleMLS ID #24204592, Chris LaCava, Coldwell Banker Realty. Smart MLS
- $465,0002 bd3 ba1.4k sqftLake Place, Danbury, CT 06810For SaleMLS ID #24191691, Robert Neumann, Houlihan Lawrence. Smart MLS
- $449,0004 bd3 ba1.5k sqft244 Middle River Road, Danbury, CT 06811For SaleMLS ID #24194214, Laura J. Testa, Kiwi Homes. Smart MLS
- $554,9003 bd2 ba1.6k sqft9 Chimney Drive, Bethel, CT 06801For SaleMLS ID #24201222, Kim Gifford, Coldwell Banker Realty. Smart MLS
- $350,0002 bd2 ba1.3k sqftPark Manor, Danbury, CT 06810For SaleMLS ID #24206878, Rebeca DaSilva, Coldwell Banker Realty. Smart MLS
- $549,0003 bd3 ba1.8k sqft8 Old Bridge Road West, New Fairfield, CT 06812For SaleMLS ID #24194908, Jean Flynn, Luks Realty. Smart MLS
- $679,0003 bd2 ba2.1k sqft4 Hillside Road, Danbury, CT 06811For SaleMLS ID #24159775, Mary Ellen Barnett, William Pitt Sotheby's Int'l. Smart MLS
- $415,0003 bd3 ba2k sqftWestwood Village, Danbury, CT 06811For SaleMLS ID #24202757, Raymond Magnani, Houlihan Lawrence. Smart MLS
- $615,0003 bd3 ba2k sqft27 Hattertown Road, Newtown, CT 06470For SaleMLS ID #24211004, Andy Sachs, Compass Connecticut, LLC. Smart MLS
- $530,0003 bd2 ba1.3k sqft41 Elbow Hill Road, Brookfield, CT 06804For SaleMLS ID #24198844, Thais Godinho, Keller Williams Realty. Smart MLS
- $474,9992 bd1 ba1.1k sqft47 Parmalee Hill Road, Newtown, CT 06470For SaleMLS ID #24199209, JC Martel, Fathom Realty CT LLC. Smart MLS
