This is not your typical layout! If you have someone you’d like to keep nearby but who also values their privacy, this could be your ideal home. With the right permits, this property could easily be transformed into a fantastic mother-daughter layout, or it might serve as a perfect space for a young aduIt starting to find their independence. This one-story ranch is situated on a double GB-zoned corner lot in the town of Patterson, and it's expansive parcel may offer exciting subdivision potential. Stepping inside, the front door welcomes you through an entry foyer into a spacious living room featuring custom built-ins and rich hardwood floors that flow throughout the home. The eat-in kitchen serves as a cozy gathering spot with a charming wood-burning stove and sliding glass doors that open directly to the backyard. Down the hall, you will find a bright primary bedroom with an en-suite walk-in shower, an additional comfortable bedroom, a full hall bathroom with intricate, beautiful detailed tiling, and a convenient laundry room. On the other side of the home, you'll find an additional generous bedroom, full bathroom, and a sun-filled living room. Outside, a 12x16 storage shed provides extra convenience, while the location offers a fantastic lifestyle. Step right across the street to enjoy a brand-new neighborhood restaurant, or take advantage of exclusive lake rights to Putnam Lake for endless weekend recreation. Whether you are looking for an inspiring renovation project, multi-generational living, or a smart investment with future potential, this property is brimming with possibilities!
For sale
$499,000
30 Palmyra Road, Brewster, NY 10509
4beds
2,358sqft
Single Family Residence, Residential
Built in 1963
0.47 Acres Lot
$-- Zestimate®
$212/sqft
$-- HOA
What's special
Additional generous bedroomBright primary bedroomCustom built-insRich hardwood floorsConvenient laundry roomEntry foyerEn-suite walk-in shower
- 2 days
- 720
- 66
Zillow last checked:
Listing updated:
Listed by:
McGrath Realty Inc 845-855-5550,
Colleen McGrath 845-803-4341
Source: OneKey® MLS as distributed by MLS GRID,MLS#: 1057112
Facts & features
Interior
Bedrooms & bathrooms
- Bedrooms: 4
- Bathrooms: 3
- Full bathrooms: 2
- 1/2 bathrooms: 1
Heating
- Oil
Cooling
- Wall/Window Unit(s)
Appliances
- Included: Dryer, Refrigerator, Washer
- Laundry: Laundry Room
Features
- First Floor Bedroom, First Floor Full Bath, Eat-in Kitchen, In-Law Floorplan, Walk Through Kitchen
- Flooring: Hardwood, Tile
- Basement: Partial,Unfinished
- Attic: Scuttle
- Number of fireplaces: 1
- Fireplace features: Wood Burning Stove
Interior area
- Total structure area: 2,358
- Total interior livable area: 2,358 sqft
Property
Parking
- Total spaces: 4
- Parking features: Driveway
- Has uncovered spaces: Yes
Features
- Levels: One
- Exterior features: Mailbox, Rain Gutters
Lot
- Size: 0.47 Acres
- Features: Back Yard, Cleared, Corner Lot, Front Yard, Landscaped, Near Public Transit, Near School, Near Shops, Split Possible
Details
- Additional structures: Shed(s)
- Parcel number: 37240003604800020410000000
- Special conditions: None
Construction
Type & style
- Home type: SingleFamily
- Architectural style: Ranch
- Property subtype: Single Family Residence, Residential
Materials
- Brick, Wood Siding
- Foundation: Block
Condition
- Year built: 1963
Utilities & green energy
- Sewer: Septic Tank
- Water: Well
- Utilities for property: Cable Connected, Electricity Connected, Phone Connected
Community & HOA
HOA
- Has HOA: No
Location
- Region: Brewster
Financial & listing details
- Price per square foot: $212/sqft
- Tax assessed value: $400,500
- Annual tax amount: $10,244
- Date on market: 10/21/2026
- Cumulative days on market: 3 days
- Listing agreement: Exclusive Right To Sell
- Electric utility on property: Yes
Estimated market value
Not available
Estimated sales range
Not available
Not available
Price history
| Date | Event | Price |
|---|---|---|
| 10/21/2026 | Listed for sale | $499,000$212/sqft |
Source:  OneKey® MLS as distributed by MLS GRID #1057112 Report a problem | ||
Public tax history
Tax history is unavailable.
Monthly payment
Climate risks
Neighborhood: 10509
Nearby schools
Schools provided by the listing agent
- Elementary: C V Starr Intermediate School
- Middle: Henry H Wells Middle School
- High: Brewster High School
Source: OneKey® MLS as distributed by MLS GRID. This data may not be complete. We recommend contacting the local school district to confirm school assignments for this home.
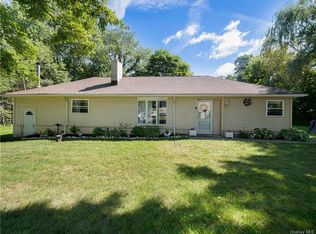
Similar homes
- $495,0003 bd2 ba1.8k sqft21 Fox Den Road, Danbury, CT 06811For Sale
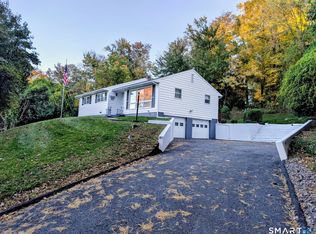
 MLS ID #24212627, Britta R. Pedersen, Dream House Realty. Smart MLS
- $515,0004 bd3 ba1.7k sqft1 Boat Road, Danbury, CT 06811For Sale
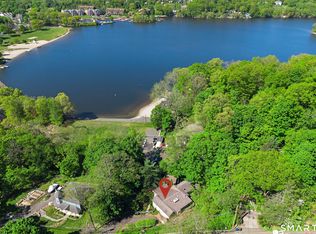 MLS ID #24214815, Tama Murphy, Keller Williams Realty. Smart MLS
- $499,9993 bd3 ba1.8k sqft471 Tonetta Lake Road, Brewster, NY 10509For Sale
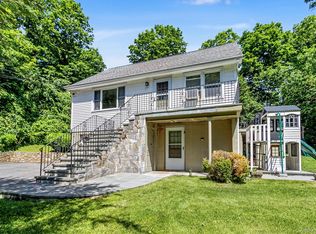
 MLS ID #1057322, Alexis A. Malsbury, Listing by: Coldwell Banker Realty. OneKey® MLS as distributed by MLS GRID
- $499,9994 bd2 ba1.5k sqft20 Fulton Drive, New Fairfield, CT 06812For Sale
 MLS ID #24213505, Xavier Hull, West View Properties, LLC. Smart MLS
- $450,0004 bd2 ba2.3k sqft18 Taagan Point Road, Danbury, CT 06811For SaleMLS ID #24215876, Beth R. Cantor, Coldwell Banker Realty. Smart MLS
- $488,0004 bd2 ba1.6k sqft12 Darien Road, New Fairfield, CT 06812For SaleMLS ID #24169586, Geno George, Compass Connecticut, LLC. Smart MLS
- $549,0004 bd2 ba1.8k sqft97 Old Road, Call Listing Agent, NY 10509For SaleMLS ID #1037538, Edward J. Gallagher, Listing by: AmeriHome Realty Corp.. OneKey® MLS as distributed by MLS GRID
- $575,0004 bd3 ba2.8k sqft15 Ilion Road, New Fairfield, CT 06812For SaleMLS ID #24212395, Melissa Luks Fidanza, Luks Realty. Smart MLS
- $589,9004 bd3 ba2.1k sqft4 Clement Road, New Fairfield, CT 06812For SaleMLS ID #24200276, Pamela Dostilio, Coldwell Banker Realty. Smart MLS
- $525,0003 bd2 ba1.4k sqft65 Barnum Road, Danbury, CT 06811For SaleMLS ID #24215084, Trish McFadden, Houlihan Lawrence. Smart MLS
- $525,0003 bd2 ba1.4k sqft34 Rutland Drive, Patterson, NY 12563For SaleMLS ID #1004126, Pamela Carinci, Listing by: RE/MAX Classic Realty. OneKey® MLS as distributed by MLS GRID
- $525,0003 bd3 ba1.5k sqft14 Indian Hill Road, New Fairfield, CT 06812For SaleMLS ID #24215041, Laura Sterling, Coldwell Banker Realty. Smart MLS
- $399,0003 bd1 ba1.2k sqft26 Calverton Drive, New Fairfield, CT 06812For SaleMLS ID #24216003, Wilmer Duran, Marinablue Realty. Smart MLS
- $529,0003 bd2 ba1.2k sqft75 Hayestown Road, Danbury, CT 06811For SaleMLS ID #24215154, Lou Capellaro, Keller Williams Realty. Smart MLS
- $549,9993 bd2 ba2.3k sqft7 Pine Road, Brewster, NY 10509For SaleMLS ID #1047465, Jessica M. Middlebrooks, Listing by: William Raveis Real Estate. OneKey® MLS as distributed by MLS GRID
- $640,0004 bd3 ba2.3k sqft18 Topfield Road, Danbury, CT 06811For SaleMLS ID #24215776, Edwin Rivera, Nationwide Homes. Smart MLS
- $499,0003 bd2 ba2k sqft16 Kenton Road, Patterson, NY 12563For SaleMLS ID #1024547, Jim V Damiani, Listing by: Howard Hanna Rand Realty. OneKey® MLS as distributed by MLS GRID
- $489,0002 bd2 ba1.4k sqft53 Wood Creek Road, New Fairfield, CT 06812For SaleMLS ID #24213293, Lisa Weisenberger, Luks Realty. Smart MLS
- $590,0004 bd2 ba2.2k sqft4 Muller Street, New Fairfield, CT 06812For SaleMLS ID #24203570, Rafat Fahim, Coldwell Banker Realty. Smart MLS
- $539,0003 bd2 ba1.8k sqft27 Rita Drive, New Fairfield, CT 06812For SaleMLS ID #24207739, Kevin Donovan III, Compass Connecticut, LLC. Smart MLS
