Welcome to this beautifully updated contemporary set on a scenic property that offers the perfect balance of comfort and style. From the moment you pull up, you'll notice the inviting curb appeal and the bright, open feel inside. Soaring ceilings and an abundance of natural light create a warm, welcoming atmosphere, while thoughtful updates throughout make this home truly move-in ready. The heart of the home is the stunning, light-filled kitchen, where soaring vaulted ceilings and dramatic windows create a bright, open atmosphere. Beautifully appointed with white shaker cabinetry, quartz countertops, a classic subway tile backsplash, stainless steel appliances, matte black fixtures, and a spacious breakfast bar. A custom coffee station with additional cabinetry and a generous walk-in pantry provide exceptional storage and functionality. Flowing seamlessly from the kitchen, the inviting living room offers the perfect place to gather, featuring gleaming hardwood floors, recessed lighting, oversized windows, and glass doors that bring in abundant natural light also providing easy access to the outdoor living space. The spacious primary suite is a private retreat featuring a charming Juliet balcony. The suite includes ample closet space and a beautifully updated en-suite bath with a large custom-tiled walk-in shower, double vanity, and modern finishes, creating a relaxing spa-like escape. Outside, an expansive paver driveway provides exceptional parking for multiple vehicles while enhancing the home's curb appeal. Framed by mature trees and attractive stone accents, it offers plenty of room for guests, recreational vehicles, or everyday convenience. The level backyard provides an ideal setting for outdoor entertaining, gardening, recreation, or simply enjoying the peaceful surroundings. Completing the property is a versatile detached pole barn, offering endless possibilities as a workshop, hobby space, art studio, home office, storage for equipment, or the ultimate retreat for any craftsman or enthusiast. Enjoy the added benefits of the community, including beach access, a playground, basketball hoops, and a ball field. With so much to offer inside and out, this is a home you won't want to miss!
For sale
$525,000
34 Rutland Drive, Patterson, NY 12563
3beds
1,457sqft
Single Family Residence, Residential
Built in 1935
0.53 Acres Lot
$-- Zestimate®
$360/sqft
$-- HOA
What's special
Oversized windowsBeautifully updated contemporaryModern finishesAbundance of natural lightLevel backyardMatte black fixturesRecessed lighting
- 5 days
- 827
- 92
Zillow last checked:
Listing updated:
Listed by:
RE/MAX Classic Realty 914-243-5200,
Pamela Carinci 914-760-8134
Source: OneKey® MLS as distributed by MLS GRID,MLS#: 1004126
Facts & features
Interior
Bedrooms & bathrooms
- Bedrooms: 3
- Bathrooms: 2
- Full bathrooms: 2
Heating
- Electric
Cooling
- Ductless
Appliances
- Included: Dishwasher, Dryer, Microwave, Oven, Range, Refrigerator, Washer
Features
- First Floor Bedroom, First Floor Full Bath, Eat-in Kitchen, Primary Bathroom, Quartz/Quartzite Counters, Walk-In Closet(s)
- Flooring: Tile, Wood
- Basement: Full,See Remarks
- Attic: None
- Has fireplace: No
Interior area
- Total structure area: 1,457
- Total interior livable area: 1,457 sqft
Property
Parking
- Parking features: Detached, Driveway
- Has garage: Yes
- Has uncovered spaces: Yes
Features
- Levels: Two
- Patio & porch: Deck
- Exterior features: Juliet Balcony, Mailbox
Lot
- Size: 0.53 Acres
- Features: Landscaped
Details
- Additional structures: Barn(s)
- Parcel number: 37240002505500020030000000
- Special conditions: None
Construction
Type & style
- Home type: SingleFamily
- Architectural style: Contemporary
- Property subtype: Single Family Residence, Residential
Materials
- Block
Condition
- Actual,Updated/Remodeled
- Year built: 1935
Utilities & green energy
- Sewer: Septic Tank
- Water: Well
- Utilities for property: Electricity Connected
Community & HOA
Community
- Subdivision: Putnam Lake
HOA
- Has HOA: No
Location
- Region: Patterson
Financial & listing details
- Price per square foot: $360/sqft
- Tax assessed value: $417,500
- Annual tax amount: $11,076
- Date on market: 10/14/2026
- Cumulative days on market: 6 days
- Listing agreement: Exclusive Right To Sell
- Electric utility on property: Yes
Estimated market value
Not available
Estimated sales range
Not available
Not available
Price history
| Date | Event | Price |
|---|---|---|
| 10/14/2026 | Listed for sale | $525,000$360/sqft |
Source:  OneKey® MLS as distributed by MLS GRID #1004126 Report a problem | ||
Public tax history
Tax history is unavailable.
Monthly payment
Climate risks
Neighborhood: 12563
Nearby schools
Schools provided by the listing agent
- Elementary: John F. Kennedy
- Middle: Henry H Wells Middle School
- High: Brewster High School
Source: OneKey® MLS as distributed by MLS GRID. This data may not be complete. We recommend contacting the local school district to confirm school assignments for this home.

Similar homes
- $525,0003 bd2 ba2k sqft16 Kenton Road, Patterson, NY 12563For Sale
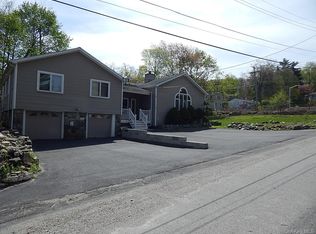
 MLS ID #1024547, Jim V Damiani, Listing by: Howard Hanna Rand Realty. OneKey® MLS as distributed by MLS GRID
- $525,0003 bd2 ba1.4k sqft65 Barnum Road, Danbury, CT 06811For Sale

 MLS ID #24215084, Trish McFadden, Houlihan Lawrence. Smart MLS
- $525,0003 bd3 ba1.5k sqft14 Indian Hill Road, New Fairfield, CT 06812For Sale
 MLS ID #24215041, Laura Sterling, Coldwell Banker Realty. Smart MLS
- $453,0003 bd2 ba1.1k sqft9 Lawrence Drive, Brewster, NY 10509For Sale
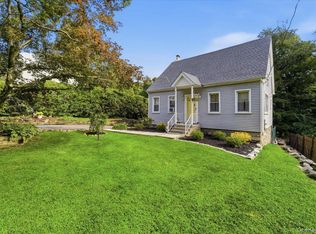 MLS ID #1042018, Nina Collins, Listing by: Howard Hanna Rand Realty. OneKey® MLS as distributed by MLS GRID
- $545,0005 bd2 ba1.7k sqft39 Birch Hill Road, Patterson, NY 12563For SaleMLS ID #1059875, Claudia Jiskra, Listing by: McGrath Realty Inc. OneKey® MLS as distributed by MLS GRID
- $530,0002 bd2 ba1.5k sqft80 Bear Hill Road, Patterson, NY 12563For SaleMLS ID #1054769, Jordan Vaccaro, Listing by: Serhant LLC. OneKey® MLS as distributed by MLS GRID
- $499,9994 bd2 ba1.5k sqft20 Fulton Drive, New Fairfield, CT 06812For SaleMLS ID #24213505, Xavier Hull, West View Properties, LLC. Smart MLS
- $589,0003 bd2 ba2.1k sqft24 Inwood Place, Patterson, NY 12563For SaleMLS ID #1037769, Jenny Colon, Listing by: Coldwell Banker Realty. OneKey® MLS as distributed by MLS GRID
- $429,0002 bd2 ba1k sqft13 Ripley Road, Patterson, NY 12563For SaleMLS ID #1060104, Susan Wynne, Listing by: RE/MAX Town & Country. OneKey® MLS as distributed by MLS GRID
- $489,0002 bd2 ba1.4k sqft53 Wood Creek Road, New Fairfield, CT 06812For SaleMLS ID #24213293, Lisa Weisenberger, Luks Realty. Smart MLS
- $400,0002 bd1 ba864 sqft10 Palisades Road, Patterson, NY 12563For SaleMLS ID #1058563, Sharon Sheil, Listing by: Coldwell Banker Realty. OneKey® MLS as distributed by MLS GRID
- $380,0003 bd1 ba1.5k sqft256 Haviland Drive, Patterson, NY 12563For SaleMLS ID #1033052, Deborah J. Glatz, Listing by: Coldwell Banker Realty. OneKey® MLS as distributed by MLS GRID
- $550,0003 bd2 ba1.6k sqft123 Haviland Drive, Patterson, NY 12563For SaleMLS ID #1014661, Rosanaly Diaz-Scott, Listing by: Houlihan Lawrence Inc.. OneKey® MLS as distributed by MLS GRID
- $549,9993 bd2 ba1.7k sqft2 Shirley Drive, Patterson, NY 12563For SaleMLS ID #1038378, Samantha Ortiz, Listing by: Howard Hanna Rand Realty. OneKey® MLS as distributed by MLS GRID
- $529,0003 bd3 ba1.8k sqft8 Dover Lane, Carmel, NY 10512For SaleMLS ID #1059576, Joseph K. Kelley, Listing by: Houlihan Lawrence Inc.. OneKey® MLS as distributed by MLS GRID
- $537,0003 bd3 ba1.7k sqft308 State Route 39, New Fairfield, CT 06812For SaleMLS ID #24213204, Cory Neumann, Houlihan Lawrence. Smart MLS
- $539,0003 bd2 ba1.8k sqft27 Rita Drive, New Fairfield, CT 06812For SaleMLS ID #24207739, Kevin Donovan III, Compass Connecticut, LLC. Smart MLS
- $488,0004 bd2 ba1.6k sqft12 Darien Road, New Fairfield, CT 06812For SaleMLS ID #24169586, Geno George, Compass Connecticut, LLC. Smart MLS
- $535,0003 bd3 ba1.8k sqft8 Old Bridge Road West, New Fairfield, CT 06812For SaleMLS ID #24194908, Jean Flynn, Luks Realty. Smart MLS
- $410,0002 bd2 ba1k sqft210 Route 37 South, Sherman, CT 06784For SaleMLS ID #24214386, Donna Kennedy, Compass Connecticut, LLC. Smart MLS
