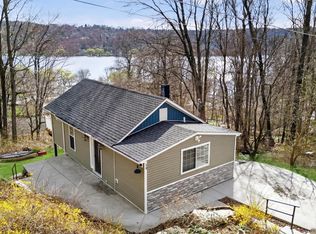
Lake living with room to breathe! Welcome to 9 Lawrence Drive, a spacious 3-bedroom, 2-bath Cape in the Putnam Lake community, where boating, swimming, fishing and laid-back lake days are all part of the lifestyle. This is not your typical lake house! Raised ceilings throughout give the home an unexpectedly open and airy feel.
The main level offers a generously sized living room, eat-in kitchen, full bath, laundry, and a large primary bedroom with additional space perfect for a home office, sitting area or dressing space. Upstairs, you'll find two additional bedrooms and a second full bath. Need even more room? The oversized walk-out basement offers loads of possibilities for a workshop, recreation space, gym, hobbies or future finishing.
Outside, the private, fenced and level backyard is ready for summer fun with an above-ground pool and plenty of space to entertain, garden, play or simply relax. A detached two-car garage provides even more storage, while the oversized driveway can accommodate up to seven cars. A roof approximately three years young adds to the list of highlights.
And then there's the Putnam Lake lifestyle! Residents can enjoy Warren Beach and Jackson Beach, both featuring designated summer swimming areas with lifeguards on duty, with beach passes required for access. Two resident boat launches accommodate small watercraft and trailers, while five additional recreational park areas provide even more opportunities to gather, relax and enjoy access to the lake.
All this just minutes from shopping, dining, major roadways and everyday conveniences. Whether you're looking for your first home, more space, or simply a place where life feels a little more relaxed, 9 Lawrence Drive is ready to welcome you home.
For sale
$453,000
9 Lawrence Drive, Brewster, NY 10509
3beds
1,174sqft
Single Family Residence, Residential
Built in 1935
0.27 Acres Lot
$-- Zestimate®
$386/sqft
$-- HOA
What's special
Detached two-car garageAbove-ground poolOversized walk-out basementRaised ceilings throughoutEat-in kitchen
- 49 days
- 1,604
- 171
Likely to sell faster than
Zillow last checked:
Listing updated:
Listed by:
Howard Hanna Rand Realty 914-245-4422,
Nina Collins 914-525-9325
Source: OneKey® MLS as distributed by MLS GRID,MLS#: 1042018
Facts & features
Interior
Bedrooms & bathrooms
- Bedrooms: 3
- Bathrooms: 2
- Full bathrooms: 2
Primary bedroom
- Level: First
Bedroom 2
- Level: Second
Bedroom 3
- Level: Second
Primary bathroom
- Level: First
Bathroom 2
- Level: Second
Heating
- Hot Air
Cooling
- Central Air, Wall/Window Unit(s)
Appliances
- Included: Dishwasher, Dryer, Electric Range, Microwave, Refrigerator, Washer
- Laundry: Washer/Dryer Hookup, In Hall
Features
- Eat-in Kitchen, Primary Bathroom, Master Downstairs
- Flooring: Ceramic Tile, Hardwood
- Basement: Storage Space,Unfinished,Walk-Out Access
- Attic: See Remarks
- Has fireplace: No
Interior area
- Total structure area: 1,174
- Total interior livable area: 1,174 sqft
Video & virtual tour
Property
Parking
- Total spaces: 9
- Parking features: Driveway, Garage, Garage Door Opener, Off Street
- Garage spaces: 2
- Has uncovered spaces: Yes
Features
- Patio & porch: Deck
- Has private pool: Yes
- Pool features: Above Ground
- Fencing: Back Yard
- Has view: Yes
- View description: Lake
- Has water view: Yes
- Water view: Lake
Lot
- Size: 0.27 Acres
- Features: Back Yard, Front Yard, Landscaped, Views
Details
- Parcel number: 37240002504800020430000000
- Special conditions: None
Construction
Type & style
- Home type: SingleFamily
- Architectural style: Cape Cod
- Property subtype: Single Family Residence, Residential
Materials
- Aluminum Siding, Vinyl Siding
Condition
- Actual
- Year built: 1935
- Major remodel year: 2020
Utilities & green energy
- Sewer: Septic Tank
- Water: Well
- Utilities for property: Cable Connected, Electricity Connected, Propane
Community & HOA
Community
- Subdivision: Putnam Lake
HOA
- Has HOA: No
Location
- Region: Patterson
Financial & listing details
- Price per square foot: $386/sqft
- Tax assessed value: $369,900
- Annual tax amount: $11,448
- Date on market: 8/25/2026
- Cumulative days on market: 50 days
- Listing agreement: Exclusive Right To Sell
- Listing terms: Cash,Conventional,FHA,VA
- Electric utility on property: Yes
Estimated market value
Not available
Estimated sales range
Not available
Not available
Price history
| Date | Event | Price |
|---|---|---|
| 8/25/2026 | Listed for sale | $453,000+20.8%$386/sqft |
Source:  OneKey® MLS as distributed by MLS GRID #1042018 Report a problem OneKey® MLS as distributed by MLS GRID #1042018 Report a problem | ||
| 8/25/2022 | Sold | $375,000-1.3%$319/sqft |
Source: OneKey® MLS as distributed by MLS GRID #H6192890 Report a problem | ||
| 7/13/2022 | Pending sale | $380,000$324/sqft |
Source: OneKey® MLS as distributed by MLS GRID #H6192890 Report a problem | ||
| 6/28/2022 | Listing removed | -- |
Source: OneKey® MLS as distributed by MLS GRID #H6192890 Report a problem | ||
| 6/17/2022 | Listed for sale | $380,000$324/sqft |
Source: OneKey® MLS as distributed by MLS GRID #H6192890 Report a problem | ||
Public tax history
Tax history is unavailable.
Monthly payment
Climate risks
Neighborhood: 12563
Nearby schools
Schools provided by the listing agent
- Elementary: John F. Kennedy
- Middle: Henry H Wells Middle School
- High: Brewster High School
Source: OneKey® MLS as distributed by MLS GRID. This data may not be complete. We recommend contacting the local school district to confirm school assignments for this home.
Similar homes
- $429,0002 bd2 ba1k sqft13 Ripley Road, Patterson, NY 12563For Sale
 MLS ID #1060104, Susan Wynne, Listing by: RE/MAX Town & Country. OneKey® MLS as distributed by MLS GRID
 - $400,0002 bd1 ba864 sqft10 Palisades Road, Patterson, NY 12563For Sale
 MLS ID #1058563, Sharon Sheil, Listing by: Coldwell Banker Realty. OneKey® MLS as distributed by MLS GRID
 - $349,0002 bd1 ba680 sqft11 Norwood Road, Patterson, NY 12563For Sale
 MLS ID #1057398, Anne S. Durante, Listing by: Briante Realty Group, LLC. OneKey® MLS as distributed by MLS GRID
 - $380,0003 bd1 ba1.5k sqft256 Haviland Drive, Patterson, NY 12563For Sale
 MLS ID #1033052, Deborah J. Glatz, Listing by: Coldwell Banker Realty. OneKey® MLS as distributed by MLS GRID
 - $349,9002 bd1 ba720 sqft3 Preston Place, Patterson, NY 12563For SaleMLS ID #1048316, Kristie Alexa, Listing by: Greenan Properties RE Agency. OneKey® MLS as distributed by MLS GRID
- $488,0004 bd2 ba1.6k sqft12 Darien Road, New Fairfield, CT 06812For Sale
 MLS ID #24169586, Geno George, Compass Connecticut, LLC. Smart MLS
 - $355,5002 bd1 ba920 sqft10 Batavia Road, Patterson, NY 12563For SaleMLS ID #1017670, Rosanaly Diaz-Scott, Listing by: Houlihan Lawrence Inc.. OneKey® MLS as distributed by MLS GRID
- $465,0004 bd2 ba1.1k sqft40 Hakim St Extension, Danbury, CT 06810For SaleMLS ID #24212651, David H. Pina, Coldwell Banker Realty. Smart MLS
- $550,0003 bd2 ba1.6k sqft123 Haviland Drive, Patterson, NY 12563For SaleMLS ID #1014661, Rosanaly Diaz-Scott, Listing by: Houlihan Lawrence Inc.. OneKey® MLS as distributed by MLS GRID
- $443,5002 bd2 ba768 sqft4 Candlewood Birches, Brookfield, CT 06804For SaleMLS ID #24209816, Patty A. Wagner, Compass Connecticut, LLC. Smart MLS
- $449,0003 bd2 ba1.4k sqft218 Johnson Road, Wingdale, NY 12594For SaleMLS ID #1051195, Hamar J. Clarke, Listing by: Clarke Realty & Associates LLC. OneKey® MLS as distributed by MLS GRID
- $450,0003 bd2 ba1.5k sqft3 Jaycox Lane, Hopewell Junction, NY 12533For SaleMLS ID #1038684, Jessica Figueroa, Listing by: Noel Antonio Properties LLC. OneKey® MLS as distributed by MLS GRID
- $399,9002 bd2 ba1.7k sqft165 W Lakeshore Drive, Carmel, NY 10512For SaleMLS ID #1057279, Amber N. Thomas, Listing by: Compass Greater NY, LLC. OneKey® MLS as distributed by MLS GRID
- $499,0003 bd2 ba1.5k sqft28 Brewster Drive, Carmel, NY 10512For SaleMLS ID #1039718, Ryan C. Schwarz, Listing by: Houlihan Lawrence Inc.. OneKey® MLS as distributed by MLS GRID
- $530,0003 bd2 ba1.3k sqft41 Elbow Hill Road, Brookfield, CT 06804For SaleMLS ID #24198844, Thais Godinho, Keller Williams Realty. Smart MLS
- $485,0002 bd1 ba1.1k sqft23 Longview Drive, Brookfield, CT 06804For SaleMLS ID #24204888, Jane Ferro, Coldwell Banker Realty. Smart MLS
- $449,9004 bd2 ba1.7k sqft29 Dixon Lake Drive, Mahopac, NY 10541For SaleMLS ID #1058642, Rafael Luciano, Listing by: Luciano Rios Property Grp, Inc. OneKey® MLS as distributed by MLS GRID
- $445,0002 bd1 ba1k sqft27 Dunwoodie Road, Carmel, NY 10512For SaleMLS ID #1044822, Lisa Cozzi, Listing by: Westchester Dream Home Realty. OneKey® MLS as distributed by MLS GRID
- $499,9953 bd3 ba1.6k sqft25 E Croton Drive, Carmel, NY 10512For SaleMLS ID #1041299, Khuzama Y. DaCosta, Listing by: Christie's Int. Real Estate. OneKey® MLS as distributed by MLS GRID
- $425,0003 bd2 ba1.3k sqft40 Valley View Lane, New Milford, CT 06776For SaleMLS ID #24171972, Kristin Barese, Coldwell Banker Realty. Smart MLS
