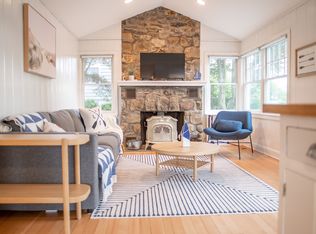
Enjoy Lake life in Candlewood Shores with this charming updated Ranch offering water views of Candlewood Lake. In the Shores you will have access to the private community beach, community boating ramp and mooring, playground, volleyball and basketball courts, and so many fun community events. The remodeled Kitchen shines w/quartz counters, glass subway tile backsplash, SS appliances, a farmhouse sink, pantry & hardwood floors. The inviting Living Room features built-in shelves, a beautiful stone fireplace, and a wide window showing off seasonal waterviews, while the dining area opens to a front deck perfect for enjoying the scenery. Additional highlights include crown molding, his & hers closets in MBR w/add'l shelving, lower level office/den with walk-out, walk-in storage closet & workshop space in lower level. Also, newer 3 BR septic system, roof, upgraded 200 amp electrical panel & central air. Conveniently located near shopping, Route 7 & I-84 and approximately 90 minutes to NYC. Great opporunity for full-time residence or weekend getaway. Schedule your showing today! Read public remarks! Additional perks for this neighborhood: - A private beach (known as the nicest beach in Candlewood Lake) - Only open to residents of the community - Mooring for Boat opportunity in community at beach - Private Community Boat Ramp - Community events including beach concerts, food trucks & picnics - Kayak storage near beach. Chandlewood Shores Fee is $826 per year. No monthly HOA fee. Ask agent for what is included.
For sale
$495,000
23 Longview Drive, Brookfield, CT 06804
2beds
1,101sqft
Single Family Residence
Built in 1949
6,969 Square Feet Lot
$-- Zestimate®
$450/sqft
$-- HOA
What's special
Beautiful stone fireplaceCentral airCrown moldingGlass subway tile backsplashFarmhouse sinkHardwood floorsBuilt-in shelves
- 7 days
- 972
- 72
Likely to sell faster than
Zillow last checked:
Listing updated:
Listed by:
Jane Ferro (203)414-6860,
Coldwell Banker Realty 203-452-3700
Source: Smart MLS,MLS#: 24204888
Facts & features
Interior
Bedrooms & bathrooms
- Bedrooms: 2
- Bathrooms: 1
- Full bathrooms: 1
Rooms
- Room types: Bonus Room, Gym, Laundry
Primary bedroom
- Features: Hardwood Floor
- Level: Main
Bedroom
- Features: Hardwood Floor
- Level: Main
Dining room
- Features: Vaulted Ceiling(s), Balcony/Deck, Hardwood Floor
- Level: Main
Living room
- Features: Bookcases, Built-in Features, Ceiling Fan(s), Fireplace, Hardwood Floor
- Level: Main
Heating
- Forced Air, Oil
Cooling
- Ceiling Fan(s), Central Air
Appliances
- Included: Electric Range, Microwave, Refrigerator, Dishwasher, Washer, Dryer, Water Heater
- Laundry: Lower Level
Features
- Doors: Storm Door(s)
- Basement: Full,Storage Space,Interior Entry,Partially Finished,Walk-Out Access,Concrete
- Attic: Storage,Pull Down Stairs
- Number of fireplaces: 1
Interior area
- Total structure area: 1,101
- Total interior livable area: 1,101 sqft
- Finished area above ground: 796
- Finished area below ground: 305
Property
Parking
- Total spaces: 3
- Parking features: Paved, Off Street, Driveway, Private, Asphalt
- Has uncovered spaces: Yes
Features
- Patio & porch: Deck, Patio
- Exterior features: Rain Gutters
- Has view: Yes
- View description: Water
- Has water view: Yes
- Water view: Water
- Waterfront features: Walk to Water, Beach Access, Water Community
Lot
- Size: 6,969 Square Feet
- Features: Subdivided, Few Trees, Level, Rolling Slope
Details
- Additional structures: Shed(s)
- Parcel number: 55438
- Zoning: R-7
Construction
Type & style
- Home type: SingleFamily
- Architectural style: Ranch
- Property subtype: Single Family Residence
Materials
- Shingle Siding, Wood Siding
- Foundation: Concrete Perimeter
- Roof: Asphalt
Condition
- New construction: No
- Year built: 1949
Utilities & green energy
- Sewer: Septic Tank
- Water: Private
- Utilities for property: Cable Available
Green energy
- Energy efficient items: Doors
Community & HOA
Community
- Features: Golf, Health Club, Lake, Library, Medical Facilities, Park, Playground, Tennis Court(s)
- Subdivision: Candlewood Shores
HOA
- Has HOA: No
Location
- Region: Brookfield
Financial & listing details
- Price per square foot: $450/sqft
- Tax assessed value: $220,680
- Annual tax amount: $6,614
- Date on market: 9/17/2026
Estimated market value
Not available
Estimated sales range
Not available
Not available
Price history
| Date | Event | Price |
|---|---|---|
| 9/17/2026 | Listed for sale | $495,000+19.3%$450/sqft |
Source:  Smart MLS #24204888 Report a problem Smart MLS #24204888 Report a problem | ||
| 9/8/2023 | Sold | $415,000+5.1%$377/sqft |
Source: Smart MLS #170587395 Report a problem | ||
| 8/2/2023 | Pending sale | $395,000$359/sqft |
Source: Smart MLS #170587395 Report a problem | ||
| 7/28/2023 | Listed for sale | $395,000+58%$359/sqft |
Source: Smart MLS #170587395 Report a problem | ||
| 4/5/2019 | Sold | $250,000-5.6%$227/sqft |
Source: Smart MLS #170148587 Report a problem | ||
| 2/11/2019 | Price change | $264,900-3.7%$241/sqft |
Source: William Raveis Real Estate #170148587 Report a problem | ||
| 1/17/2019 | Listed for sale | $275,000+47.2%$250/sqft |
Source: William Raveis Real Estate #170148587 Report a problem | ||
| 4/11/2014 | Sold | $186,875-14.7%$170/sqft |
Source: Smart MLS #99044063 Report a problem | ||
| 11/20/2013 | Price change | $219,000-4.4%$199/sqft |
Source: William Raveis Real Estate #99044063 Report a problem | ||
| 10/11/2013 | Listed for sale | $229,000+72.2%$208/sqft |
Source: William Raveis Real Estate #99044063 Report a problem | ||
| 3/28/1991 | Sold | $133,000$121/sqft |
Source: Public Record Report a problem | ||
Public tax history
| Year | Property taxes | Tax assessment |
|---|---|---|
| 2025 | $6,384 +3.7% | $220,680 |
| 2024 | $6,157 +4.2% | $220,680 +0.4% |
| 2023 | $5,906 +3.8% | $219,890 |
| 2022 | $5,691 +30.3% | $219,890 +51.6% |
| 2021 | $4,366 +1.5% | $145,040 |
| 2020 | $4,300 +1.8% | $145,040 |
| 2019 | $4,226 +5.8% | $145,040 +2.9% |
| 2018 | $3,994 +3.8% | $140,920 |
| 2017 | $3,846 -1.4% | $140,920 -7.1% |
| 2015 | $3,900 | $151,740 |
| 2014 | $3,900 +1.2% | $151,740 |
| 2013 | $3,854 +3.5% | $151,740 |
| 2012 | $3,724 -10.7% | $151,740 -27.5% |
| 2011 | $4,172 +2.4% | $209,240 |
| 2010 | $4,074 +3.2% | $209,240 |
| 2009 | $3,946 +1.1% | $209,240 |
| 2008 | $3,902 +3.8% | $209,240 |
| 2007 | $3,758 +30.9% | $209,240 +79.1% |
| 2006 | $2,871 +2.8% | $116,800 |
| 2005 | $2,792 +5.7% | $116,800 |
| 2004 | $2,642 +3.4% | $116,800 |
| 2003 | $2,554 +15.2% | $116,800 +54.9% |
| 2001 | $2,217 +9.3% | $75,400 +0% |
| 2000 | $2,028 +3.5% | $75,390 |
| 1999 | $1,960 | $75,390 |
Find assessor info on the county website
Monthly payment
Est. payment
Payment breakdown
Explore the cost of this home by adjusting the details. Changes won't be saved.Climate risks
Neighborhood: Candlewood Orchards
Nearby schools
Schools provided by the listing agent
- Elementary: Candlewood Lake Elementary
- Middle: Whisconier,Huckleberry
- High: Brookfield
Source: Smart MLS. This data may not be complete. We recommend contacting the local school district to confirm school assignments for this home.


Similar homes
- $530,0002 bd2 ba1.4k sqft12 Longview Drive, Brookfield, CT 06804For Sale

 MLS ID #24193080, Stacey Cronin, Houlihan Lawrence. Smart MLS
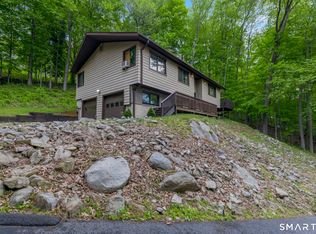
 - $540,5003 bd2 ba1.2k sqft78 Arrowhead Road, Brookfield, CT 06804For Sale
 MLS ID #24197068, Debra Tricarico, Houlihan Lawrence. Smart MLS
 - $499,9003 bd2 ba1.3k sqft41 Elbow Hill Road, Brookfield, CT 06804For Sale
 MLS ID #24198844, Thais Godinho, Keller Williams Realty. Smart MLS
 - $534,9003 bd1 ba1.1k sqft3 Mist Hill Drive, Brookfield, CT 06804For Sale
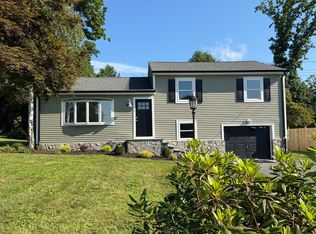 MLS ID #24197527, Wilmer Duran, Marinablue Realty. Smart MLS
 - $499,0003 bd2 ba1.3k sqft17 Riverford Road, Brookfield, CT 06804For SaleMLS ID #24135495, Demaree Cooney, Coldwell Banker Realty. Smart MLS
- $319,9002 bd2 ba1.1k sqft4 Johns Road, Brookfield, CT 06804For SaleMLS ID #24209505, Cory Neumann, Houlihan Lawrence. Smart MLS
- $499,9504 bd3 ba1.3k sqft107 Tower Road, Brookfield, CT 06804For SaleMLS ID #24189498, Ed Cavallo Jr, Hegarty & Co Real Estate. Smart MLS
- $489,0003 bd2 ba1.3k sqft3 Carolyn Avenue, Danbury, CT 06811For SaleMLS ID #24208811, Jamie Morelli, Coldwell Banker Realty. Smart MLS
- $625,0003 bd3 ba1.3k sqft20 Beech Tree Road, Brookfield, CT 06804For SaleMLS ID #24203398, Patricia W. Tharas, Hegarty & Co Real Estate. Smart MLS
- $615,0003 bd3 ba1.6k sqft40 Greenridge Drive, Brookfield, CT 06804For SaleMLS ID #24207505, Tatiana Mendoza, Coldwell Banker Realty. Smart MLS
- $579,0002 bd2 ba1.2k sqft9 Candlewood Knolls Road, New Fairfield, CT 06812For SaleMLS ID #24209234, Cory Neumann, Houlihan Lawrence. Smart MLS
- $475,0003 bd2 ba1.2k sqft26 Mirijo Road, Danbury, CT 06811For SaleMLS ID #24207849, Ryan De Lello, William Pitt Sotheby's International Realty. Smart MLS
- $615,0004 bd4 ba1.5k sqft40 Elbow Hill Road, Brookfield, CT 06804For SaleMLS ID #24197491, Dina Batista, RE/MAX Town & Country. Smart MLS
- $489,0003 bd2 ba1.6k sqft26 Birch Road, Danbury, CT 06811For SaleMLS ID #24188951, Caryn Swensen, Dream House Realty. Smart MLS
- $499,9003 bd2 ba1.6k sqft15 Henso Drive, Danbury, CT 06811For SaleMLS ID #24206694, Michael Vartolone, William Raveis Real Estate. Smart MLS
- $480,0003 bd2 ba1.6k sqft15 Clearview Avenue, Danbury, CT 06811For SaleMLS ID #24196829, Nick Gallagher, RE/MAX Town & Country. Smart MLS
- $614,5903 bd3 ba1.2k sqft40 Huckleberry Hill Road, Brookfield, CT 06804For SaleMLS ID #24194485, Domenico Chiera, A New Realty, LLC. Smart MLS
- $565,0002 bd2 ba1.3k sqft47 Mist Hill Drive, New Milford, CT 06776New ConstructionMLS ID #24209134, Derek A. Heering, Property Twins Real Estate. Smart MLS
- $489,0004 bd2 ba1.6k sqft12 Darien Road, New Fairfield, CT 06812For SaleMLS ID #24169586, Geno George, Compass Connecticut, LLC. Smart MLS
- $325,0002 bd1 ba1k sqft32 Depalma Lane, Danbury, CT 06811For SaleMLS ID #24209561, Debbie Blum, William Raveis Real Estate. Smart MLS
