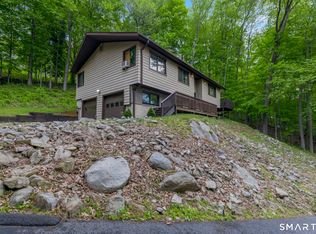
Welcome to Thistle Cottage, where classic cottage charm meets the relaxed lake lifestyle of desirable Candlewood Shores. Ideal for year-round living or a weekend retreat, this inviting ranch offers an open floor plan and flexible living spaces. A light-filled enclosed porch with hardwood floors opens to the kitchen, dining and living areas. The bright kitchen features white cabinetry, open shelving and stainless appliances, while the living room showcases soaring beamed ceilings, knotty pine walls, hardwood floors, oversized windows and a floor-to-ceiling wood-burning fireplace. A main-level bedroom and renovated full bath complete this floor, while a tucked-away staircase leads to a versatile loft. The walkout lower level offers a family room with patio access, second bedroom, full bath, laundry, storage and exercise alcove. Enjoy a screened porch, covered patio, lush lawn and seasonal lake views. Updates include 3 ductless heat pumps, updated electrical, new vinyl siding, water heater, retaining wall and front steps. Just a short walk to the private beach and lake access, where swimming, kayaking and relaxing along the sandy shore become part of everyday life. Community amenities include a clubhouse, playground, green spaces, ball fields, basketball court and year-round activities. Enjoy lake living, community amenities and beautiful surroundings all year long. Thistle Cottage is your opportunity to enjoy the Candlewood Shores lifestyle and make this special place home.
For sale
$530,000
12 Longview Drive, Brookfield, CT 06804
2beds
1,411sqft
Single Family Residence
Built in 1946
7,405 Square Feet Lot
$-- Zestimate®
$376/sqft
$-- HOA
What's special
Inviting ranchVersatile loftClassic cottage charmScreened porchSeasonal lake viewsFront stepsLush lawn
- 78 days
- 956
- 54
Zillow last checked:
Listing updated:
Listed by:
Stacey Cronin (973)464-6434,
Houlihan Lawrence 845-279-6800
Source: Smart MLS,MLS#: 24193080
Facts & features
Interior
Bedrooms & bathrooms
- Bedrooms: 2
- Bathrooms: 2
- Full bathrooms: 2
Rooms
- Room types: Bonus Room, Laundry
Primary bedroom
- Features: Built-in Features, Hardwood Floor
- Level: Main
Bedroom
- Features: Ceiling Fan(s), Hardwood Floor
- Level: Lower
Bathroom
- Features: Remodeled, Built-in Features, Stall Shower
- Level: Main
Bathroom
- Features: Stall Shower, Tile Floor
- Level: Lower
Dining room
- Features: Hardwood Floor
- Level: Main
Family room
- Features: Patio/Terrace, Sliders, Hardwood Floor, Slate Floor
- Level: Lower
Kitchen
- Level: Main
Living room
- Features: Vaulted Ceiling(s), Beamed Ceilings, Ceiling Fan(s), Fireplace, Hardwood Floor
- Level: Main
Loft
- Features: Wall/Wall Carpet
- Level: Upper
Other
- Features: Sliders, Hardwood Floor
- Level: Main
Other
- Features: Laundry Hookup, Walk-In Closet(s)
- Level: Lower
Heating
- Heat Pump, Zoned, Electric
Cooling
- Ceiling Fan(s), Ductless
Appliances
- Included: Electric Range, Refrigerator, Dishwasher, Washer, Dryer, Water Heater
- Laundry: Lower Level, Mud Room
Features
- Open Floorplan
- Basement: Full,Interior Entry,Partially Finished,Walk-Out Access
- Attic: None
- Number of fireplaces: 1
Interior area
- Total structure area: 1,411
- Total interior livable area: 1,411 sqft
- Finished area above ground: 819
- Finished area below ground: 592
Property
Parking
- Total spaces: 3
- Parking features: Paved, On Street, Off Street
- Has uncovered spaces: Yes
Features
- Patio & porch: Deck, Covered, Patio
- Has view: Yes
- View description: Water
- Has water view: Yes
- Water view: Water
- Waterfront features: Beach Access, Access, Seasonal
Lot
- Size: 7,405 Square Feet
- Features: Sloped, Cleared
Details
- Additional structures: Shed(s)
- Parcel number: 57331
- Zoning: R 7
Construction
Type & style
- Home type: SingleFamily
- Architectural style: Ranch,Cottage
- Property subtype: Single Family Residence
Materials
- Vinyl Siding
- Foundation: Concrete Perimeter
- Roof: Asphalt
Condition
- New construction: No
- Year built: 1946
Utilities & green energy
- Sewer: Septic Tank
- Water: Private
Community & HOA
Community
- Features: Lake, Playground, Near Public Transport, Shopping/Mall
- Subdivision: Candlewood Shores
HOA
- Has HOA: No
Location
- Region: Brookfield
Financial & listing details
- Price per square foot: $376/sqft
- Tax assessed value: $254,930
- Annual tax amount: $7,375
- Date on market: 7/21/2026
Estimated market value
Not available
Estimated sales range
Not available
Not available
Price history
| Date | Event | Price |
|---|---|---|
| 7/24/2026 | Listed for sale | $530,000+35.9%$376/sqft |
Source:  Smart MLS #24193080 Report a problem Smart MLS #24193080 Report a problem | ||
| 7/26/2021 | Sold | $390,000$276/sqft |
Source: Smart MLS #170392499 Report a problem | ||
| 5/27/2021 | Contingent | $390,000$276/sqft |
Source: Smart MLS #170392499 Report a problem | ||
| 5/25/2021 | Listed for sale | $390,000$276/sqft |
Source: Smart MLS #170392499 Report a problem | ||
| 5/17/2021 | Contingent | $390,000$276/sqft |
Source: Smart MLS #170392499 Report a problem | ||
| 4/29/2021 | Listed for sale | $390,000+434.2%$276/sqft |
Source: Smart MLS #170392499 Report a problem | ||
| 10/17/1995 | Sold | $73,000$52/sqft |
Source: Public Record Report a problem | ||
Public tax history
| Year | Property taxes | Tax assessment |
|---|---|---|
| 2025 | $7,375 +3.7% | $254,930 |
| 2024 | $7,113 +3.9% | $254,930 |
| 2023 | $6,847 +3.8% | $254,930 |
| 2022 | $6,598 +19.9% | $254,930 +39.4% |
| 2021 | $5,505 +1.5% | $182,880 |
| 2020 | $5,422 +1.7% | $182,880 |
| 2019 | $5,329 +2.8% | $182,880 |
| 2018 | $5,183 +13.4% | $182,880 +9.2% |
| 2017 | $4,570 +4.6% | $167,450 -1.5% |
| 2015 | $4,370 | $170,040 |
| 2014 | $4,370 +1.2% | $170,040 |
| 2013 | $4,319 +3.5% | $170,040 |
| 2012 | $4,173 -5% | $170,040 -22.8% |
| 2011 | $4,394 +2.4% | $220,340 |
| 2010 | $4,290 +3.2% | $220,340 |
| 2009 | $4,156 +1.1% | $220,340 |
| 2008 | $4,109 +3.8% | $220,340 |
| 2007 | $3,957 +30.4% | $220,340 +78.5% |
| 2006 | $3,034 +2.8% | $123,430 |
| 2005 | $2,950 +5.7% | $123,430 |
| 2004 | $2,792 +3.4% | $123,430 |
| 2003 | $2,699 +31.5% | $123,430 +76.8% |
| 2001 | $2,052 +9.2% | $69,800 -0.1% |
| 2000 | $1,879 +3.5% | $69,860 |
| 1999 | $1,816 | $69,860 |
Find assessor info on the county website
Monthly payment
Est. payment
Payment breakdown
Explore the cost of this home by adjusting the details. Changes won't be saved.Climate risks
Neighborhood: Candlewood Orchards
Similar homes
- $540,5003 bd2 ba1.2k sqft78 Arrowhead Road, Brookfield, CT 06804For Sale

 MLS ID #24197068, Debra Tricarico, Houlihan Lawrence. Smart MLS
 - $485,0002 bd1 ba1.1k sqft23 Longview Drive, Brookfield, CT 06804For Sale
 MLS ID #24204888, Jane Ferro, Coldwell Banker Realty. Smart MLS
 - $530,0003 bd2 ba1.3k sqft41 Elbow Hill Road, Brookfield, CT 06804For Sale
 MLS ID #24198844, Thais Godinho, Keller Williams Realty. Smart MLS
 - $539,9004 bd2 ba1.9k sqft49 Old Middle Road, Brookfield, CT 06804For Sale
 MLS ID #24206097, Ummad Farooq, eXp Realty. Smart MLS
 - $615,0004 bd4 ba1.5k sqft40 Elbow Hill Road, Brookfield, CT 06804For SaleMLS ID #24197491, Dina Batista, RE/MAX Town & Country. Smart MLS
- $499,0003 bd2 ba1.7k sqft10 Horseshoe Drive, Danbury, CT 06811For SaleMLS ID #24211189, Lisa Weisenberger, Luks Realty. Smart MLS
- $499,0003 bd2 ba1.8k sqft36 Sherry Lane, New Milford, CT 06776For SaleMLS ID #24204592, Chris LaCava, Coldwell Banker Realty. Smart MLS
- $499,0003 bd2 ba1.8k sqft39 Clearview Avenue, Danbury, CT 06811For SaleMLS ID #24180445, Deb Lombardo, Coldwell Banker Realty. Smart MLS
- $615,0004 bd3 ba1.8k sqft27 Powder Horn Hill, Brookfield, CT 06804For SaleMLS ID #24199352, Kellie E. Martone, William Pitt Sotheby's Int'l. Smart MLS
- $515,0003 bd3 ba1.8k sqft14 Rocky Hill Road, New Fairfield, CT 06812For SaleMLS ID #24175553, Laura Sterling, Coldwell Banker Realty. Smart MLS
- $549,0003 bd3 ba1.8k sqft8 Old Bridge Road West, New Fairfield, CT 06812For SaleMLS ID #24194908, Jean Flynn, Luks Realty. Smart MLS
- $465,0004 bd2 ba1.1k sqft40 Hakim St Extension, Danbury, CT 06810For SaleMLS ID #24212651, David H. Pina, Coldwell Banker Realty. Smart MLS
- $499,9003 bd2 ba1.6k sqft15 Henso Drive, Danbury, CT 06811For SaleMLS ID #24206694, Michael Vartolone, William Raveis Real Estate. Smart MLS
- $429,0002 bd2 ba1k sqft13 Ripley Road, Patterson, NY 12563For Sale
 MLS ID #1060104, Susan Wynne, Listing by: RE/MAX Town & Country. OneKey® MLS as distributed by MLS GRID
 - $474,9992 bd1 ba1.1k sqft47 Parmalee Hill Road, Newtown, CT 06470For SaleMLS ID #24199209, JC Martel, Fathom Realty CT LLC. Smart MLS
- $554,9003 bd2 ba1.6k sqft9 Chimney Drive, Bethel, CT 06801For SaleMLS ID #24201222, Kim Gifford, Coldwell Banker Realty. Smart MLS
- $549,0003 bd2 ba2k sqft64 Gates Drive, Patterson, NY 12563For SaleMLS ID #1034688, Marcie Nolletti, Listing by: Coldwell Banker Realty. OneKey® MLS as distributed by MLS GRID
- $550,0002 bd2 ba1.5k sqft80 Bear Hill Road, Patterson, NY 12563For SaleMLS ID #1054769, Jordan Vaccaro, Listing by: Serhant LLC. OneKey® MLS as distributed by MLS GRID
- $535,0003 bd2 ba1.7k sqft48 Putnam Park Road, Bethel, CT 06801For SaleMLS ID #24200986, Courtney Ciscato, RE/MAX One. Smart MLS
- $499,9993 bd3 ba1.8k sqft471 Tonetta Lake Road, Brewster, NY 10509For SaleMLS ID #1057322, Alexis A. Malsbury, Listing by: Coldwell Banker Realty. OneKey® MLS as distributed by MLS GRID
