Welcome home to this inviting 3-bedroom raised ranch offering lake rights to Putnam Lake and located within the Brewster School District. Set on over 2 private acres, this home offers a wonderful combination of space, comfort, and indoor-outdoor living. The bright, open floor plan features hardwood floors throughout the main living areas, creating an easy flow for everyday living and entertaining. The kitchen is equipped with stainless steel appliances and opens to the dining and living spaces. Step outside onto the expansive deck, the perfect setting for summer gatherings, outdoor dining, or simply relaxing and enjoying the peaceful surroundings.
The spacious lower level features a huge family room with a fireplace, providing a warm and comfortable gathering space with plenty of room for entertaining, recreation, or a home office area. Additional highlights include a two-car garage, generous outdoor space, and lake rights to Putnam Lake, where you can enjoy all that lake community living has to offer. Conveniently located near shopping, dining, recreation, major roadways, and Metro-North, this property offers a peaceful country setting while keeping everyday conveniences within easy reach. Audio Visual Cameras
For sale
Price cut: $50K (9/22)
$549,000
64 Gates Drive, Patterson, NY 12563
3beds
2,035sqft
Single Family Residence, Residential
Built in 2002
2.46 Acres Lot
$-- Zestimate®
$270/sqft
$-- HOA
What's special
- 64 days
- 1,549
- 127
Zillow last checked:
Listing updated:
Listed by:
Coldwell Banker Realty 914-277-5000,
Marcie Nolletti 914-424-5545
Source: OneKey® MLS as distributed by MLS GRID,MLS#: 1034688
Facts & features
Interior
Bedrooms & bathrooms
- Bedrooms: 3
- Bathrooms: 2
- Full bathrooms: 2
Primary bedroom
- Description: Large windows
- Level: First
Bedroom 1
- Description: Large windows
- Level: First
Bedroom 2
- Description: Hardwood floors
- Level: First
Primary bathroom
- Description: 4 piece on suite
- Level: First
Bathroom 1
- Description: Updated
- Level: First
Bonus room
- Description: Currently used for storage
- Level: Lower
Dining room
- Description: Hardwood floors, glass doors to large deck
- Level: First
Family room
- Description: Fireplace
- Level: Lower
Kitchen
- Description: Stainless steel appliances, hardwood floors, recessed lighting
- Level: First
Laundry
- Level: Lower
Living room
- Description: Hardwood floors
- Level: First
Heating
- Baseboard
Cooling
- Central Air
Appliances
- Included: Dishwasher, Dryer, Electric Oven, Microwave, Refrigerator, Washer
- Laundry: Inside
Features
- Built-in Features, Crown Molding, Eat-in Kitchen, Open Floorplan, Primary Bathroom, Recessed Lighting, Soaking Tub, Storage
- Flooring: Carpet, Hardwood
- Windows: Blinds, ENERGY STAR Qualified Windows
- Basement: Finished
- Attic: Unfinished
- Number of fireplaces: 1
Interior area
- Total structure area: 2,035
- Total interior livable area: 2,035 sqft
Property
Parking
- Total spaces: 2
- Parking features: Attached, Driveway
- Garage spaces: 2
- Has uncovered spaces: Yes
Features
- Levels: Multi/Split
- Patio & porch: Deck
- Has view: Yes
- View description: Trees/Woods
Lot
- Size: 2.46 Acres
Details
- Parcel number: 37240002506300010330010000
- Special conditions: None
Construction
Type & style
- Home type: SingleFamily
- Architectural style: Raised Ranch
- Property subtype: Single Family Residence, Residential
Materials
- Vinyl Siding
Condition
- Year built: 2002
Utilities & green energy
- Sewer: Septic Tank
- Water: Well
- Utilities for property: Trash Collection Public
Community & HOA
Community
- Security: Smoke Detector(s)
HOA
- Has HOA: No
Location
- Region: Patterson
Financial & listing details
- Price per square foot: $270/sqft
- Tax assessed value: $481,700
- Annual tax amount: $11,874
- Date on market: 8/11/2026
- Cumulative days on market: 61 days
- Listing agreement: Exclusive Right To Sell
Estimated market value
Not available
Estimated sales range
Not available
Not available
Price history
| Date | Event | Price |
|---|---|---|
| 9/22/2026 | Price change | $549,000-8.3%$270/sqft |
Source:  OneKey® MLS as distributed by MLS GRID #1034688 Report a problem OneKey® MLS as distributed by MLS GRID #1034688 Report a problem | ||
| 8/11/2026 | Listed for sale | $599,000+71.1%$294/sqft |
Source: OneKey® MLS as distributed by MLS GRID #1034688 Report a problem | ||
| 2/21/2020 | Sold | $350,000$172/sqft |
Source: Public Record Report a problem | ||
| 8/5/2019 | Sold | $350,000+0%$172/sqft |
Source: OneKey® MLS as distributed by MLS GRID #H4929884 Report a problem | ||
| 6/12/2019 | Pending sale | $349,900$172/sqft |
Source: Coldwell Banker Residential Brokerage - Yorktown Heights Office #4929884 Report a problem | ||
| 5/9/2019 | Listed for sale | $349,900+17.8%$172/sqft |
Source: Coldwell Banker Residential Brokerage - Yorktown Heights Office #4929884 Report a problem | ||
| 8/6/2002 | Sold | $297,000$146/sqft |
Source: Public Record Report a problem | ||
Public tax history
| Year | Property taxes | Tax assessment |
|---|---|---|
| 2025 | -- | $481,700 +6% |
| 2024 | -- | $454,400 +6% |
| 2023 | -- | $428,700 +15% |
| 2022 | -- | $372,800 +8% |
| 2021 | -- | $345,200 +3% |
| 2020 | -- | $335,100 +5.1% |
| 2019 | -- | $318,700 +2.5% |
| 2018 | -- | $310,900 +2.8% |
| 2017 | $8,553 | $302,400 +1% |
| 2016 | -- | $299,400 |
| 2015 | -- | $299,400 |
| 2014 | -- | $299,400 -4% |
| 2013 | -- | $311,900 -1% |
| 2012 | -- | $315,100 -1% |
| 2011 | -- | $318,300 -3% |
| 2010 | -- | $328,100 -12% |
| 2009 | -- | $372,800 -9.4% |
| 2008 | -- | $411,600 -1.9% |
| 2007 | -- | $419,400 +2.9% |
| 2006 | -- | $407,400 +12.4% |
| 2005 | -- | $362,300 +11% |
| 2004 | -- | $326,491 +15.4% |
| 2003 | -- | $283,006 +35.8% |
| 2002 | -- | $208,352 |
Find assessor info on the county website
Monthly payment
Climate risks
Neighborhood: 12563
Nearby schools
Schools provided by the listing agent
- Elementary: John F. Kennedy
- Middle: Henry H Wells Middle School
- High: Brewster High School
Source: OneKey® MLS as distributed by MLS GRID. This data may not be complete. We recommend contacting the local school district to confirm school assignments for this home.
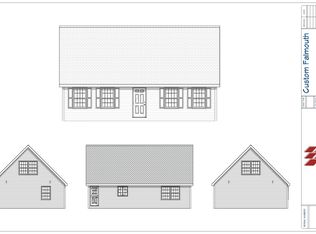
Similar homes
- $589,0003 bd2 ba2.1k sqft24 Inwood Place, Patterson, NY 12563For Sale

 MLS ID #1037769, Jenny Colon, Listing by: Coldwell Banker Realty. OneKey® MLS as distributed by MLS GRID
 - $655,0003 bd3 ba2.5k sqft480 Haviland Drive, Patterson, NY 12563For Sale
 MLS ID #1045806, Anne S. Durante, Listing by: Briante Realty Group, LLC. OneKey® MLS as distributed by MLS GRID
 - $429,0002 bd2 ba1k sqft13 Ripley Road, Patterson, NY 12563For Sale
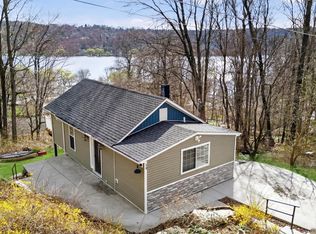 MLS ID #1060104, Susan Wynne, Listing by: RE/MAX Town & Country. OneKey® MLS as distributed by MLS GRID
 - $453,0003 bd2 ba1.1k sqft9 Lawrence Drive, Brewster, NY 10509For Sale
 MLS ID #1042018, Nina Collins, Listing by: Howard Hanna Rand Realty. OneKey® MLS as distributed by MLS GRID
 - $589,9004 bd3 ba2.1k sqft4 Clement Road, New Fairfield, CT 06812For Sale
 MLS ID #24200276, Pamela Dostilio, Coldwell Banker Realty. Smart MLS
 - $550,0003 bd2 ba1.6k sqft19 Turk Hill Road, Brewster, NY 10509For SaleMLS ID #1051278, Rachel Jones, Listing by: Jason Mitchell Real Estate NY. OneKey® MLS as distributed by MLS GRID
- $530,0003 bd2 ba1.3k sqft41 Elbow Hill Road, Brookfield, CT 06804For SaleMLS ID #24198844, Thais Godinho, Keller Williams Realty. Smart MLS
- $489,9003 bd1 ba2.3k sqft23 Dana Road, Danbury, CT 06811For SaleMLS ID #24207225, Matt Rose, Keller Williams Realty. Smart MLS
- $525,0003 bd1 ba1.1k sqft562 Branchville Road, Ridgefield, CT 06877For SaleMLS ID #24211812, Sam Campolo, Compass Connecticut, LLC. Smart MLS
- $619,0003 bd3 ba2.1k sqft11 Ann Road, Carmel, NY 10512For SaleMLS ID #1053334, Patricia A. Wagner, Listing by: Compass Greater NY, LLC. OneKey® MLS as distributed by MLS GRID
- $695,0004 bd2 ba2.1k sqft264 Quaker Hill Road, Pawling, NY 12564For SaleMLS ID #1047901, Gillian J Stewart, Listing by: Gillian Stewart Real Estate. OneKey® MLS as distributed by MLS GRID
- $535,0003 bd2 ba1.3k sqft38 Cedar Ln Extension, Sherman, CT 06784For SaleMLS ID #24169288, Joe Chemero, Coldwell Banker Realty. Smart MLS
- $554,9003 bd2 ba1.6k sqft9 Chimney Drive, Bethel, CT 06801For SaleMLS ID #24201222, Kim Gifford, Coldwell Banker Realty. Smart MLS
- $665,0003 bd3 ba2k sqft77 Robin Drive, Carmel, NY 10512For SaleMLS ID #1049102, Lynn Stoecker, Listing by: Briante Realty Group, LLC. OneKey® MLS as distributed by MLS GRID
- $499,9503 bd2 ba1.8k sqft36 Bronson Road, Poughquag, NY 12570For SaleMLS ID #1051437, Ronald C. Green, Listing by: KW MidHudson. OneKey® MLS as distributed by MLS GRID
- $629,9003 bd3 ba2.5k sqft45 Willow Lake Drive, Holmes, NY 12531For SaleMLS ID #1017740, Heather Bragg, Listing by: River to Ridge Rlty Associates. OneKey® MLS as distributed by MLS GRID
- $599,0003 bd3 ba2.2k sqft8 Payne Road, Bethel, CT 06801For SaleMLS ID #24209192, Lisa Gallagher, William Raveis Real Estate. Smart MLS
- $725,0003 bd3 ba2.9k sqft8 White Pine Drive, Brookfield, CT 06804For SaleMLS ID #24213161, Kristen Stolfi, Berkshire Hathaway NE Prop.. Smart MLS
- $615,0003 bd3 ba2k sqft27 Hattertown Road, Newtown, CT 06470For SaleMLS ID #24211004, Andy Sachs, Compass Connecticut, LLC. Smart MLS
- $594,0003 bd3 ba2k sqft54 Bowe Lane, Lagrangeville, NY 12540For SaleMLS ID #1030911, Justin M. LaFalce, Listing by: KW MidHudson. OneKey® MLS as distributed by MLS GRID
