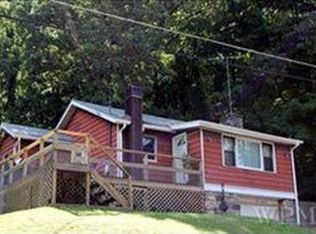
Discover this stunning home in Putnam Lake, completely remodeled from top to bottom, taken to the studs. Everything is brand new, providing a fresh and modern living experience with year-round views of the tranquil lake. This home features an open layout with high-end finishes, creating an inviting and contemporary living space with soaring ceilings and wood beams.
Every detail has been thoughtfully upgraded, including a brand-new kitchen equipped with Calacatta quartz counters, a huge center island, stylish cabinetry, and stainless steel appliances, making it perfect for both cooking and entertaining. The luxurious bathrooms showcase pristine porcelain tile, enhancing the home's upscale feel. High-quality luxury vinyl flooring runs throughout the entire space, offering both comfort and easy maintenance.
Additional enhancements include new drywall throughout and updated lighting, which adds a warm and welcoming ambiance to each room. The property boasts a huge deck with vinyl railing, perfect for relaxing and enjoying the beautiful setting and, of course, the lake. Furthermore, it includes convenient features such as an EV car charger, stackable washer and dryer, and energy-efficient improvements like blown-in closed-cell insulation and mini A/C splits, for year-round comfort. The roofing consists of GAF Timberline HDZ shingles, providing both durability and aesthetic appeal. With new windows, doors, siding, flooring, plumbing, electrical systems, and a concrete driveway, this property is move-in ready for you to simply add your personal landscaping touches.
As a resident of the Putnam Lake community, you’ll have exclusive access to lake and beach rights, making it ideal for year-round living or as a weekend getaway. Located just 60 minutes from NYC and close to the Metro-North and I-84, this home offers unbeatable access to great restaurants, shopping, and outdoor recreation, including kayaking, skiing, and hiking!
The property taxes are currently under grievance review, which may result in a reduction. Virtual grass has been added to exterior photos to show how the property could look.
109 days
|
1,328
|
123
|
Zillow last checked:
Listing updated:
Listed by:
RE/MAX Town & Country845-765-6128,
Susan Wynne845-222-0610
Source: OneKey® MLS as distributed by MLS GRID,MLS#: 983198
Facts & features
Interior
Bedrooms & bathrooms
Bedrooms: 2
Bathrooms: 2
Full bathrooms: 2
Bedroom 1
Description: Vinyl Flooring, 2 Closets
Level: First
Bedroom 2
Description: Vinyl Flooring, Recessed Lighting, Walkout to Patio
Level: Lower
Bathroom 1
Description: Vinyl Flooring, Porcelain Tiled Bath and Glass Doors, Vanity with Quartz
Level: First
Bathroom 2
Description: Vinyl Flooring, Vanity with Quartz, Walk In Glass Enclosed Shower
Level: Lower
Kitchen
Description: Large Center Island, Quartz Counters, Stainless Steel Appliances. Stylish Tiled Backsplash, Vinyl Flooring, Modern Lighting
Level: First
Laundry
Description: Stackable Washer and Dryer in Hallway
Level: First
Living room
Description: Open and Flowing Floor Plan with Dining Area, High Beamed Ceilings, Vinyl Flooring, Recessed Lighting, Double Sliders to Deck
Laundry: Washer/Dryer Hookup, Electric Dryer Hookup, In Hall, Washer Hookup
Features
First Floor Bedroom, First Floor Full Bath, Beamed Ceilings, Breakfast Bar, Cathedral Ceiling(s), Eat-in Kitchen, High Ceilings, Kitchen Island, Open Floorplan, Open Kitchen, Quartz/Quartzite Counters, Recessed Lighting, Storage
All calculations are estimates and provided by Zillow, Inc. for informational purposes only. Actual amounts may vary.
HOA fees may include property taxes on listings classified as Co-Ops. Contact the listing agent and/or owner for fee details.
Mortgage interest rates are dependent on a number of factors, including credit score, down payment, and repayment length. Interest rate data provided by Zillow Group Marketplace, Inc. as of 1/1/1970 from various mortgage lenders with which we have lead or other similar arrangements; the Estimated Payment is an average of those rates.
See how much you could borrow to make a competitive offer.
Source: OneKey® MLS as distributed by MLS GRID. This data may not be complete. We recommend contacting the local school district to confirm school assignments for this home.