BACK ON MARKET! 40 Hakim St Ext in Danbury a property filled with opportunity and ready for its next chapter. This 4 bedroom, 2 full bathroom home offers generous living space with a functional and versatile layout, ideal for both investors and owner occupants seeking to build equity. Nestled on a quiet dead end street, the property provides added privacy and a peaceful setting. The level lot features a fully fenced backyard with ample space for outdoor entertaining, making it an excellent option for those who enjoy hosting gatherings, relaxing, or accommodating pets. A large shed further enhances the property, offering substantial storage or potential for a workshop or creative space. The home was renovated approximately three years ago and has been tenant occupied since. Key updates completed at that time include the roof, and water heater, all approximately three years old and newer furnace, providing added value and peace of mind. Tenants will vacate prior to closing, ensuring a smooth transition for the next owner. With solid fundamentals, recent improvements, and significant upside potential, this property presents a compelling opportunity in a desirable location.
For sale
Price cut: $14K (10/7)
$465,000
40 Hakim St Extension, Danbury, CT 06810
4beds
1,155sqft
Single Family Residence
Built in 1947
6,969 Square Feet Lot
$-- Zestimate®
$403/sqft
$-- HOA
What's special
- 3 days
- 438
- 22
Zillow last checked:
Listing updated:
Listed by:
The Valentini Team at Coldwell Banker Realty,
David H. Pina (203)628-1571,
Coldwell Banker Realty 203-426-5679,
Co-Listing Agent: Angelina Valentini 203-994-1988,
Coldwell Banker Realty
Source: Smart MLS,MLS#: 24212651
Facts & features
Interior
Bedrooms & bathrooms
- Bedrooms: 4
- Bathrooms: 2
- Full bathrooms: 2
Primary bedroom
- Level: Main
Bedroom
- Level: Main
Bedroom
- Level: Upper
Bedroom
- Level: Upper
Dining room
- Level: Main
Living room
- Level: Main
Heating
- Hot Water, Natural Gas
Cooling
- Ceiling Fan(s), Wall Unit(s)
Appliances
- Included: Electric Cooktop, Microwave, Refrigerator, Dishwasher, Gas Water Heater, Tankless Water Heater
- Laundry: Lower Level
Features
- Smart Thermostat
- Basement: Partial,Partially Finished
- Attic: None
- Has fireplace: No
Interior area
- Total structure area: 1,155
- Total interior livable area: 1,155 sqft
- Finished area above ground: 1,155
Property
Features
- Patio & porch: Patio
- Fencing: Partial,Privacy
Lot
- Size: 6,969 Square Feet
- Features: Level
Details
- Parcel number: 72008
- Zoning: R3
Construction
Type & style
- Home type: SingleFamily
- Architectural style: Cape Cod
- Property subtype: Single Family Residence
Materials
- Vinyl Siding
- Foundation: Block, Concrete Perimeter
- Roof: Asphalt
Condition
- New construction: No
- Year built: 1947
Utilities & green energy
- Sewer: Public Sewer
- Water: Public
Community & HOA
Community
- Features: Near Public Transport, Medical Facilities, Park, Public Rec Facilities
HOA
- Has HOA: No
Location
- Region: Danbury
Financial & listing details
- Price per square foot: $403/sqft
- Tax assessed value: $187,110
- Annual tax amount: $4,721
- Date on market: 10/7/2026
Estimated market value
Not available
Estimated sales range
Not available
Not available
Price history
| Date | Event | Price |
|---|---|---|
| 10/7/2026 | Price change | $465,000-2.9%$403/sqft |
Source:  Smart MLS #24212651 Report a problem Smart MLS #24212651 Report a problem | ||
| 8/14/2026 | Price change | $479,000-2%$415/sqft |
Source: Smart MLS #24171831 Report a problem | ||
| 7/6/2026 | Listed for sale | $489,000$423/sqft |
Source: Smart MLS #24171831 Report a problem | ||
| 6/14/2026 | Listing removed | $489,000$423/sqft |
Source: Smart MLS #24171831 Report a problem | ||
| 5/1/2026 | Listed for sale | $489,000+63%$423/sqft |
Source: Smart MLS #24171831 Report a problem | ||
| 11/29/2023 | Sold | $300,000-33.3%$260/sqft |
Source: Public Record Report a problem | ||
| 11/2/2023 | Listed for sale | $449,900+167.3%$390/sqft |
Source: Smart MLS #170607442 Report a problem | ||
| 12/18/2009 | Listing removed | $168,300$146/sqft |
Source: William Raveis - Ridgefield #98434207 Report a problem | ||
| 11/25/2009 | Listed for sale | $168,300$146/sqft |
Source: William Raveis - Ridgefield #98434207 Report a problem | ||
| 10/29/2009 | Listing removed | $168,300$146/sqft |
Source: Homes.com #98434207 Report a problem | ||
| 8/29/2009 | Listed for sale | $168,300+16829900%$146/sqft |
Source: Homes.com #98434207 Report a problem | ||
| 8/24/2009 | Sold | $1-100% |
Source: Agent Provided Report a problem | ||
| 4/25/2005 | Sold | $262,500+105.9%$227/sqft |
Source: Smart MLS #98222324 Report a problem | ||
| 6/24/1998 | Sold | $127,500$110/sqft |
Source: Public Record Report a problem | ||
Public tax history
| Year | Property taxes | Tax assessment |
|---|---|---|
| 2025 | $4,676 +2.3% | $187,110 |
| 2024 | $4,573 +4.8% | $187,110 |
| 2023 | $4,365 +6.9% | $187,110 +29.3% |
| 2022 | $4,083 +2.2% | $144,700 |
| 2021 | $3,994 | $144,700 |
| 2020 | $3,994 | $144,700 |
| 2019 | $3,994 | $144,700 |
| 2018 | $3,994 +3.3% | $144,700 +8.4% |
| 2017 | $3,865 +0.9% | $133,500 |
| 2016 | $3,829 +1.5% | $133,500 |
| 2015 | $3,773 +32.4% | $133,500 +3.3% |
| 2006 | $2,849 -11.3% | $129,200 |
| 2004 | $3,212 +2.4% | $129,200 |
| 2003 | $3,138 +39.2% | $129,200 +39.2% |
| 2001 | $2,255 +17% | $92,800 |
| 2000 | $1,928 +0.7% | $92,800 +0.8% |
| 1999 | $1,914 | $92,100 |
Find assessor info on the county website
Monthly payment
Est. payment
Payment breakdown
Explore the cost of this home by adjusting the details. Changes won't be saved.Climate risks
Neighborhood: 06810

Similar homes
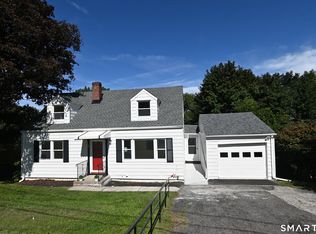
- $490,0003 bd2 ba1.6k sqft13 Terre Haute Road, Danbury, CT 06810For Sale

 MLS ID #24200344, Dena Cutler, The Bella Group, LLC. Smart MLS
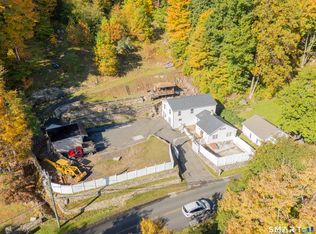
 - $435,0003 bd2 ba1.3k sqft46 Topstone Drive, Danbury, CT 06810For Sale
 MLS ID #24149410, Ned Osterhus, Coldwell Banker Realty. Smart MLS
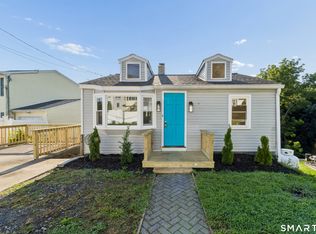
 - $564,0002 bd2 ba1.6k sqft19 Mountainville Road, Danbury, CT 06810For Sale
 MLS ID #24211352, Juliana Lima, eXp Realty. Smart MLS
 - $379,9992 bd2 ba1k sqft52 Merrimac Street, Danbury, CT 06810For Sale
 MLS ID #24202322, Derek Greene, Derek Greene. Smart MLS
 - $449,0004 bd3 ba1.5k sqft244 Middle River Road, Danbury, CT 06811For SaleMLS ID #24194214, Laura J. Testa, Kiwi Homes. Smart MLS
- $379,9002 bd2 ba1.3k sqftWestwood Village, Danbury, CT 06811For SaleMLS ID #24211143, Michael Vartolone, William Raveis Real Estate. Smart MLS
- $472,0003 bd2 ba1.2k sqft29 Poverty Hollow Road, Newtown, CT 06470For SaleMLS ID #24197944, Gregg Leonard, William Raveis Real Estate. Smart MLS
- $579,0003 bd2 ba1.2k sqft10 Jeanette Road, Danbury, CT 06811For SaleMLS ID #24207272, Raymond Magnani, Houlihan Lawrence. Smart MLS
- $465,0002 bd3 ba1.4k sqftLake Place, Danbury, CT 06810For SaleMLS ID #24191691, Robert Neumann, Houlihan Lawrence. Smart MLS
- $474,9992 bd1 ba1.1k sqft47 Parmalee Hill Road, Newtown, CT 06470For SaleMLS ID #24199209, JC Martel, Fathom Realty CT LLC. Smart MLS
- $470,0002 bd3 ba1.6k sqftArlington Woods, Danbury, CT 06810For SaleMLS ID #24184168, Diana Dibullo, Coldwell Banker Katonah. Smart MLS
- $352,0002 bd1 ba824 sqft106 Carol Street, Danbury, CT 06810For SaleMLS ID #24182291, Evy Brescia, Coldwell Banker Realty. Smart MLS
- $309,0002 bd2 ba1k sqftWestwood Village, Danbury, CT 06811For SaleMLS ID #24211207, Liz Newnham, William Pitt Sotheby's Int'l. Smart MLS
- $350,0002 bd2 ba1.3k sqftPark Manor, Danbury, CT 06810For SaleMLS ID #24206878, Rebeca DaSilva, Coldwell Banker Realty. Smart MLS
- $485,0002 bd1 ba1.1k sqft23 Longview Drive, Brookfield, CT 06804For SaleMLS ID #24204888, Jane Ferro, Coldwell Banker Realty. Smart MLS
- $368,0002 bd2 ba1.3k sqftBirchwood, Danbury, CT 06811For SaleMLS ID #24210344, Nicole J. Bates, Berkshire Hathaway NE Prop.. Smart MLS
- $530,0003 bd2 ba1.3k sqft41 Elbow Hill Road, Brookfield, CT 06804For SaleMLS ID #24198844, Thais Godinho, Keller Williams Realty. Smart MLS
- $369,9002 bd1 ba936 sqft14 Wilkes Road, Danbury, CT 06811For SaleMLS ID #24188088, Dave Jones, Dave Jones Realty, LLC. Smart MLS
- $489,0002 bd3 ba1.4k sqftCasagmo, Ridgefield, CT 06877For SaleMLS ID #24213346, Amy Grossfeld, Houlihan Lawrence. Smart MLS
- $529,0002 bd2 ba1.1k sqft51 Bankside Trail, Newtown, CT 06482For SaleMLS ID #24212564, Tony Persaud, KW Legacy Partners. Smart MLS
