Perched above the water with breathtaking lake views and your own private dock, this stunning contemporary retreat feels like a vacation you'll never want to leave. Built in 2019, this fully furnished, Airbnb ready home showcases soaring vaulted ceilings, walls of windows, and a bright open layout that brings the beauty of the outdoors into every room. The spectacular living room is the heart of the home, where panoramic water views create a picture perfect backdrop, while the beautifully appointed kitchen features a spacious island, breakfast bar, and seamless flow for entertaining. Wake up to tranquil lake views from the bedrooms, unwind in the spa inspired baths, or climb the charming loft for the perfect reading nook, home office, or additional guest space. The walk out lower level offers even more flexible living space with a bright family room that opens to outdoor entertaining areas. Spend your days kayaking, boating, fishing, or relaxing from your private dock and enjoy access to the private lake beach for even more waterfront recreation before taking in unforgettable sunsets from the expansive windows or deck high above the shoreline. Whether you're looking for a year round home, weekend escape, or turnkey investment opportunity, this exceptional waterfront property delivers modern comfort, unforgettable views, and a lifestyle that's second to none.
For sale
Price cut: $50K (9/23)
$549,000
51 Bankside Trail, Newtown, CT 06482
2beds
1,166sqft
Single Family Residence
Built in 2019
6,969 Square Feet Lot
$-- Zestimate®
$471/sqft
$-- HOA
What's special
- 28 days
- 2,234
- 206
Zillow last checked:
Listing updated:
Listed by:
Miale Team at Keller Williams Legacy Partners,
Tony Persaud (203)561-2020,
KW Legacy Partners 860-313-0700,
Co-Listing Agent: Dan Leyden 603-978-5844,
KW Legacy Partners
Source: Smart MLS,MLS#: 24197161
Facts & features
Interior
Bedrooms & bathrooms
- Bedrooms: 2
- Bathrooms: 2
- Full bathrooms: 2
Primary bedroom
- Features: High Ceilings, Ceiling Fan(s), Vinyl Floor
- Level: Main
- Area: 141.78 Square Feet
- Dimensions: 10.2 x 13.9
Bedroom
- Features: High Ceilings, Ceiling Fan(s), Vinyl Floor
- Level: Main
- Area: 141.78 Square Feet
- Dimensions: 10.2 x 13.9
Bathroom
- Features: High Ceilings, Stall Shower, Tile Floor
- Level: Lower
- Area: 35.28 Square Feet
- Dimensions: 4.9 x 7.2
Bathroom
- Features: High Ceilings, Stall Shower, Tile Floor
- Level: Main
- Area: 77.84 Square Feet
- Dimensions: 5.6 x 13.9
Family room
- Features: High Ceilings, Balcony/Deck, Sliders
- Level: Lower
- Area: 190.95 Square Feet
- Dimensions: 20.1 x 9.5
Kitchen
- Features: High Ceilings, Breakfast Bar, Dining Area, Eating Space, Kitchen Island, Vinyl Floor
- Level: Lower
- Area: 143.78 Square Feet
- Dimensions: 15.8 x 9.1
Living room
- Features: High Ceilings, Vaulted Ceiling(s), Vinyl Floor
- Level: Main
- Area: 397.98 Square Feet
- Dimensions: 20.1 x 19.8
Loft
- Features: Laminate Floor
- Level: Third,Other
- Area: 157.62 Square Feet
- Dimensions: 11.1 x 14.2
Heating
- Hot Water, Electric
Cooling
- Central Air
Appliances
- Included: Refrigerator, Oven/Range, Dishwasher, Washer, Dryer
Features
- Basement: Partial,Unfinished,Storage Space
- Attic: None
- Has fireplace: No
Interior area
- Total structure area: 1,166
- Total interior livable area: 1,166 sqft
- Finished area above ground: 1,166
Property
Features
- On waterfront: Yes
- Waterfront features: Waterfront, Lake
Lot
- Size: 6,969 Square Feet
- Features: Sloped
Details
- Parcel number: 209448
- Zoning: R-1
Construction
Type & style
- Home type: SingleFamily
- Architectural style: Contemporary
- Property subtype: Single Family Residence
Materials
- Vinyl Siding
- Foundation: Concrete Perimeter
- Roof: Asphalt
Condition
- New construction: No
- Year built: 2019
Utilities & green energy
- Sewer: Septic Tank
- Water: Private
Community & HOA
Community
- Features: Health Club, Lake, Library, Pool
HOA
- Has HOA: No
Location
- Region: Sandy Hook
Financial & listing details
- Price per square foot: $471/sqft
- Tax assessed value: $372,480
- Annual tax amount: $10,899
- Date on market: 9/8/2026
Estimated market value
Not available
Estimated sales range
Not available
Not available
Price history
| Date | Event | Price |
|---|---|---|
| 9/23/2026 | Price change | $549,000-8.3%$471/sqft |
Source:  Smart MLS #24197161 Report a problem Smart MLS #24197161 Report a problem | ||
| 9/18/2026 | Price change | $599,000-4.8%$514/sqft |
Source: Smart MLS #24197161 Report a problem | ||
| 9/11/2026 | Listed for sale | $629,000+214.5%$539/sqft |
Source: Smart MLS #24197161 Report a problem | ||
| 3/24/2021 | Listing removed | -- |
Source: Owner Report a problem | ||
| 10/27/2020 | Sold | $200,000+0.5%$172/sqft |
Source: Public Record Report a problem | ||
| 8/23/2020 | Pending sale | $199,000$171/sqft |
Source: Owner Report a problem | ||
| 8/6/2020 | Price change | $199,000-11.6%$171/sqft |
Source: Owner Report a problem | ||
| 7/24/2020 | Listed for sale | $225,000+53.1%$193/sqft |
Source: Owner Report a problem | ||
| 5/22/2020 | Sold | $147,000-26.1%$126/sqft |
Source: Smart MLS #170253082 Report a problem | ||
| 5/10/2020 | Pending sale | $199,000$171/sqft |
Source: Coldwell Banker Realty - Newtown Office #170253082 Report a problem | ||
| 5/3/2020 | Price change | $199,000-13.1%$171/sqft |
Source: Coldwell Banker Realty - Newtown Office #170253082 Report a problem | ||
| 1/29/2020 | Price change | $229,000-8%$196/sqft |
Source: Coldwell Banker Residential Brokerage - Newtown Office #170253082 Report a problem | ||
| 11/18/2019 | Listed for sale | $249,000+99.2%$214/sqft |
Source: Coldwell Banker Residential Brokerage #170253082 Report a problem | ||
| 9/28/1994 | Sold | $125,000+51.5%$107/sqft |
Source: Public Record Report a problem | ||
| 3/12/1993 | Sold | $82,500$71/sqft |
Source: Public Record Report a problem | ||
Public tax history
| Year | Property taxes | Tax assessment |
|---|---|---|
| 2025 | $7,814 +6.6% | $271,900 |
| 2024 | $7,333 +2.8% | $271,900 |
| 2023 | $7,135 +30.6% | $271,900 +72.5% |
| 2022 | $5,464 +0.1% | $157,600 +0% |
| 2021 | $5,460 -0.3% | $157,590 |
| 2020 | $5,478 -18.7% | $157,590 -18.7% |
| 2019 | $6,741 +1.6% | $193,880 |
| 2018 | $6,638 +6.5% | $193,880 +5.4% |
| 2017 | $6,233 +2.4% | $184,030 |
| 2015 | $6,086 -0.7% | $184,030 |
| 2014 | $6,130 0% | $184,030 |
| 2013 | $6,132 +35.3% | $184,030 -0.4% |
| 2012 | $4,533 +0.7% | $184,723 |
| 2011 | $4,502 +1.6% | $184,723 +0% |
| 2010 | $4,433 +2.4% | $184,720 |
| 2009 | $4,328 +1% | $184,720 |
| 2008 | $4,286 +42.6% | $184,720 +72.7% |
| 2007 | $3,006 +2.9% | $106,960 |
| 2006 | $2,920 +4.6% | $106,960 |
| 2005 | $2,792 +4.8% | $106,960 |
| 2004 | $2,663 +6.4% | $106,960 |
| 2003 | $2,503 +1.4% | $106,960 +37.8% |
| 2001 | $2,469 +7.8% | $77,630 |
| 2000 | $2,290 +5.7% | $77,630 |
| 1999 | $2,166 | $77,630 |
Find assessor info on the county website
Monthly payment
Est. payment
Payment breakdown
Explore the cost of this home by adjusting the details. Changes won't be saved.Climate risks
Neighborhood: Sandy Hook
Nearby schools
Schools provided by the listing agent
- Elementary: Sandy Hook
- Middle: Newtown,Reed
- High: Newtown
Source: Smart MLS. This data may not be complete. We recommend contacting the local school district to confirm school assignments for this home.
Similar homes
- $549,9002 bd2 ba1.1k sqft1 Algonquin Trail, Newtown, CT 06482For Sale
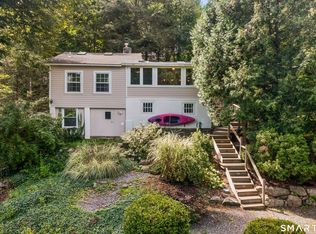
 MLS ID #24202056, Deb Lombardo, Coldwell Banker Realty. Smart MLS
 - $474,9992 bd1 ba1.1k sqft47 Parmalee Hill Road, Newtown, CT 06470For Sale
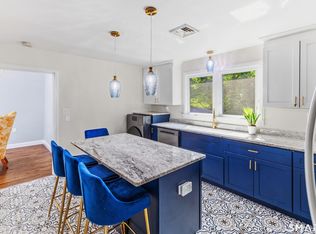 MLS ID #24199209, JC Martel, Fathom Realty CT LLC. Smart MLS
 - $550,0003 bd1 ba1.4k sqft178 Church Street, Monroe, CT 06468For Sale
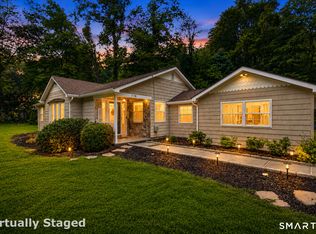 MLS ID #24204003, Federico Martinez, Keller Williams Prestige Prop.. Smart MLS
 - $409,9003 bd1 ba1.3k sqft8 Hillside Road, Southbury, CT 06488For Sale
 MLS ID #24210307, Trevor Burke, Regency Real Estate, LLC. Smart MLS
 - $564,0002 bd2 ba1.6k sqft19 Mountainville Road, Danbury, CT 06810For SaleMLS ID #24211352, Juliana Lima, eXp Realty. Smart MLS
- $549,0003 bd2 ba1.3k sqft19 Fawn Drive, Woodbridge, CT 06525For SaleMLS ID #24207491, Christina Cantone, Precision Realty LLC. Smart MLS
- $554,9003 bd2 ba1.6k sqft9 Chimney Drive, Bethel, CT 06801For SaleMLS ID #24201222, Kim Gifford, Coldwell Banker Realty. Smart MLS
- $530,0003 bd2 ba1.3k sqft41 Elbow Hill Road, Brookfield, CT 06804For SaleMLS ID #24198844, Thais Godinho, Keller Williams Realty. Smart MLS
- $530,0002 bd2 ba1.1k sqft464 Church Hill Road, Trumbull, CT 06611For SaleMLS ID #24206471, Ruth O. Held, Coldwell Banker Realty. Smart MLS
- $535,0003 bd2 ba1.7k sqft48 Putnam Park Road, Bethel, CT 06801For SaleMLS ID #24200986, Courtney Ciscato, RE/MAX One. Smart MLS
- $285,0001 bd2 ba983 sqft74 Great Quarter Road, Newtown, CT 06482For SaleMLS ID #24201067, Mary Ellen Barnett, William Pitt Sotheby's Int'l. Smart MLS
- $540,5003 bd2 ba1.2k sqft78 Arrowhead Road, Brookfield, CT 06804For SaleMLS ID #24197068, Debra Tricarico, Houlihan Lawrence. Smart MLS
- $599,0003 bd3 ba1.7k sqft8 Payne Road, Bethel, CT 06801For SaleMLS ID #24209192, Lisa Gallagher, William Raveis Real Estate. Smart MLS
- $469,9004 bd2 ba1.5k sqft94 Moosup Trail, Monroe, CT 06468For SaleMLS ID #24207654, Karly Worth, Call It Closed Realty. Smart MLS
- $539,9002 bd2 ba1.7k sqft25 Orowoc Trail, Shelton, CT 06484For SaleMLS ID #24198427, Marissa Papa, Preston Gray Real Estate. Smart MLS
- $499,9003 bd2 ba1.6k sqft15 Henso Drive, Danbury, CT 06811For SaleMLS ID #24206694, Michael Vartolone, William Raveis Real Estate. Smart MLS
- $514,9903 bd1 ba1.1k sqft35 Columbine Drive, Trumbull, CT 06611For SaleMLS ID #24205647, Seth Caslin, Sailpoint Property Group. Smart MLS
- $520,0003 bd2 ba1.5k sqft326 Lake Shore Drive, Middlebury, CT 06762For SaleMLS ID #24191194, Lauren Cavallo, Lauren Ashley Homes LLC. Smart MLS
- $499,9003 bd1 ba1.2k sqft5167 Main Street, Trumbull, CT 06611For SaleMLS ID #24205095, Kristin Egmont, Coldwell Banker Realty. Smart MLS
- $535,0003 bd2 ba1.3k sqft38 Cedar Ln Extension, Sherman, CT 06784For SaleMLS ID #24169288, Joe Chemero, Coldwell Banker Realty. Smart MLS
