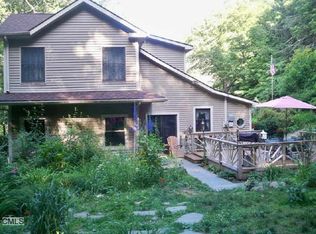
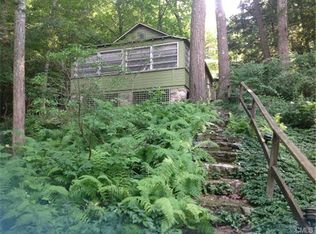
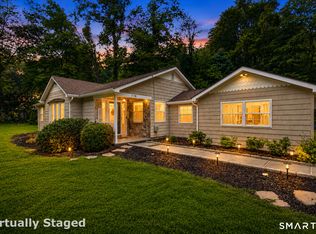
Year-round living with water views, beach and dock access just steps from your door! Welcome to 1 Algonquin Trail, a charming cottage offering the relaxed feel of a waterside retreat with the comfort of a home to enjoy in every season. Inside, vaulted ceilings, exposed beams and natural stone accents add warmth and character, while the open floor plan connects the kitchen, dining and living areas, creating a welcoming space to cook, gather and entertain-all while enjoying views of the water. The main home features two full baths & two bedrooms plus a flex space that could be used as an office or additional living area. A separate one-bedroom building with full electrical service adds even more versatility and can serve as guest space or studio. Outside, relax or entertain on the covered bluestone patio featuring a ceiling fan and lighting, and enjoy the convenience of an enclosed outdoor shower after a day by the water. The upper portion of the property features a level grassy area, providing additional room for outdoor activities, gardening or simply enjoying the surroundings. All of this on a generous 1.07-acre setting-an impressive amount of outdoor space for this lake neighborhood. Best of all, the beach, dock and water are just a short stroll away, making it easy to enjoy everything this special home has to offer. So grab your paddleboard, kayak and beach chair and get ready to enjoy a lake lifestyle-all year long! Optional Beach Association is $300/yr and $400/yr Boat slip. Paddleboard and canoe rack also available for low fee. Professionally prepared architectural plans for a freestanding garage are available, offering the next owner a head start on adding additional garage and storage space. Optional membership in the Cedarhurst Association is available for a low annual fee. Boat slip use is subject to an additional fee. There are two driveways (one off Algonquin and the other off of Mohawk Trail). Please use the driveway off of Mohawk Trail (use 4 Mohawk Trail on GPS).
For sale
$549,900
1 Algonquin Trail, Newtown, CT 06482
2beds
1,112sqft
Single Family Residence
Built in 1930
1.07 Acres Lot
$-- Zestimate®
$495/sqft
$-- HOA
What's special
- 41 days
- 743
- 78
Zillow last checked:
Listing updated:
Listed by:
Team Lombardo at Coldwell Banker Realty,
Deb Lombardo (203)394-1850,
Coldwell Banker Realty 203-426-5679,
Co-Listing Agent: Rob Lombardo 203-948-8181,
Coldwell Banker Realty
Source: Smart MLS,MLS#: 24202056
Facts & features
Interior
Bedrooms & bathrooms
- Bedrooms: 2
- Bathrooms: 2
- Full bathrooms: 2
Primary bedroom
- Features: Hardwood Floor
- Level: Main
Bedroom
- Features: Hardwood Floor
- Level: Main
Bathroom
- Features: Stall Shower
- Level: Main
Bathroom
- Features: Full Bath, Tub w/Shower
- Level: Main
Dining room
- Features: Vaulted Ceiling(s), Beamed Ceilings, Hardwood Floor
- Level: Main
Kitchen
- Level: Main
Living room
- Features: Vaulted Ceiling(s), Beamed Ceilings, Hardwood Floor
- Level: Main
Office
- Features: Hardwood Floor
- Level: Main
Heating
- Hot Water, Propane
Cooling
- Central Air
Appliances
- Included: Gas Range, Refrigerator, Water Heater
- Laundry: Lower Level
Features
- Basement: Partial,Partially Finished
- Attic: None
- Has fireplace: No
Interior area
- Total structure area: 1,112
- Total interior livable area: 1,112 sqft
- Finished area above ground: 1,112
Property
Features
- Patio & porch: Patio
- Exterior features: Lighting
- Has view: Yes
- View description: Water
- Has water view: Yes
- Water view: Water
- Waterfront features: Walk to Water, Dock or Mooring, Beach Access, Association Optional
Lot
- Size: 1.07 Acres
- Features: Cul-De-Sac
Details
- Parcel number: 211968
- Zoning: R-1
Construction
Type & style
- Home type: SingleFamily
- Architectural style: Ranch,Cottage
- Property subtype: Single Family Residence
Materials
- Clapboard
- Foundation: Concrete Perimeter, Stone
- Roof: Asphalt
Condition
- New construction: No
- Year built: 1930
Utilities & green energy
- Sewer: Septic Tank
- Water: Well
Community & HOA
Community
- Features: Golf, Health Club, Lake, Library, Medical Facilities, Park, Shopping/Mall
- Subdivision: Sandy Hook
HOA
- Has HOA: No
Location
- Region: Sandy Hook
Financial & listing details
- Price per square foot: $495/sqft
- Tax assessed value: $236,370
- Annual tax amount: $6,916
- Date on market: 8/26/2026
Estimated market value
Not available
Estimated sales range
Not available
Not available
Price history
| Date | Event | Price |
|---|---|---|
| 9/2/2026 | Listed for sale | $549,900+111.5%$495/sqft |
Source:  Smart MLS #24202056 Report a problem Smart MLS #24202056 Report a problem | ||
| 3/6/2019 | Sold | $260,000-3.3%$234/sqft |
Source: Smart MLS #170143782 Report a problem | ||
| 1/29/2019 | Pending sale | $269,000$242/sqft |
Source: William Pitt Sotheby's International Realty #170143782 Report a problem | ||
| 12/28/2018 | Price change | $269,000-2.2%$242/sqft |
Source: William Pitt Sotheby's International Realty #170143782 Report a problem | ||
| 11/14/2018 | Listed for sale | $275,000+7.8%$247/sqft |
Source: William Pitt Sotheby's International Realty #170143782 Report a problem | ||
| 11/30/2015 | Sold | $255,000-3.8%$229/sqft |
Source: Smart MLS #99097669 Report a problem | ||
| 7/11/2015 | Price change | $265,000-3.6%$238/sqft |
Source: William Raveis Real Estate #W10032179 Report a problem | ||
| 6/13/2015 | Price change | $275,000-3.5%$247/sqft |
Source: William Raveis Real Estate #W10032179 Report a problem | ||
| 5/23/2015 | Price change | $285,000-4.7%$256/sqft |
Source: William Raveis Real Estate #W10032179 Report a problem | ||
| 4/22/2015 | Listed for sale | $299,000+31.4%$269/sqft |
Source: William Raveis Real Estate #W10032179 Report a problem | ||
| 2/4/2015 | Listing removed | $1,650$1/sqft |
Source: William Raveis Real Estate #W1079285 Report a problem | ||
| 11/20/2014 | Listed for rent | $1,650-8.3%$1/sqft |
Source: William Raveis Real Estate #W1079285 Report a problem | ||
| 7/30/2013 | Listing removed | $1,800$2/sqft |
Source: Travelers Haven Report a problem | ||
| 5/16/2013 | Listed for rent | $1,800+9.1%$2/sqft |
Source: Travelers Haven Report a problem | ||
| 2/12/2013 | Listing removed | $1,650$1/sqft |
Source: William Raveis Real Estate #99013848 Report a problem | ||
| 11/8/2012 | Listed for rent | $1,650$1/sqft |
Source: William Raveis Real Estate #W1069461 Report a problem | ||
| 6/22/2007 | Sold | $227,500+17.3%$205/sqft |
Source: Smart MLS #98324517 Report a problem | ||
| 5/5/2006 | Sold | $193,900+49.2%$174/sqft |
Source: Public Record Report a problem | ||
| 7/31/2002 | Sold | $130,000$117/sqft |
Source: Public Record Report a problem | ||
Public tax history
| Year | Property taxes | Tax assessment |
|---|---|---|
| 2025 | $6,793 +6.6% | $236,370 |
| 2024 | $6,375 +2.8% | $236,370 |
| 2023 | $6,202 +24.7% | $236,370 +64.8% |
| 2022 | $4,972 +0% | $143,410 0% |
| 2021 | $4,970 -0.3% | $143,420 |
| 2020 | $4,985 0% | $143,420 |
| 2019 | $4,987 +1.5% | $143,420 |
| 2018 | $4,911 +19.1% | $143,420 +17.8% |
| 2017 | $4,124 +2.4% | $121,750 |
| 2015 | $4,026 -0.7% | $121,750 |
| 2014 | $4,055 0% | $121,750 |
| 2013 | $4,057 -6% | $121,750 -30.8% |
| 2012 | $4,318 +0.7% | $175,952 |
| 2011 | $4,288 +1.5% | $175,952 +0% |
| 2010 | $4,223 +2.4% | $175,950 |
| 2009 | $4,123 +1% | $175,950 |
| 2008 | $4,082 +33.4% | $175,950 +61.5% |
| 2007 | $3,061 +2.9% | $108,950 |
| 2006 | $2,974 +4.6% | $108,950 |
| 2005 | $2,844 +4.8% | $108,950 |
| 2004 | $2,713 +6.4% | $108,950 |
| 2003 | $2,549 +19.2% | $108,950 +62% |
| 2001 | $2,139 +7.8% | $67,270 |
| 2000 | $1,984 +3.3% | $67,270 -2.2% |
| 1999 | $1,920 | $68,810 |
Find assessor info on the county website
Monthly payment
Est. payment
Payment breakdown
Explore the cost of this home by adjusting the details. Changes won't be saved.Climate risks
Neighborhood: Sandy Hook
Nearby schools
Schools provided by the listing agent
- Middle: Newtown,Reed
- High: Newtown
Source: Smart MLS. This data may not be complete. We recommend contacting the local school district to confirm school assignments for this home.
Similar homes
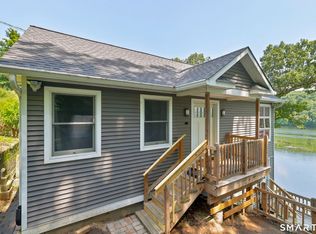
- $549,0002 bd2 ba1.1k sqft51 Bankside Trail, Newtown, CT 06482For Sale
 MLS ID #24197161, Tony Persaud, KW Legacy Partners. Smart MLS
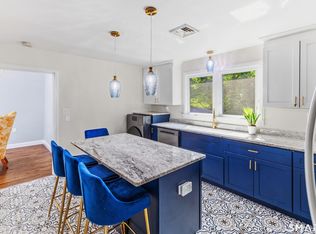
 - $474,9992 bd1 ba1.1k sqft47 Parmalee Hill Road, Newtown, CT 06470For Sale
 MLS ID #24199209, JC Martel, Fathom Realty CT LLC. Smart MLS
 - $499,9003 bd2 ba1.2k sqft29 Poverty Hollow Road, Newtown, CT 06470For Sale
 MLS ID #24197944, Gregg Leonard, William Raveis Real Estate. Smart MLS
 - $550,0003 bd1 ba1.4k sqft178 Church Street, Monroe, CT 06468For Sale
 MLS ID #24204003, Federico Martinez, Keller Williams Prestige Prop.. Smart MLS
 - $564,0002 bd2 ba1.6k sqft19 Mountainville Road, Danbury, CT 06810For SaleMLS ID #24211352, Juliana Lima, eXp Realty. Smart MLS
- $530,0002 bd2 ba1.1k sqft464 Church Hill Road, Trumbull, CT 06611For SaleMLS ID #24206471, Ruth O. Held, Coldwell Banker Realty. Smart MLS
- $409,9003 bd1 ba1.3k sqft8 Hillside Road, Southbury, CT 06488For SaleMLS ID #24210307, Trevor Burke, Regency Real Estate, LLC. Smart MLS
- $549,0003 bd2 ba1.3k sqft19 Fawn Drive, Woodbridge, CT 06525For SaleMLS ID #24207491, Christina Cantone, Precision Realty LLC. Smart MLS
- $554,9003 bd2 ba1.6k sqft9 Chimney Drive, Bethel, CT 06801For SaleMLS ID #24201222, Kim Gifford, Coldwell Banker Realty. Smart MLS
- $550,0003 bd2 ba1.4k sqft315 Buddington Road, Shelton, CT 06484For SaleMLS ID #24198241, Maria Vaz, Coldwell Banker Realty. Smart MLS
- $285,0001 bd2 ba983 sqft74 Great Quarter Road, Newtown, CT 06482For SaleMLS ID #24201067, Mary Ellen Barnett, William Pitt Sotheby's Int'l. Smart MLS
- $530,0003 bd2 ba1.3k sqft41 Elbow Hill Road, Brookfield, CT 06804For SaleMLS ID #24198844, Thais Godinho, Keller Williams Realty. Smart MLS
- $799,0002 bd1 ba974 sqft167 Toddy Hill Road, Newtown, CT 06482For SaleMLS ID #24152099, Mark Pires, Coldwell Banker Realty. Smart MLS
- $579,0003 bd2 ba1.2k sqft10 Jeanette Road, Danbury, CT 06811For SaleMLS ID #24207272, Raymond Magnani, Houlihan Lawrence. Smart MLS
- $537,0003 bd2 ba1.3k sqft80 Prospect Place, New Milford, CT 06776For SaleMLS ID #24191299, Joe Chemero, Coldwell Banker Realty. Smart MLS
- $485,0003 bd2 ba1.2k sqft9 Stanley Drive, Seymour, CT 06483For SaleMLS ID #24164590, Angelo Catone, Coldwell Banker Realty. Smart MLS
- $615,0004 bd4 ba1.5k sqft40 Elbow Hill Road, Brookfield, CT 06804For SaleMLS ID #24197491, Dina Batista, RE/MAX Town & Country. Smart MLS
- $540,5003 bd2 ba1.2k sqft78 Arrowhead Road, Brookfield, CT 06804For SaleMLS ID #24197068, Debra Tricarico, Houlihan Lawrence. Smart MLS
- $499,9003 bd1 ba1.2k sqft5167 Main Street, Trumbull, CT 06611For SaleMLS ID #24205095, Kristin Egmont, Coldwell Banker Realty. Smart MLS
- $520,0003 bd3 ba1.6k sqft8 Brookview Lane, New Milford, CT 06776For SaleMLS ID #24193287, Kimberly Thomson, Coldwell Banker Realty. Smart MLS
