Located in the heart of Newtown's highly sought-after Borough section, 13 Glover Ave offers 1400sq. ft., 3-bedroom, 1.5-bath home a comfortable, cozy space. Inside, lovely living room with natural gas fireplace, dining room, sun room and a bedroom on the main level as well as a half bath, owner thinks hardwood floors throughout the house possible but not 100% certain, kitchen and baths tile floors, house was lovingly maintained by the same family for the last 60 years and now it s waiting for new owners to add personal touches and make it truly your own. Lovely level backyard with an in-ground pool and plenty of space for enjoying dining, playing or relaxing. Good sized front yard with a driveway leading to the two-car garage with ample parking. The home features natural gas, central air, and city water and sewer. This 3-bedroom, 1.5-bath home is just a short walk to schools, shopping, and local amenities, with convenient access to Route 84-perfectly blending everyday convenience with a welcoming neighborhood setting. House is being sold in "AS IS" condition, Estate needs court approval to close
For sale
$589,000
13 Glover Avenue, Newtown, CT 06470
3beds
1,400sqft
Single Family Residence
Built in 1946
0.38 Acres Lot
$581,700 Zestimate®
$421/sqft
$-- HOA
What's special
Sun roomGood sized front yardDining room
- 18 days
- 1,787
- 91
Likely to sell faster than
Zillow last checked:
Listing updated:
Listed by:
Andree Gabathuler (203)592-6258,
Coldwell Banker Realty 203-426-5679,
Janice Cashell 203-558-7779,
Coldwell Banker Realty
Source: Smart MLS,MLS#: 24217311
Facts & features
Interior
Bedrooms & bathrooms
- Bedrooms: 3
- Bathrooms: 2
- Full bathrooms: 1
- 1/2 bathrooms: 1
Primary bedroom
- Level: Upper
- Area: 280.44 Square Feet
- Dimensions: 16.4 x 17.1
Bedroom
- Level: Upper
- Area: 201.72 Square Feet
- Dimensions: 16.4 x 12.3
Bedroom
- Level: Main
- Area: 126.5 Square Feet
- Dimensions: 11 x 11.5
Dining room
- Level: Main
- Area: 124.3 Square Feet
- Dimensions: 11.3 x 11
Kitchen
- Level: Main
- Area: 190.92 Square Feet
- Dimensions: 12.9 x 14.8
Living room
- Level: Main
- Area: 284.7 Square Feet
- Dimensions: 13 x 21.9
Sun room
- Level: Main
- Area: 117.5 Square Feet
- Dimensions: 12.5 x 9.4
Heating
- Forced Air, Natural Gas
Cooling
- Central Air
Appliances
- Included: Electric Range, Oven/Range, Refrigerator, Water Heater
Features
- Basement: Full
- Attic: None
- Number of fireplaces: 1
Interior area
- Total structure area: 1,400
- Total interior livable area: 1,400 sqft
- Finished area above ground: 1,400
Property
Parking
- Total spaces: 4
- Parking features: Attached, Paved, Driveway, Private
- Attached garage spaces: 2
- Has uncovered spaces: Yes
Features
- Has private pool: Yes
- Pool features: In Ground
Lot
- Size: 0.38 Acres
- Features: Level, Open Lot
Details
- Parcel number: 205845
- Zoning: R-1
Construction
Type & style
- Home type: SingleFamily
- Architectural style: Cape Cod
- Property subtype: Single Family Residence
Materials
- Vinyl Siding
- Foundation: Concrete Perimeter
- Roof: Asphalt
Condition
- New construction: No
- Year built: 1946
Utilities & green energy
- Sewer: Public Sewer
- Water: Public
Community & HOA
Community
- Features: Golf, Library, Medical Facilities, Park, Shopping/Mall
- Subdivision: Newtown Borough
HOA
- Has HOA: No
Location
- Region: Newtown
Financial & listing details
- Price per square foot: $421/sqft
- Tax assessed value: $242,380
- Annual tax amount: $7,300
- Date on market: 10/30/2026
- Exclusions: house is being sold in as is condition
Estimated market value
$581,700
$553,000 - $611,000
$3,494/mo
Price history
| Date | Event | Price |
|---|---|---|
| 10/30/2026 | Listed for sale | $589,000$421/sqft |
Source:  Smart MLS #24217311 Report a problem | ||
Public tax history
| Year | Property taxes | Tax assessment |
|---|---|---|
| 2025 | $6,966 +6.6% | $242,380 |
| 2024 | $6,537 +2.8% | $242,380 |
| 2023 | $6,360 +6.2% | $242,380 +40.3% |
| 2022 | $5,991 +0.1% | $172,810 |
| 2021 | $5,988 -0.3% | $172,810 |
| 2020 | $6,007 0% | $172,810 |
| 2019 | $6,009 +1.6% | $172,810 |
| 2018 | $5,917 +9.3% | $172,810 +8.2% |
| 2017 | $5,412 +2.4% | $159,780 |
| 2015 | $5,284 -0.7% | $159,780 |
| 2014 | $5,322 0% | $159,780 |
| 2013 | $5,324 -11.7% | $159,780 -35% |
| 2012 | $6,032 +0.7% | $245,812 |
| 2011 | $5,990 +1.5% | $245,812 +0% |
| 2010 | $5,899 +2.4% | $245,810 |
| 2009 | $5,759 +1% | $245,810 |
| 2008 | $5,703 +4.6% | $245,810 +26.7% |
| 2007 | $5,450 +2.9% | $193,960 |
| 2006 | $5,295 +4.6% | $193,960 |
| 2005 | $5,062 +4.8% | $193,960 |
| 2004 | $4,830 +6.4% | $193,960 |
| 2003 | $4,539 +19% | $193,960 +61.7% |
| 2001 | $3,815 +7.8% | $119,980 |
| 2000 | $3,539 +5.7% | $119,980 |
| 1999 | $3,347 | $119,980 |
Find assessor info on the county website
Monthly payment
Est. payment
Payment breakdown
Explore the cost of this home by adjusting the details. Changes won't be saved.Climate risks
Neighborhood: 06470
Nearby schools
Schools provided by the listing agent
- High: Newtown
Source: Smart MLS. This data may not be complete. We recommend contacting the local school district to confirm school assignments for this home.

Similar homes
- $460,0002 bd1 ba1.2k sqft47 Parmalee Hill Road, Newtown, CT 06470For Sale
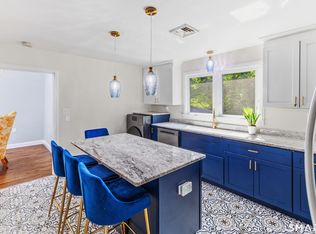
 MLS ID #24216856, JC Martel, Fathom Realty CT LLC. Smart MLS
- $640,0003 bd2 ba1.8k sqft6 High Rock Road, Newtown, CT 06482For Sale
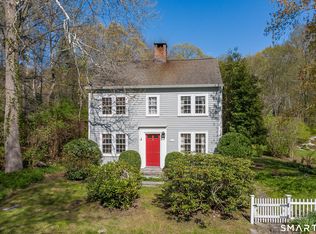 MLS ID #24175038, Gregg Leonard, William Raveis Real Estate. Smart MLS
- $554,9003 bd2 ba1.6k sqft9 Chimney Drive, Bethel, CT 06801For Sale
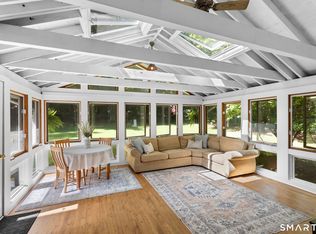 MLS ID #24201222, Kim Gifford, Coldwell Banker Realty. Smart MLS
- $529,9003 bd3 ba1.7k sqft9 Terrace Drive, Bethel, CT 06801For Sale
 MLS ID #24217083, Laura Cruger, William Pitt Sotheby's Int'l. Smart MLS
- $579,0003 bd2 ba1.5k sqft393 Center Road, Easton, CT 06612For SaleMLS ID #24211609, Kelly Higgins, Coldwell Banker Realty. Smart MLS
- $579,0003 bd2 ba1.2k sqft10 Jeanette Road, Danbury, CT 06811For SaleMLS ID #24207272, Raymond Magnani, Houlihan Lawrence. Smart MLS
- $589,0003 bd3 ba1.7k sqft7 Carriage Lane, Danbury, CT 06810For SaleMLS ID #24214568, Kim Gifford, Coldwell Banker Realty. Smart MLS
- $510,0003 bd1 ba1.7k sqft6B Oak Lane, Danbury, CT 06811For SaleMLS ID #24219241, Edmundo DaSilva, eXp Realty. Smart MLS
- $449,9003 bd3 ba1.7k sqft556 Berkshire Road, Southbury, CT 06488For SaleMLS ID #24220098, Patrick Capobianco, Dave Jones Realty, LLC. Smart MLS
- $538,0004 bd2 ba1.7k sqft12 Arrowhead Road, Trumbull, CT 06611For SaleMLS ID #24217074, Dannel Malloy, NestSeekers International. Smart MLS
- $479,0003 bd2 ba1.4k sqft37 Longview Avenue, Danbury, CT 06811For SaleMLS ID #24211785, Raymond L. Underwood III, Yellowbrick Real Estate LLC. Smart MLS
- $573,0003 bd1 ba1k sqft72 Toll House Lane, Fairfield, CT 06825For SaleMLS ID #24213701, Cory D. Clark, Berkshire Hathaway NE Prop.. Smart MLS
- $649,9003 bd4 ba1.9k sqft7 Squire Lane, Shelton, CT 06484For SaleMLS ID #24218197, Tracy S. Perry, Real Estate Two. Smart MLS
- $600,0005 bd2 ba1.5k sqft9 Reservoir Street, Bethel, CT 06801For SaleMLS ID #24215970, Stephen Mele, Houlihan Lawrence. Smart MLS
- $539,9003 bd2 ba1.9k sqft2 Ken Oaks Drive, Danbury, CT 06810For SaleMLS ID #24215699, Thais Godinho, Keller Williams Realty. Smart MLS
- $521,0003 bd2 ba1.5k sqft180 Nichols Terrace, Stratford, CT 06614For SaleMLS ID #24217508, Lisa P. Migliardi, Compass Connecticut, LLC. Smart MLS
- $489,0003 bd2 ba1.7k sqft10 Horseshoe Drive, Danbury, CT 06811For SaleMLS ID #24211189, Lisa Weisenberger, Luks Realty. Smart MLS
- $589,5003 bd2 ba1.8k sqft364 Halley Avenue, Fairfield, CT 06825For SaleMLS ID #24214983, John Hackett, William Raveis Real Estate. Smart MLS
- $599,5003 bd3 ba1.4k sqft5 Sherwood Drive, Prospect, CT 06712For SaleMLS ID #24204195, Koco Pela, William Raveis Real Estate. Smart MLS
- $350,0002 bd1 ba960 sqft163 Huntingtown Road, Newtown, CT 06470For SaleMLS ID #24202515, Natalya Cruz, Keller Williams Realty. Smart MLS
