A QUIET AND IDEAL, CONVENIENT LOCATION ALONG WITH 3 LEVELS OF LIVING AREA AWAIT YOU IN YOUR EXPANDED AND REMODELED 3 BEDROOM, 2 BATH HOME. MAIN LEVEL OFFERS LIVING ROOM WITH VAULTED CEILING, DINING ROOM, CUSTOM EAT IN KITCHEN WITH WALNUT CABINETRY, GRANITE COUNTERS AND GE APPLIANCES PLUS BEDROOM AND FULL BATH. UPPER LEVEL FEATURES HUGE PRIMARY BEDROOM WITH VAULTED/TRAY CEILING AND DESIGNER BUILT-INS, ADDITIONAL BEDROOM AND 2ND FULL BATH. BONUS LOWER LEVEL FAMILY ROOM, LAUNDRY/STORAGE ROOM AND ALL NEWER GAS HEATING, HOT WATER HEATER, CENTRAL AIR, 200 AMP MAIN ELECTRIC, OVERSIZED GARAGE AND MANICURED, LANDSCAPED PRIVATE YARD. ALL MINUTES TO SCHOOLS, RETAIL/SHOPPING, TOWN CENTER, FAIRFIELD BEACHES AND GOLF COURSES WITH EASY ACCESS TO METRO NORTH TRAIN STATIONS, I-95, RT 25/8 AND RT 15 MERRITT PARKWAY.
For sale
$589,500
364 Halley Avenue, Fairfield, CT 06825
3beds
1,893sqft
Single Family Residence
Built in 1940
4,791 Square Feet Lot
$-- Zestimate®
$311/sqft
$-- HOA
What's special
Oversized garageGe appliancesManicured landscaped private yardDesigner built-insGranite countersDining room
- 3 days
- 774
- 58
Zillow last checked:
Listing updated:
Listed by:
THE JOHN HACKETT TEAM,
John Hackett (203)543-2697,
William Raveis Real Estate 203-255-6841
Source: Smart MLS,MLS#: 24214983
Facts & features
Interior
Bedrooms & bathrooms
- Bedrooms: 3
- Bathrooms: 2
- Full bathrooms: 2
Rooms
- Room types: Laundry
Primary bedroom
- Features: High Ceilings, Vaulted Ceiling(s), Built-in Features, Interior Balcony, Wall/Wall Carpet
- Level: Upper
Bedroom
- Features: Hardwood Floor
- Level: Main
Bedroom
- Features: Wall/Wall Carpet
- Level: Upper
Dining room
- Features: Hardwood Floor
- Level: Main
Family room
- Level: Lower
Kitchen
- Features: Balcony/Deck, Granite Counters, Dining Area, Pantry, Tile Floor
- Level: Main
Living room
- Features: Bay/Bow Window, Cathedral Ceiling(s), Ceiling Fan(s), Hardwood Floor
- Level: Main
Heating
- Forced Air, Zoned, Natural Gas
Cooling
- Ceiling Fan(s), Central Air, Zoned
Appliances
- Included: Oven/Range, Microwave, Refrigerator, Ice Maker, Dishwasher, Washer, Dryer, Gas Water Heater, Water Heater
- Laundry: Lower Level
Features
- Entrance Foyer
- Doors: Storm Door(s)
- Windows: Thermopane Windows
- Basement: Full,Heated,Storage Space,Hatchway Access,Interior Entry,Partially Finished,Liveable Space
- Attic: Storage,Floored,Pull Down Stairs
- Has fireplace: No
Interior area
- Total structure area: 1,893
- Total interior livable area: 1,893 sqft
- Finished area above ground: 1,543
- Finished area below ground: 350
Property
Parking
- Total spaces: 4
- Parking features: Detached, Paved, Off Street, Driveway, Private, Asphalt
- Garage spaces: 1
- Has uncovered spaces: Yes
Features
- Patio & porch: Deck
- Exterior features: Sidewalk, Rain Gutters, Garden
- Waterfront features: Beach Access
Lot
- Size: 4,791 Square Feet
- Features: Level, Cleared
Details
- Parcel number: 123678
- Zoning: C
Construction
Type & style
- Home type: SingleFamily
- Architectural style: Colonial
- Property subtype: Single Family Residence
Materials
- Vinyl Siding
- Foundation: Concrete Perimeter
- Roof: Asphalt
Condition
- New construction: No
- Year built: 1940
Utilities & green energy
- Sewer: Public Sewer
- Water: Public
- Utilities for property: Cable Available
Green energy
- Energy efficient items: Insulation, Thermostat, Ridge Vents, Doors, Windows
Community & HOA
Community
- Features: Golf, Health Club, Library, Park, Public Rec Facilities, Near Public Transport, Shopping/Mall
- Security: Security System
- Subdivision: Tunxis Hill
HOA
- Has HOA: No
Location
- Region: Fairfield
Financial & listing details
- Price per square foot: $311/sqft
- Tax assessed value: $379,540
- Annual tax amount: $7,283
- Date on market: 10/30/2026
Estimated market value
Not available
Estimated sales range
Not available
Not available
Price history
| Date | Event | Price |
|---|---|---|
| 10/30/2026 | Listed for sale | $589,500+308%$311/sqft |
Source:  Smart MLS #24214983 Report a problem | ||
| 11/1/1996 | Sold | $144,500+7%$76/sqft |
Source: Smart MLS #96015722 Report a problem | ||
| 4/23/1990 | Sold | $135,000$71/sqft |
Source: Public Record Report a problem | ||
Public tax history
| Year | Property taxes | Tax assessment |
|---|---|---|
| 2025 | $7,150 +1.8% | $251,860 |
| 2024 | $7,027 +1.4% | $251,860 |
| 2023 | $6,929 +1% | $251,860 |
| 2022 | $6,861 +1% | $251,860 |
| 2021 | $6,795 +6.6% | $251,860 +5.8% |
| 2020 | $6,376 | $238,000 |
| 2019 | $6,376 +1.6% | $238,000 |
| 2018 | $6,274 +2.1% | $238,000 |
| 2017 | $6,145 +14.3% | $238,000 +9.7% |
| 2015 | $5,376 +1.6% | $216,860 |
| 2014 | $5,291 +2% | $216,860 |
| 2013 | $5,189 +6.5% | $216,860 |
| 2011 | $4,873 -2.2% | $216,860 -16.1% |
| 2010 | $4,983 +2% | $258,580 |
| 2009 | $4,887 +1.7% | $258,580 |
| 2008 | $4,804 +6.7% | $258,580 |
| 2007 | $4,502 +4.4% | $258,580 |
| 2006 | $4,311 +16.9% | $258,580 +73.8% |
| 2005 | $3,689 +6% | $148,750 |
| 2004 | $3,481 +9.6% | $148,750 +0.7% |
| 2003 | $3,177 +53% | $147,770 +107.8% |
| 2001 | $2,077 +85.3% | $71,120 |
| 2000 | $1,121 -41% | $71,120 |
| 1999 | $1,899 | $71,120 |
Find assessor info on the county website
Monthly payment
Est. payment
Payment breakdown
Explore the cost of this home by adjusting the details. Changes won't be saved.Climate risks
Neighborhood: 06825
Nearby schools
Schools provided by the listing agent
- Elementary: McKinley
- Middle: Tomlinson
- High: Fairfield Warde
Source: Smart MLS. This data may not be complete. We recommend contacting the local school district to confirm school assignments for this home.
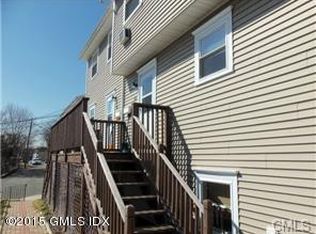

Similar homes
- $529,0003 bd2 ba1.3k sqft2261 Easton Turnpike, Fairfield, CT 06825For Sale
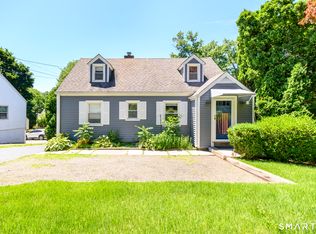
 MLS ID #24218137, Roxanna Bajra, Keller Williams Prestige Prop.. Smart MLS
- $750,0002 bd2 ba1.7k sqft17 Hazel Street, Fairfield, CT 06825For Sale
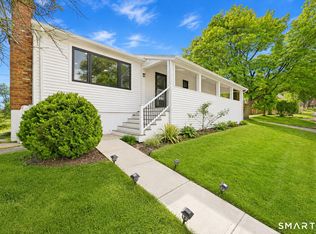 MLS ID #24212410, Jithu Sajeevan, Serhant Connecticut, LLC. Smart MLS
- $714,9003 bd2 ba1.5k sqft155 Moody Avenue, Fairfield, CT 06825For Sale
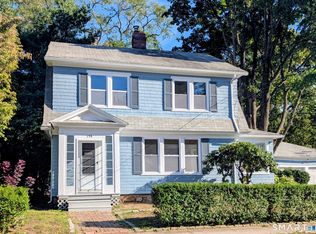 MLS ID #24213459, Maximiliano N. Dominguez, Keller Williams Realty Prtnrs.. Smart MLS
- $521,0003 bd2 ba1.5k sqft180 Nichols Terrace, Stratford, CT 06614For Sale
 MLS ID #24217508, Lisa P. Migliardi, Compass Connecticut, LLC. Smart MLS
- $689,0003 bd3 ba2.1k sqft139 Cutlers Farm Road, Monroe, CT 06468For SaleMLS ID #24217863, Sue Varrone, Coldwell Banker Realty. Smart MLS
- $749,9003 bd2 ba1.3k sqft295 Reid Street, Fairfield, CT 06824For SaleMLS ID #24212796, Melissa Casey, Coldwell Banker Realty. Smart MLS
- $599,9994 bd2 ba2.4k sqft1434 North Avenue, Stratford, CT 06614For SaleMLS ID #24216046, Omar Ruizesparza, Maple Vale Realty LLC. Smart MLS
- $499,9003 bd2 ba1.3k sqft75 Hemlock Street, Bridgeport, CT 06605For SaleMLS ID #24212515, Jose E. Montilla, eXp Realty. Smart MLS
- $499,0003 bd2 ba1.8k sqft24 Spring Lane, Milford, CT 06460For SaleMLS ID #24216984, Dave P. Sell, FIV Realty Co. Connecticut, LLC. Smart MLS
- $599,0003 bd2 ba2.1k sqft148 Cross Hill Road, Monroe, CT 06468For SaleMLS ID #24211507, Ben Howell, Coldwell Banker Realty. Smart MLS
- $530,0002 bd2 ba1.1k sqft464 Church Hill Road, Trumbull, CT 06611For SaleMLS ID #24206471, Ruth O. Held, Coldwell Banker Realty. Smart MLS
- $619,9006 bd2 ba2.4k sqft18 Arbor Road, Monroe, CT 06468For SaleMLS ID #24205985, Anthony Fabrizio, Coldwell Banker Realty. Smart MLS
- $515,0003 bd2 ba1.5k sqft12 Cedarwood Lane, Shelton, CT 06484For SaleMLS ID #24215398, Kristen Baldwin, William Raveis Real Estate. Smart MLS
- $550,0004 bd3 ba2.8k sqft161 Delaware Drive, Stratford, CT 06614For SaleMLS ID #24204081, Renee Taormina, Coldwell Banker Realty. Smart MLS
- $479,9003 bd3 ba1.5k sqft2 Chatham Terrace, Bridgeport, CT 06606For SaleMLS ID #24178834, Alan D. Stewart Jr, ASJ Realty Partners. Smart MLS
- $595,0004 bd2 ba2.1k sqft150 Masarik Avenue, Stratford, CT 06615For SaleMLS ID #24202029, Adam Roy, BHGRE Gaetano Marra Homes. Smart MLS
- $598,0003 bd2 ba1.3k sqft3 Catalpa Street, Norwalk, CT 06851For SaleMLS ID #24205829, Yenny Calle, Keller Williams Prestige Prop.. Smart MLS
- $490,0003 bd2 ba1k sqft1885 Old Town Road, Bridgeport, CT 06606For SaleMLS ID #24211780, Amanda Huntington, Compass Connecticut, LLC. Smart MLS
- $719,0005 bd3 ba2.3k sqft119 Arlington Avenue, Port Jefferson, NY 11777For Sale
 MLS ID #1065309, Jolie Powell CBR E-PRO, Listing by: Jolie Powell Realty Inc. OneKey® MLS as distributed by MLS GRID
- $630,0002 bd3 ba1.4k sqftStrathmore Lane, Norwalk, CT 06880For SaleMLS ID #24217740, Dee Dee More, Higgins Group Real Estate. Smart MLS
