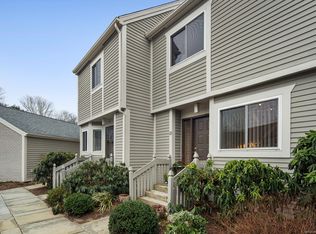
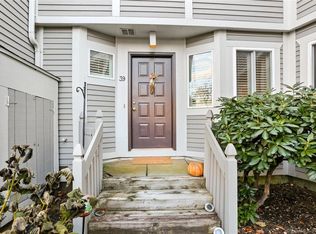
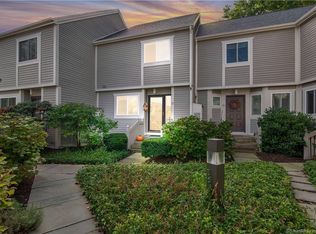
This is the condo you have been waiting for in the sought after Strathmore Lane Complex. This home boasts a large living area with hardwood flooring and a wood burning fireplace that is open to a dining area just off the kitchen. The composite deck is accessed through a sliding door off of the living room and offers a lovely wooded view. A great condo for entertaining with a updated kitchen, front hall closet and powder room. The second floor offers a spacious primary en suite with a walk-in-closet and a second bedroom with a walk-in-closet. Luxury Vinyl plank flooring has been recently added to the 2nd floor. The attic is great for storage and accessed via a pull down staircase in the upper hallway. The laundry is perfectly located on the second floor. This complex offers a beautiful private pool setting. The beauty of Strathmore is the proximity to Westport stores, restaurants, Saugatuck, Sherwood Island State Park, Levitt Pavilion, RT 95 and walking distance to the Westport train station. This location can't be beat with the best of both world's living on the edge of both Westport and Norwalk. This property offers a Westport address and Norwalk amenities and schools.
For sale
$630,000
25 Strathmore Lane #25, Norwalk, CT 06880
2beds
1,440sqft
Condominium, Townhouse
Built in 1980
-- sqft lot
$-- Zestimate®
$438/sqft
$585/mo HOA
What's special
- 2 days
- 279
- 23
Zillow last checked:
Listing updated:
Listed by:
The Vanderblue Team at Higgins Group,
Dee Dee More (203)218-5606,
Higgins Group Real Estate 203-254-9000
Source: Smart MLS,MLS#: 24217740
Facts & features
Interior
Bedrooms & bathrooms
- Bedrooms: 2
- Bathrooms: 3
- Full bathrooms: 2
- 1/2 bathrooms: 1
Primary bedroom
- Features: Ceiling Fan(s), Full Bath, Walk-In Closet(s), Vinyl Floor
- Level: Upper
Bedroom
- Features: Ceiling Fan(s), Walk-In Closet(s), Vinyl Floor
- Level: Upper
Dining room
- Features: Combination Liv/Din Rm, Hardwood Floor
- Level: Main
Living room
- Features: Balcony/Deck, Combination Liv/Din Rm, Fireplace, Sliders, Hardwood Floor
- Level: Main
Heating
- Forced Air, Electric
Cooling
- Central Air
Appliances
- Included: Oven/Range, Microwave, Refrigerator, Dishwasher, Disposal, Washer, Dryer, Electric Water Heater, Water Heater
- Laundry: Upper Level
Features
- Wired for Data
- Basement: Crawl Space,Interior Entry,Concrete
- Attic: Storage,Pull Down Stairs
- Number of fireplaces: 1
Interior area
- Total structure area: 1,440
- Total interior livable area: 1,440 sqft
- Finished area above ground: 1,440
Property
Parking
- Total spaces: 2
- Parking features: Paved
Features
- Stories: 2
- Patio & porch: Deck
- Exterior features: Sidewalk, Rain Gutters
- Has private pool: Yes
- Pool features: Fenced, In Ground
Details
- Additional structures: Pool House
- Parcel number: 252950
- Zoning: B
Construction
Type & style
- Home type: Condo
- Architectural style: Townhouse
- Property subtype: Condominium, Townhouse
Materials
- Clapboard
Condition
- New construction: No
- Year built: 1980
Utilities & green energy
- Sewer: Public Sewer
- Water: Public
Community & HOA
HOA
- Has HOA: Yes
- Amenities included: Management
- Services included: Maintenance Grounds, Trash, Snow Removal, Water, Sewer, Pool Service, Road Maintenance, Flood Insurance
- HOA fee: $585 monthly
Location
- Region: Norwalk
Financial & listing details
- Price per square foot: $438/sqft
- Tax assessed value: $351,860
- Annual tax amount: $8,353
- Date on market: 10/31/2026
Estimated market value
Not available
Estimated sales range
Not available
Not available
Price history
| Date | Event | Price |
|---|---|---|
| 10/31/2026 | Listed for sale | $630,000+68.6%$438/sqft |
Source:  Smart MLS #24217740 Report a problem | ||
| 2/28/2014 | Sold | $373,750$260/sqft |
Source: Smart MLS #99046521 Report a problem | ||
Public tax history
Tax history is unavailable.
Monthly payment
Est. payment
Payment breakdown
Explore the cost of this home by adjusting the details. Changes won't be saved.Climate risks
Neighborhood: Saugatuck
Nearby schools
Schools provided by the listing agent
- Elementary: Naramake
- Middle: Nathan Hale
- High: Norwalk
Source: Smart MLS. This data may not be complete. We recommend contacting the local school district to confirm school assignments for this home.

Similar homes
- $549,0002 bd3 ba1.4k sqftWinnipauk Village, Norwalk, CT 06851For Sale

 MLS ID #24215279, Flora Palladino, William Raveis Real Estate. Smart MLS
- $598,0003 bd2 ba1.3k sqft3 Catalpa Street, Norwalk, CT 06851For Sale
 MLS ID #24205829, Yenny Calle, Keller Williams Prestige Prop.. Smart MLS
- $599,0002 bd2 ba1.3k sqftRowayton Woods, Norwalk, CT 06854For Sale
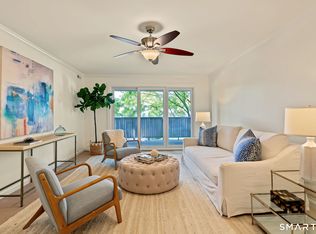 MLS ID #24200753, Jenny Friedman, Compass Connecticut, LLC. Smart MLS
- $689,0003 bd3 ba2.1k sqft139 Cutlers Farm Road, Monroe, CT 06468For Sale
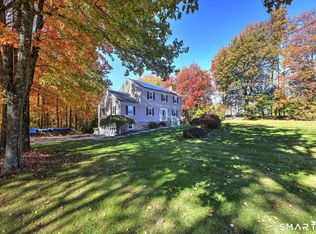 MLS ID #24217863, Sue Varrone, Coldwell Banker Realty. Smart MLS
- $479,9002 bd2 ba1.9k sqftTown Line Center, Norwalk, CT 06851For SaleMLS ID #24205375, Kim Tromba, Keller Williams Realty. Smart MLS
- $689,0003 bd2 ba1.8k sqftLedgebrook, Norwalk, CT 06854For SaleMLS ID #24211517, Tammy Langalis, William Raveis Real Estate. Smart MLS
- $629,9002 bd3 ba1.3k sqftAudubon Village, Fairfield, CT 06824For SaleMLS ID #24182254, Michael Degrosse, Luxe Realty LLC. Smart MLS
- $648,0002 bd3 ba1.4k sqftWilton Crest, Wilton, CT 06897For SaleMLS ID #24190757, Michael Dinshaw, Berkshire Hathaway NE Prop.. Smart MLS
- $589,5003 bd2 ba1.8k sqft364 Halley Avenue, Fairfield, CT 06825For SaleMLS ID #24214983, John Hackett, William Raveis Real Estate. Smart MLS
- $519,0002 bd3 ba1.7k sqftDoral Condominium, Stamford, CT 06906For SaleMLS ID #24215722, Tricia Neylan, Brown Harris Stevens. Smart MLS
- $640,0004 bd2 ba1.7k sqft278 West Cedar Street, Norwalk, CT 06854For SaleMLS ID #24175655, Javyn Roundtree, Roundtree Realty LLC. Smart MLS
- $489,0002 bd2 ba1.6k sqftLedgebrook, Norwalk, CT 06854For SaleMLS ID #24183127, Lucia C. Rilling, William Raveis Real Estate. Smart MLS
- $521,0003 bd2 ba1.5k sqft180 Nichols Terrace, Stratford, CT 06614For SaleMLS ID #24217508, Lisa P. Migliardi, Compass Connecticut, LLC. Smart MLS
- $635,0002 bd3 ba2k sqftChesterfield Ii, Stamford, CT 06905For SaleMLS ID #24207977, Toni Mickiewicz, William Pitt Sotheby's Int'l. Smart MLS
- $649,9903 bd3 ba1.7k sqft14 Victorian Court, Huntington, NY 11743For Sale
 MLS ID #1067038, Lawrence J. Theodore, Listing by: Coldwell Banker American Homes. OneKey® MLS as distributed by MLS GRID
- $599,0002 bd1 ba1.2k sqftSt. John Place, New Canaan, CT 06840For SaleMLS ID #24174165, Hannelore Kaplan, William Raveis Real Estate. Smart MLS
- $669,9005 bd2 ba1.7k sqft116 Stuart Avenue, Norwalk, CT 06850For SaleMLS ID #24176275, Michele Pierce, Coldwell Banker Realty. Smart MLS
- $529,0003 bd2 ba1.3k sqft2261 Easton Turnpike, Fairfield, CT 06825For SaleMLS ID #24218137, Roxanna Bajra, Keller Williams Prestige Prop.. Smart MLS
- $590,0003 bd3 ba2k sqft33 Acorn Lane, Milford, CT 06461For SaleMLS ID #24217867, Christine Shaw, Coldwell Banker Realty. Smart MLS
- $668,0005 bd3 ba1.8k sqft85 Mountain Road, Redding, CT 06896For SaleMLS ID #24202631, Heather Salaga, Houlihan Lawrence. Smart MLS
