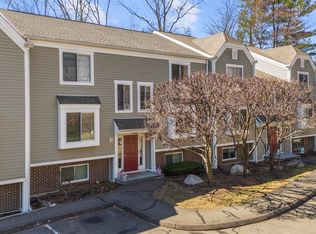
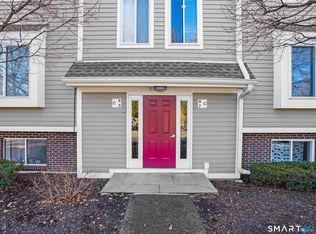
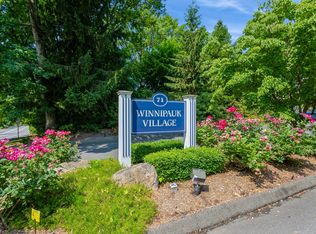
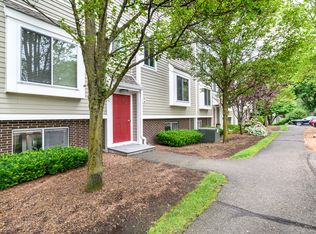
Welcome to 71 Aiken Street, Unit G1, a desirable end unit set within the soughtafter Winnipauk Village condominium community. This multilevel townhousestyle home offers two generously sized bedrooms, two full bathrooms, and a convenient half bath, creating a functional layout with ample space to live, work, and entertain. The main level features a versatile living and dining area anchored by a woodburning fireplace, along with a private balcony that provides a relaxing outdoor retreat. The unit also includes a garage, adding valuable convenience and additional storage. A finished lower level offers flexible space perfect for a home office, fitness area, media room, or guest accommodations. Residents of Winnipauk Village enjoy access to wellmaintained amenities including swimming pools, a fitness center, clubhouse, and recreational courts. Ideally located near shopping, dining, major commuter routes, and MetroNorth rail service, this home blends comfort, convenience, and community living.
For sale
$549,000
71 Aiken Street #G1, Norwalk, CT 06851
2beds
1,480sqft
Condominium, Townhouse
Built in 1979
-- sqft lot
$553,700 Zestimate®
$371/sqft
$557/mo HOA
What's special
Private balconyConvenient half bathTwo generously sized bedrooms
- 1 day
- 206
- 5
Zillow last checked:
Listing updated:
Listed by:
Team Palladino at William Raveis Real Estate,
Flora Palladino (203)598-5448,
William Raveis Real Estate 203-322-0200
Source: Smart MLS,MLS#: 24215279
Facts & features
Interior
Bedrooms & bathrooms
- Bedrooms: 2
- Bathrooms: 3
- Full bathrooms: 2
- 1/2 bathrooms: 1
Primary bedroom
- Features: Full Bath
- Level: Upper
Bedroom
- Features: Full Bath
- Level: Upper
Dining room
- Level: Main
Living room
- Features: Balcony/Deck
- Level: Main
Heating
- Forced Air, Electric
Cooling
- Central Air
Appliances
- Included: Electric Range, Oven/Range, Refrigerator, Freezer, Dishwasher, Washer, Dryer, Water Heater
- Laundry: Upper Level
Features
- Basement: Full,Finished
- Attic: Pull Down Stairs
- Number of fireplaces: 1
- Common walls with other units/homes: End Unit
Interior area
- Total structure area: 1,480
- Total interior livable area: 1,480 sqft
- Finished area above ground: 1,480
Property
Parking
- Total spaces: 1
- Parking features: Garage, Detached, Off Street, Assigned
- Garage spaces: 1
Features
- Stories: 3
- Has private pool: Yes
- Pool features: In Ground
Lot
- Features: Level
Details
- Parcel number: 241377
- Zoning: C
Construction
Type & style
- Home type: Condo
- Architectural style: Townhouse
- Property subtype: Condominium, Townhouse
- Attached to another structure: Yes
Materials
- Vinyl Siding
Condition
- New construction: No
- Year built: 1979
Utilities & green energy
- Sewer: Public Sewer
- Water: Public
Community & HOA
Community
- Subdivision: Winnipauk
HOA
- Has HOA: Yes
- Amenities included: Clubhouse, Exercise Room/Health Club, Guest Parking, Pool, Tennis Court(s), Management
- Services included: Maintenance Grounds, Trash, Snow Removal, Water, Sewer, Pool Service
- HOA fee: $557 monthly
Location
- Region: Norwalk
Financial & listing details
- Price per square foot: $371/sqft
- Tax assessed value: $305,940
- Annual tax amount: $7,263
- Date on market: 10/21/2026
Estimated market value
$553,700
$526,000 - $581,000
$3,268/mo
Price history
| Date | Event | Price |
|---|---|---|
| 10/21/2026 | Listed for sale | $549,000+56.9%$371/sqft |
Source:  Smart MLS #24215279 Report a problem | ||
| 8/24/2017 | Sold | $350,000+122.9%$236/sqft |
Source: Smart MLS #99186241 Report a problem | ||
| 9/29/1994 | Sold | $157,000$106/sqft |
Source: Public Record Report a problem | ||
| 8/27/1993 | Sold | $157,000$106/sqft |
Source: Public Record Report a problem | ||
Public tax history
| Year | Property taxes | Tax assessment |
|---|---|---|
| 2025 | $7,263 +1.6% | $305,940 |
| 2024 | $7,151 +26.7% | $305,940 +35.4% |
| 2023 | $5,642 +15.2% | $225,980 |
| 2022 | $4,899 +3.7% | $225,980 |
| 2021 | $4,725 -11.4% | $225,980 |
| 2020 | $5,334 +1.3% | $225,980 |
| 2019 | $5,267 +2.6% | $225,980 +14.1% |
| 2018 | $5,134 +3.6% | $197,990 |
| 2017 | $4,955 +9.5% | $197,990 |
| 2015 | $4,524 -8.8% | $197,990 |
| 2014 | $4,958 -13.9% | $197,990 -23.7% |
| 2013 | $5,760 +3.8% | $259,630 |
| 2012 | $5,550 +2.8% | $259,630 |
| 2011 | $5,400 +1.1% | $259,630 |
| 2010 | $5,341 +3.5% | $259,630 -0.2% |
| 2009 | $5,161 +12.4% | $260,120 +27.7% |
| 2008 | $4,590 +2.9% | $203,630 -0.9% |
| 2007 | $4,461 | $205,380 |
Find assessor info on the county website
Monthly payment
Est. payment
Payment breakdown
Explore the cost of this home by adjusting the details. Changes won't be saved.Climate risks
Neighborhood: 06851
Similar homes
- $406,5001 bd2 ba997 sqftRolling Ridge, Norwalk, CT 06851For Sale
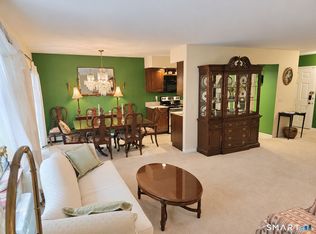
 MLS ID #24215304, Leigh Ann Lengyel, RE/MAX Heritage. Smart MLS
- $550,0003 bd1 ba1.2k sqft7 Fillow Street, Norwalk, CT 06850For Sale
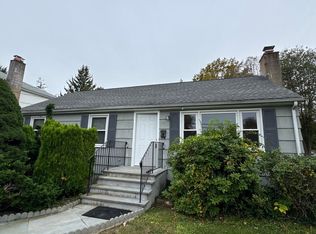 MLS ID #24212915, Elizabeth Kamar, William Raveis Real Estate. Smart MLS
- $512,5002 bd3 ba1.5k sqftGlenrock, Norwalk, CT 06850For Sale
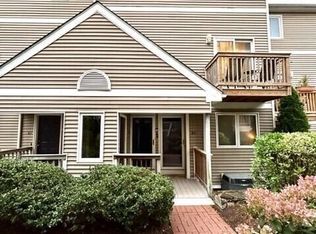 MLS ID #24212029, Val Willey, Berkshire Hathaway NE Prop.. Smart MLS
- $399,0002 bd1 ba1.1k sqftWinnipauk Village, Norwalk, CT 06851For Sale
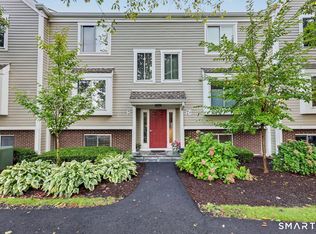 MLS ID #24210363, Joe Balestriere, William Raveis Real Estate. Smart MLS
- $515,0002 bd3 ba1.4k sqftGlenrock, Norwalk, CT 06850For SaleMLS ID #24208767, Kim Kendall, Keller Williams Realty. Smart MLS
- $685,0003 bd2 ba1.3k sqft19 Ambler Drive, Norwalk, CT 06851For SaleMLS ID #24214439, Lorne Mitchell, William Pitt Sotheby's Int'l. Smart MLS
- $725,0003 bd2 ba1.3k sqft24 Carlin Street, Norwalk, CT 06851For SaleMLS ID #24205300, Tara Chlupsa, Coldwell Banker Realty. Smart MLS
- $575,0002 bd2 ba1.2k sqftSouthport Woods, Fairfield, CT 06890For SaleMLS ID #24215215, Kathleen Blackall, William Raveis Real Estate. Smart MLS
- $324,9001 bd1 ba806 sqftSilvermine, Norwalk, CT 06850For SaleMLS ID #24215714, Kelly Adcock, KAS Realty Group LLC. Smart MLS
- $550,0003 bd2 ba1.1k sqft135 Stuart Avenue, Norwalk, CT 06851For SaleMLS ID #24213021, Jeff Gagliardo, Realty ONE Group Connect. Smart MLS
- $479,9002 bd2 ba1.9k sqftTown Line Center, Norwalk, CT 06851For SaleMLS ID #24205375, Kim Tromba, Keller Williams Realty. Smart MLS
- $375,0002 bd1 ba1.1k sqftLinden Terrace, Norwalk, CT 06851For SaleMLS ID #24200322, Ellen Balazs, Berkshire Hathaway NE Prop.. Smart MLS
- $525,0003 bd1 ba1.5k sqft21 East Avenue, Norwalk, CT 06851For SaleMLS ID #24209360, Patricia A. Shea, Coldwell Banker Realty. Smart MLS
- $610,0002 bd3 ba1.1k sqftThe Landings, Norwalk, CT 06851For SaleMLS ID #24194958, Sharon D'arinzo, Brown Harris Stevens. Smart MLS
- $690,0004 bd2 ba1.7k sqft50 Creeping Hemlock Drive, Norwalk, CT 06851For SaleMLS ID #24211523, EMMANNUEL Pina, eXp Realty. Smart MLS
- $639,0002 bd2 ba1.4k sqft14-1/2 Camp Street, Norwalk, CT 06851For SaleMLS ID #24206554, Ellen Balazs, Berkshire Hathaway NE Prop.. Smart MLS
- $560,0003 bd2 ba1.4k sqft20 Lincoln Avenue, Norwalk, CT 06854For SaleMLS ID #24214769, Sheryl Morrison, Keller Williams Prestige Prop.. Smart MLS
- $499,0003 bd1 ba1.3k sqftHope Terrace, Stamford, CT 06907For SaleMLS ID #24215885, Felix J. Hernandez, Real Broker CT, LLC. Smart MLS
- $699,0003 bd4 ba2k sqftBlue Mountain Ridge, Norwalk, CT 06851For SaleMLS ID #24203655, Betsy Banks, William Raveis Real Estate. Smart MLS
- $315,0002 bd2 ba1k sqftCoach Run, Norwalk, CT 06851For SaleMLS ID #24178917, Sandy Petrino, William Pitt Sotheby's Int'l. Smart MLS
