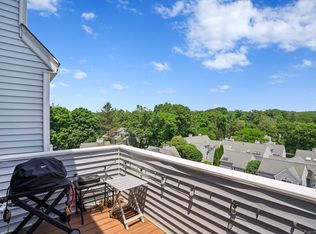
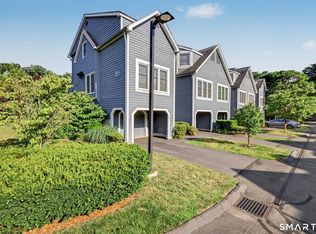
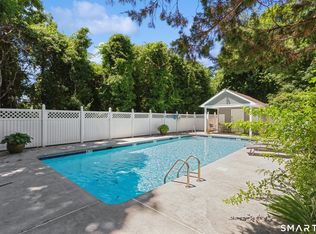
Wilton Crest - 2 bedroom, 2 full and 1 half bath townhome with the living room, dining room, kitchen, primary bedroom, primary bathroom, laundry, half bath, and two decks all on one level. The second bedroom and full bathroom are on the second floor, and a full unfinished basement is on the lower floor. The unit is just a short walk from your garage, and just six steps up from the walkway brings you into the front door. Vaulted ceilings, skylights, sliders to the decks provide a light, bright and open feel to this home. Just freshly painted throughout. New hardwood floors in the primary bedroom, and refinished hardwood floors in the living room and dining room. Granite counters and stainless steel appliances in the kitchen. Vaulted ceiling, ceiling fan and a wood burning Fireplace in the living room. Central Air conditioning, hot water heater new in 2023. Wilton Crest amenities include a nice size Swimming pool just a short walk from #50. Convenient South Wilton location, close to Wilton center, one mile +/- to Wilton Library, the Supermarket, restaurants and stores, sidewalk from Wilton Crest takes you into the center. Less than 2 miles to Wilton Train Station. Move in and enjoy...
For sale
$725,000
50 Wilton Crest #50, Wilton, CT 06897
2beds
1,449sqft
:
Get pre-qualified$5,804/mo
Condominium, Townhouse
Built in 1987
-- sqft lot
$-- Zestimate®
$500/sqft
$718/mo HOA
What's special
Central air conditioningVaulted ceilingsFreshly painted throughoutGranite countersSliders to the decks
- 13 days |
- 840 |
- 12 |
Zillow last checked:
Listing updated:
Listed by:
Michael Dinshaw (203)227-1895,
Berkshire Hathaway NE Prop. 203-227-5117
Source: Smart MLS,MLS#: 24190757
Facts & features
Interior
Bedrooms & bathrooms
- Bedrooms: 2
- Bathrooms: 3
- Full bathrooms: 2
- 1/2 bathrooms: 1
Primary bedroom
- Features: High Ceilings, Balcony/Deck, Sliders, Hardwood Floor
- Level: Main
Bedroom
- Features: Wall/Wall Carpet
- Level: Upper
Primary bathroom
- Features: Double-Sink, Full Bath, Hydro-Tub, Stall Shower, Laundry Hookup, Tile Floor
- Level: Main
Bathroom
- Features: Tile Floor
- Level: Main
Bathroom
- Features: Full Bath, Tub w/Shower, Tile Floor
- Level: Upper
Dining room
- Features: Hardwood Floor
- Level: Main
Kitchen
- Features: Balcony/Deck, Built-in Features, Ceiling Fan(s), Granite Counters, Sliders, Tile Floor
- Level: Main
Living room
- Features: High Ceilings, Vaulted Ceiling(s), Balcony/Deck, Fireplace, Sliders, Hardwood Floor
- Level: Main
Rec play room
- Features: Concrete Floor
- Level: Lower
Heating
- Forced Air, Electric
Cooling
- Ceiling Fan(s), Central Air
Appliances
- Included: Electric Range, Microwave, Refrigerator, Freezer, Ice Maker, Dishwasher, Disposal, Washer, Dryer, Electric Water Heater, Water Heater
- Laundry: Main Level
Features
- Wired for Data, Open Floorplan, Smart Thermostat
- Windows: Thermopane Windows
- Basement: Full,Unfinished,Storage Space,Interior Entry,Concrete
- Attic: None
- Number of fireplaces: 1
Interior area
- Total structure area: 1,449
- Total interior livable area: 1,449 sqft
- Finished area above ground: 1,449
Property
Parking
- Total spaces: 2
- Parking features: Detached, Paved, Assigned, Garage Door Opener
- Garage spaces: 1
Accessibility
- Accessibility features: Hard/Low Nap Floors
Features
- Stories: 2
- Has private pool: Yes
- Pool features: Fenced, In Ground
Lot
- Features: In Flood Zone
Details
- Parcel number: 1925997
- Zoning: CRA10
Construction
Type & style
- Home type: Condo
- Architectural style: Townhouse
- Property subtype: Condominium, Townhouse
Materials
- Vinyl Siding
Condition
- New construction: No
- Year built: 1987
Utilities & green energy
- Sewer: Public Sewer
- Water: Public
Green energy
- Energy efficient items: Windows
Community & HOA
Community
- Features: Golf, Health Club, Library, Medical Facilities, Pool, Near Public Transport, Shopping/Mall, Tennis Court(s)
- Subdivision: South Wilton
HOA
- Has HOA: Yes
- Amenities included: Guest Parking, Pool, Tennis Court(s), Management
- Services included: Maintenance Grounds, Trash, Snow Removal, Pool Service
- HOA fee: $718 monthly
Location
- Region: Wilton
Financial & listing details
- Price per square foot: $500/sqft
- Tax assessed value: $360,220
- Annual tax amount: $9,028
- Date on market: 7/11/2026
Estimated market value
Not available
Estimated sales range
Not available
Not available
Price history
| Date | Event | Price |
|---|---|---|
| 7/11/2026 | Listed for sale | $725,000+51.8%$500/sqft |
Source:  Smart MLS #24190757 Report a problem Smart MLS #24190757 Report a problem | ||
| 2/15/2006 | Sold | $477,500+8.5%$330/sqft |
Source: Smart MLS #98256413 Report a problem | ||
| 3/31/2004 | Sold | $440,000+20.5%$304/sqft |
Source: Smart MLS #98181230 Report a problem | ||
| 8/2/2002 | Sold | $365,000$252/sqft |
Source: Smart MLS #98134266 Report a problem | ||
Public tax history
Tax history is unavailable.
Monthly payment
Est. payment
Payment breakdown
Explore the cost of this home by adjusting the details. Changes won't be saved.Climate risks
Neighborhood: Wilton Center
Nearby schools
GreatSchools rating
- NAMiller-Driscoll SchoolGrades: PK-2Distance: 0.8 mi
- 10/10Middlebrook SchoolGrades: 6-8Distance: 1.4 mi
- 10/10Wilton High SchoolGrades: 9-12Distance: 2 mi
Schools provided by the listing agent
- Elementary: Miller-Driscoll
- Middle: Middlebrook,Cider Mill
- High: Wilton
Source: Smart MLS. This data may not be complete. We recommend contacting the local school district to confirm school assignments for this home.
- $725,0002 bd3 ba1.8k sqft49 Wilton Crst #49, Wilton, CT 06897For Sale

- $649,0002 bd3 ba1.4k sqft70 Wilton Crst UNIT 70, Wilton, CT 06897Pending

- $665,0002 bd3 ba1.4k sqft33 Wilton Acre, Wilton, CT 06897Off Market
- $489,0002 bd3 ba1.2k sqft13 Wilton Crst, Wilton, CT 06897Sold
- $580,0002 bd3 ba1.2k sqft37 Wilton Crst, Wilton, CT 06897Sold
- $580,0002 bd3 ba1.2k sqft10 Wilton Crst UNIT 10, Wilton, CT 06897Sold
- $890,0003 bd3 ba2.3k sqft31 Wilton Crst UNIT 31, Wilton, CT 06897Sold
- $748,1003 bd3 ba1.5k sqft66 Wilton Crst #66, Wilton, CT 06897Off Market
A local agent can set up tours, give advice and negotiate with sellers.
Similar homes
- $649,0002 bd2 ba1.1k sqftFawn Ridge, Wilton, CT 06897For Sale
 MLS ID #24189066, Linda DiMatteo, William Raveis Real Estate. Smart MLS
 - $685,0002 bd3 ba1.5k sqftChesterfield Ii, Stamford, CT 06905For Sale
 MLS ID #24189771, Melissa Morales, eXp Realty. Smart MLS
 - $579,0002 bd3 ba1.4k sqftKingswood, Norwalk, CT 06851For Sale
 MLS ID #24185101, Kate Johnson, William Raveis Real Estate. Smart MLS
 - $730,0002 bd1 ba1.7k sqft298 Strawberry Hill Avenue, Norwalk, CT 06851For Sale
 MLS ID #24189151, Urs J. Klarer, Coldwell Banker Realty. Smart MLS
 - $630,0003 bd3 ba2k sqftWillow Woods, Norwalk, CT 06850For SaleMLS ID #24192550, John Tibbetts, CT Waterfront Properties. Smart MLS
- $650,0003 bd2 ba1.4k sqft4 Lorraine Road, South Salem, NY 10590For Sale
 MLS ID #1016494, Carine Nowak, Listing by: Compass Greater NY, LLC. OneKey® MLS as distributed by MLS GRID
 - $790,0003 bd2 ba2k sqft33 Pamlynn Road, Stamford, CT 06905For SaleMLS ID #24193506, Omar Arce, Marr Caruso Realty Group. Smart MLS
- $549,9002 bd2 ba1.3k sqftWoodfield Village, Fairfield, CT 06825For SaleMLS ID #24193500, Amie Lindwall-Belile, William Raveis Real Estate. Smart MLS
- $515,0002 bd3 ba1.4k sqftWinnipauk Village, Norwalk, CT 06851For SaleMLS ID #24186834, Melodye C. Colucci, Keller Williams Prestige Prop.. Smart MLS
- $769,9003 bd4 ba1.5k sqftWoodfield Village, Fairfield, CT 06825For SaleMLS ID #24183487, Myles G. Simon, MBA Realty, LLC. Smart MLS
- $649,0002 bd2 ba1.5k sqft101 Heritage Hills Drive #A, Somers, NY 10589For SaleMLS ID #1005663, Donna O'Connell, Listing by: Houlihan Lawrence Inc.. OneKey® MLS as distributed by MLS GRID
- $650,0002 bd3 ba1.8k sqftWoodfield Village, Fairfield, CT 06825For SaleMLS ID #24187486, Amie Lindwall-Belile, William Raveis Real Estate. Smart MLS
- $579,0002 bd3 ba1.4k sqft21 Highland Rd #21, Stamford, CT 06902For Sale
 MLS ID #125251, Amy Zeeve, Anderson Associates, Ltd.. Greenwich MLS, Inc.
 - $460,0002 bd3 ba1.5k sqftPark North, Fairfield, CT 06824For SaleMLS ID #24192940, Shirley Gale, eXp Realty. Smart MLS
- $799,0003 bd3 ba2k sqft10 Joan Road, Stamford, CT 06905For SaleMLS ID #24183653, Chris Carozza, RE/MAX Right Choice. Smart MLS
- $475,0002 bd2 ba1.2k sqftSunrise Hill Townhouses, Norwalk, CT 06851For SaleMLS ID #24181270, Barbara Dietzman, William Raveis Real Estate. Smart MLS
- $689,0003 bd2 ba1k sqft518 Bennetts Farm Road, Ridgefield, CT 06877For SaleMLS ID #24187672, Thomas Mele, Social & Co Realty. Smart MLS
- $469,0002 bd2 ba1.4k sqft208 Harris Road #HB3, Bedford Hills, NY 10507For SaleMLS ID #1022944, Joseph Mascetta, Listing by: Compass Greater NY, LLC. OneKey® MLS as distributed by MLS GRID
- $499,0002 bd2 ba1.6k sqftLedgebrook, Norwalk, CT 06854For SaleMLS ID #24183127, Lucia C. Rilling, William Raveis Real Estate. Smart MLS
- $549,0003 bd3 ba1.6k sqft18 Great Hill Road, Newtown, CT 06470For SaleMLS ID #24187381, Barbara Jacobowitz, Luks Realty. Smart MLS
