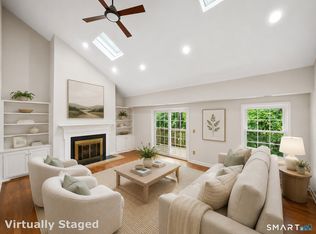
West Norwalk Condo - One-Level Living in a Park-Like Setting. Enjoy the perfect blend of convenience and tranquility in this desirable 2-bedroom, 2-bath condominium nestled within a beautifully maintained 20-acre community in coveted West Norwalk. This spacious one-level home features a private deck overlooking lush greenery and offers views of the community pool, creating a peaceful retreat just minutes from major roads, shopping, dining, and highway access. Two outdoor parking spaces provide added convenience. Residents enjoy exceptional amenities, including a clubhouse, 2 pools, scenic pond, and walking trails that wind through the property's bucolic grounds. The HOA handles all exterior maintenance and landscaping, allowing for truly low-maintenance living. Whether you're relaxing on your deck, taking a stroll through the picturesque grounds, or enjoying the community amenities, this home offers an ideal combination of comfort, nature, and accessibility in one of Norwalk's most sought-after locations. One or more of this property's owners is a real-estate licensee.
Accepting backups
Price cut: $26K (7/13)
$499,000
98 Gillies Lane #98, Norwalk, CT 06854
2beds
1,662sqft
:
Get pre-qualified$4,070/mo
Condominium
Built in 1972
-- sqft lot
$-- Zestimate®
$300/sqft
$663/mo HOA
What's special
Two outdoor parking spacesSpacious one-level homePicturesque grounds
- 39 days |
- 845 |
- 29 |
Zillow last checked:
Listing updated:
Listed by:
Lucia C. Rilling (203)223-8393,
William Raveis Real Estate 203-847-6633
Source: Smart MLS,MLS#: 24183127
Facts & features
Interior
Bedrooms & bathrooms
- Bedrooms: 2
- Bathrooms: 2
- Full bathrooms: 2
Primary bedroom
- Features: High Ceilings, Full Bath, Walk-In Closet(s), Wall/Wall Carpet
- Level: Main
- Area: 340.19 Square Feet
- Dimensions: 14.11 x 24.11
Bedroom
- Features: High Ceilings, Wall/Wall Carpet
- Level: Main
- Area: 157.62 Square Feet
- Dimensions: 11.1 x 14.2
Dining room
- Features: High Ceilings, Hardwood Floor
- Level: Main
- Area: 156.62 Square Feet
- Dimensions: 14.11 x 11.1
Kitchen
- Features: Quartz Counters, Eating Space, Hardwood Floor
- Level: Main
- Area: 137.5 Square Feet
- Dimensions: 9.1 x 15.11
Living room
- Features: High Ceilings, Balcony/Deck, Combination Liv/Din Rm, Fireplace, Sliders, Hardwood Floor
- Level: Main
- Area: 299.13 Square Feet
- Dimensions: 14.11 x 21.2
Heating
- Forced Air, Electric
Cooling
- Central Air
Appliances
- Included: Electric Range, Convection Range, Microwave, Refrigerator, Ice Maker, Dishwasher, Washer, Dryer, Water Heater
Features
- Open Floorplan
- Doors: Storm Door(s)
- Basement: None
- Attic: None
- Number of fireplaces: 1
Interior area
- Total structure area: 1,662
- Total interior livable area: 1,662 sqft
- Finished area above ground: 1,662
Property
Parking
- Total spaces: 2
- Parking features: Off Street
Features
- Stories: 1
- Has private pool: Yes
- Pool features: In Ground
Lot
- Features: Few Trees, Wooded, Level
Details
- Parcel number: 1789280
- Zoning: B
Construction
Type & style
- Home type: Condo
- Architectural style: Ranch
- Property subtype: Condominium
Materials
- Shingle Siding, Wood Siding
Condition
- New construction: No
- Year built: 1972
Utilities & green energy
- Sewer: Public Sewer
- Water: Public
Green energy
- Energy efficient items: Thermostat, Doors
Community & HOA
Community
- Subdivision: West Norwalk
HOA
- Has HOA: Yes
- Amenities included: Clubhouse, Exercise Room/Health Club, Recreation Facilities, Pool
- Services included: Maintenance Grounds, Trash, Snow Removal, Water, Sewer, Pest Control
- HOA fee: $663 monthly
Location
- Region: Norwalk
Financial & listing details
- Price per square foot: $300/sqft
- Tax assessed value: $298,980
- Annual tax amount: $7,098
- Date on market: 6/23/2026
Estimated market value
Not available
Estimated sales range
Not available
Not available
Price history
| Date | Event | Price |
|---|---|---|
| 7/13/2026 | Price change | $499,000-5%$300/sqft |
Source:  Smart MLS #24183127 Report a problem Smart MLS #24183127 Report a problem | ||
| 6/23/2026 | Listed for sale | $525,000+74.4%$316/sqft |
Source: Smart MLS #24183127 Report a problem | ||
| 11/19/2002 | Sold | $301,000+95.5%$181/sqft |
Source: Smart MLS #98141951 Report a problem | ||
| 5/1/1998 | Sold | $154,000$93/sqft |
Source: Smart MLS #97029270 Report a problem | ||
Public tax history
Tax history is unavailable.
Monthly payment
Est. payment
Payment breakdown
Explore the cost of this home by adjusting the details. Changes won't be saved.Climate risks
Neighborhood: 06854
Nearby schools
GreatSchools rating
- 4/10Fox Run Elementary SchoolGrades: PK-5Distance: 0.9 mi
- 4/10Ponus Ridge Middle SchoolGrades: 6-8Distance: 1 mi
- 3/10Brien Mcmahon High SchoolGrades: 9-12Distance: 1.6 mi
- $523,9002 bd2 ba1.6k sqft98 Gillies Ln, Norwalk, CT 06854Off Market
- $503,0003 bd2 ba1.6k sqft104 Gillies Ln #104, Norwalk, CT 06854Off Market

- $523,1003 bd2 ba1.6k sqft102 Gillies Ln, Norwalk, CT 06854Off Market
- $532,7001 bd2 ba2.8k sqft92 Gillies Ln, Norwalk, CT 06854Off Market

- $524,3002 bd2 ba1.6k sqft92 Gillies Ln UNIT 92, Norwalk, CT 06854Off Market
- $494,8002 bd2 ba1.5k sqft90 Gillies Ln, Norwalk, CT 06854Off Market
- $499,5003 bd2 ba1.8k sqft106 Gillies Ln UNIT 106, Norwalk, CT 06854For Sale
- $533,3002 bd2 ba1.6k sqft108 Gillies Ln, Norwalk, CT 06854Off Market
A local agent can set up tours, give advice and negotiate with sellers.
Similar homes
- $495,0003 bd2 ba1.2k sqftLa Condominium, Norwalk, CT 06854For Sale

 MLS ID #24182793, Angela Araujo, Keller Williams Realty. Smart MLS
 - $485,0002 bd2 ba1.4k sqftKingswood, Norwalk, CT 06851For Sale
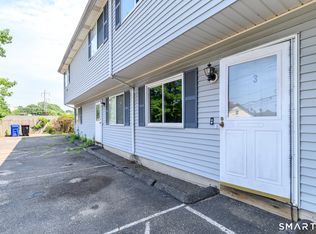
 MLS ID #24191824, Adam Wagner, Keller Williams Prestige Prop.. Smart MLS
 - $330,0002 bd2 ba928 sqftLaura Commons, Norwalk, CT 06854For Sale
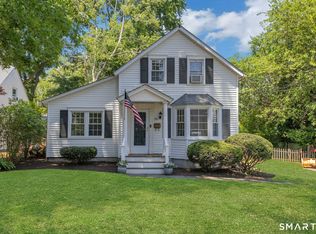
 MLS ID #24195269, Kimberly Tapscott, Keller Williams Prestige Prop.. Smart MLS
 - $519,0002 bd2 ba1.3k sqft30 Nolan Street Extension, Norwalk, CT 06850For Sale
 MLS ID #24182161, Dave Johnson, Brown Harris Stevens. Smart MLS
 - $550,0002 bd3 ba1.4k sqftKingswood, Norwalk, CT 06851For SaleMLS ID #24185101, Kate Johnson, William Raveis Real Estate. Smart MLS
- $469,0002 bd1 ba1k sqftWoodview Terrace,Woodway Manor, Stamford, CT 06907For SaleMLS ID #24189820, Edward Zislis, Higgins Group Real Estate. Smart MLS
- $650,0003 bd2 ba1.6k sqft8 Oakledge Circle, Norwalk, CT 06854For SaleMLS ID #24185957, Jane Ready, Berkshire Hathaway NE Prop.. Smart MLS
- $625,0004 bd2 ba2.3k sqft26 Anson Road, Norwalk, CT 06850For SaleMLS ID #24185305, Iftear Kader, Guy Bocicaut Real Estate. Smart MLS
- $499,9993 bd3 ba1.6k sqftRegency Towers, Stamford, CT 06902For SaleMLS ID #24179190, Bina M. Joshi, Keller Williams Realty. Smart MLS
- $499,0002 bd2 ba864 sqftEast Hills, New Canaan, CT 06840For SaleMLS ID #24170520, Fatou Niang, William Pitt Sotheby's Int'l. Smart MLS
- $475,0003 bd2 ba1.6k sqftCopperfield, Stamford, CT 06906For SaleMLS ID #24184626, Chris Sinatra, Higgins Group Real Estate. Smart MLS
- $515,0002 bd2 ba1.4k sqftNorthstar, Stamford, CT 06902For SaleMLS ID #24180029, Kaitlyn D'Ambrosio, Compass Connecticut, LLC. Smart MLS
- $449,9992 bd2 ba1.2k sqftSoundview Towers, Stamford, CT 06902For SaleMLS ID #24186098, Antoinette Mallozzi, William Raveis Real Estate. Smart MLS
- $549,9002 bd3 ba2.3k sqftBishop Meadows, Stamford, CT 06902For SaleMLS ID #24191534, Sheryl Morrison, Keller Williams Prestige Prop.. Smart MLS
- $699,9005 bd2 ba1.7k sqft116 Stuart Avenue, Norwalk, CT 06850For SaleMLS ID #24176275, Michele Pierce, Coldwell Banker Realty. Smart MLS
- $490,0004 bd3 ba1.7k sqft297 Broadbridge Road, Bridgeport, CT 06610For SaleMLS ID #24194549, Fritz Africot, Robert C White & Company LLC. Smart MLS
- $399,0001 bd2 ba956 sqftRolling Ridge, Norwalk, CT 06851For SaleMLS ID #24169992, Joe Balestriere, William Raveis Real Estate. Smart MLS
- $600,0001 bd2 ba1.1k sqftGlen River, Wilton, CT 06897For SaleMLS ID #24195240, Danna Rogers, Higgins Group Bedford Square. Smart MLS
- $450,0003 bd2 ba1.2k sqftWashington Commons, Stamford, CT 06902For SaleMLS ID #24183547, Lenka Hladikova, Keller Williams Prestige Prop.. Smart MLS
- $480,0003 bd2 ba1.5k sqft110 Ruby Lane, Stratford, CT 06614For SaleMLS ID #24194984, Daniel Villacis, Modern Day Real Estate. Smart MLS
