Welcome to 26 Anson Road - a rare opportunity on nearly half an acre in the heart of Norwalk's coveted Silvermine neighborhood (06850). This 2,330 square foot single-level Ranch offers the kind of footprint, character, and lot you simply cannot find at this price point. Featuring hardwood floors throughout, a wood-burning fireplace, attached garage, enclosed porch, and generous open porch and these are just a few reasons for what makes it very unique/special. The layout offers tremendous flexibility for buyers seeking room to grow, with the existing footprint providing clear opportunity for reconfiguration . Whether you are an investor with vision or an owner-occupant ready to put your personal stamp on a home, the potential here speaks for itself - comparable renovated homes in this corridor are commanding well over $900,000. The 0.42 acre lot is the hidden gem - room to add a pool, expand the home, or enjoy outdoor living the way it was meant to be. Anson Road sits in one of Fairfield County's most beloved enclaves, minutes to the Silvermine Arts Center, GrayBarns on the Silvermine River, Silvermine Golf Club, New Canaan, Cranbury Park, the Merritt Parkway, downtown Norwalk, and SoNo. Top-rated schools and a quiet, family-friendly setting make this the kind of property today's buyers are searching for and rarely finding. Priced to sell - opportunities like this in Silvermine don't sit long. Buyer / Agent Note: This property is currently tenant-occupied and being utilized in a non-traditional layout. The tenants have configured the original common-use room such as (living rooms) into additional bedroom space to suit their living needs, which gives the home a different feel than the original floor plan reflects. Per public records, this is a legal 2 bedroom, 1 full bath single-family residence - the current tenant configuration does not change the legal designation or the home's underlying layout. Buyers should view the property with the original floor plan and the home's flexibility in mind, not the current tenant setup. The 2,330 sq ft footprint offers tremendous opportunity to reconfigure the layout to suit any buyer's vision.
Sold for $640,000
$640,000
26 Anson Road, Norwalk, CT 06850
4beds
2,330sqft
Single Family Residence
Built in 1948
0.42 Acres Lot
$640,300 Zestimate®
$275/sqft
$3,965 Estimated rent
Home value
$640,300
$583,000 - $704,000
$3,965/mo
Zestimate® history
Owner options
List your home for rent
$3,965/mo
Rent Zestimate®
Find your next renter with Zillow Rental Manager. Plus, with online applications, you can quickly screen prospective tenants – for free.
$3,965/mo
Rent Zestimate®
Refinance and save
$4,656/mo
Est. payment
Refinancing to a lower rate could help reduce your monthly payments and save thousands over the life of the loan.
$4,656/mo
Est. payment
Explore your selling options
Work with a Zillow partner agent
Leverage their expertise and Zillow's premium Showcase listings to get your home seen by more buyers.
Get startedList with your own agent
Get your home in front of millions of buyers by listing it on Zillow.
Learn how to do itSell it yourself
Take full control of how buyers see your home on Zillow by listing For Sale by Owner (FSBO).
List your homeWhat's special
Zillow last checked:
Listing updated:
Listed by:
Iftear Kader (475)259-4965,
Guy Bocicaut Real Estate 203-855-8200
Bought with:
Abdul Kader, RES.0785014
Guy Bocicaut Real Estate
Source: Smart MLS,MLS#: 24185305
Facts & features
Interior
Bedrooms & bathrooms
- Bedrooms: 4
- Bathrooms: 2
- Full bathrooms: 2
Rooms
- Room types: Solarium
Primary bedroom
- Features: Cedar Closet(s), Hardwood Floor
- Level: Main
Primary bedroom
- Features: Cedar Closet(s), Hardwood Floor
- Level: Main
Bedroom
- Features: Hardwood Floor
- Level: Main
Bedroom
- Features: Hardwood Floor
- Level: Main
Bathroom
- Features: Double-Sink, Jack & Jill Bath, Laundry Hookup, Travertine Floor
- Level: Main
Bathroom
- Features: Tile Floor
- Level: Main
Dining room
- Features: Ceiling Fan(s), Hardwood Floor
- Level: Main
Kitchen
- Level: Main
Living room
- Features: Bay/Bow Window, Balcony/Deck, Fireplace, Hardwood Floor
- Level: Main
Heating
- Forced Air, Oil
Cooling
- None
Appliances
- Included: Electric Range, Refrigerator, Dishwasher, Electric Water Heater, Water Heater
- Laundry: Main Level
Features
- In-Law Floorplan
- Basement: Crawl Space,Full,Unfinished,Interior Entry
- Attic: None
- Number of fireplaces: 1
Interior area
- Total structure area: 2,330
- Total interior livable area: 2,330 sqft
- Finished area above ground: 2,330
Property
Parking
- Total spaces: 4
- Parking features: Attached, Driveway, Private, Asphalt
- Attached garage spaces: 1
- Has uncovered spaces: Yes
Features
- Patio & porch: Screened, Porch, Covered
- Exterior features: Garden
Lot
- Size: 0.42 Acres
- Features: Level
Details
- Parcel number: 247150
- Zoning: A1
Construction
Type & style
- Home type: SingleFamily
- Architectural style: Ranch
- Property subtype: Single Family Residence
Materials
- Vinyl Siding
- Foundation: Concrete Perimeter
- Roof: Asphalt
Condition
- New construction: No
- Year built: 1948
Utilities & green energy
- Sewer: Public Sewer
- Water: Public
Community & HOA
Community
- Features: Basketball Court, Park, Private School(s), Pool, Shopping/Mall, Tennis Court(s)
- Subdivision: Silvermine
HOA
- Has HOA: No
Location
- Region: Norwalk
Financial & listing details
- Price per square foot: $275/sqft
- Tax assessed value: $429,720
- Annual tax amount: $10,290
- Date on market: 7/28/2026
Price history
| Date | Event | Price |
|---|---|---|
| 9/15/2026 | Sold | $640,000+2.4%$275/sqft |
Source:  Smart MLS #24185305 Report a problem Smart MLS #24185305 Report a problem | ||
| 9/14/2026 | Pending sale | $625,000$268/sqft |
Source: Smart MLS #24185305 Report a problem | ||
| 7/31/2026 | Listed for sale | $625,000$268/sqft |
Source: Smart MLS #24185305 Report a problem | ||
Public tax history
| Year | Property taxes | Tax assessment |
|---|---|---|
| 2025 | $10,290 +1.5% | $429,720 |
| 2024 | $10,138 +17.4% | $429,720 +25.2% |
| 2023 | $8,635 +1.9% | $343,200 |
| 2022 | $8,474 +2.7% | $343,200 |
| 2021 | $8,254 +0.1% | $343,200 |
| 2020 | $8,249 +2.9% | $343,200 |
| 2019 | $8,019 -7.8% | $343,200 +5.2% |
| 2018 | $8,699 +3.6% | $326,280 +0% |
| 2017 | $8,400 +1.2% | $326,270 0% |
| 2015 | $8,297 +1.3% | $326,280 |
| 2014 | $8,190 +0.4% | $326,280 -11.3% |
| 2013 | $8,159 +3.8% | $367,780 |
| 2012 | $7,862 +2.8% | $367,780 |
| 2011 | $7,650 +1.3% | $367,780 +0.1% |
| 2010 | $7,555 +3.7% | $367,290 |
| 2009 | $7,287 -15.8% | $367,290 -4.4% |
| 2008 | $8,657 +31.8% | $384,090 +27% |
| 2007 | $6,570 +3% | $302,470 +10.2% |
| 2006 | $6,381 -16.3% | $274,557 -9.2% |
| 2005 | $7,625 +28% | $302,470 +38.3% |
| 2004 | $5,956 +10.2% | $218,731 +14.6% |
| 2003 | $5,406 +2.6% | $190,820 +32.8% |
| 2001 | $5,268 +2.2% | $143,672 +19.6% |
| 2000 | $5,153 +16.2% | $120,098 +24.4% |
| 1999 | $4,435 | $96,523 |
Find assessor info on the county website
Neighborhood: 06850
Nearby homes
- $989,1003 bd3 ba3.4k sqft28 Anson Rd, Norwalk, CT 06850Off Market
- $697,4003 bd2 ba1.2k sqft24 Anson Rd, Norwalk, CT 06850Off Market
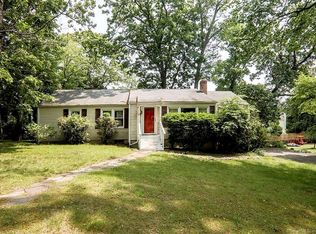
- $773,7004 bd2 ba2.3k sqft42 Ledgewood Dr, Norwalk, CT 06850Off Market
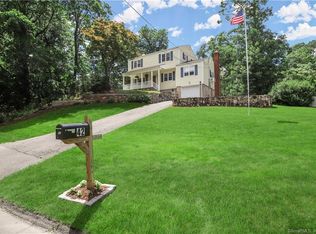
- $610,8004 bd1 ba1.3k sqft32 Ledgewood Dr, Norwalk, CT 06850Off Market
- $552,6003 bd1 ba1k sqft22 Anson Rd, Norwalk, CT 06850Off Market
- $847,4003 bd2 ba1.5k sqft23 Anson Rd, Norwalk, CT 06850Off Market
- $654,2003 bd2 ba1.5k sqft23 Arson Rd, Norwalk, CT 06850Off Market
- $845,0003 bd3 ba2.3k sqft44 Ledgewood Dr, Norwalk, CT 06850Sold
Nearby schools
GreatSchools rating
- 5/10Fox Run Elementary SchoolGrades: PK-5Distance: 0.9 mi
- 3/10Ponus Ridge Middle SchoolGrades: 6-8Distance: 0.4 mi
- 3/10Brien Mcmahon High SchoolGrades: 9-12Distance: 3 mi
Schools provided by the listing agent
- Elementary: Fox Run
- High: Brien McMahon
Source: Smart MLS. This data may not be complete. We recommend contacting the local school district to confirm school assignments for this home.
Sell for more on Zillow
Get a Zillow Showcase℠ listing at no additional cost and you could sell for .
$640,300
2% more
+$12,806
With Zillow Showcase(estimated)
$653,106
Sell for more on Zillow
Get a Zillow Showcase℠ listing at no additional cost and you could sell for .
$640,300
2% more
+$12,806
With Zillow Showcase(estimated)
$653,106
- Connecticut
- Fairfield County
- Norwalk
- 06850
- 26 Anson Road
