Skip main navigation
Sold for $845,000
  • $845,000

    44 Ledgewood Drive, Norwalk, CT 06850

    3beds
    2,350sqft
    Single Family Residence
    Built in 1959
    0.36 Acres Lot
    $964,300 Zestimate®
    $360/sqft
    $5,664 Estimated rent

    Home value

    $964,300

    $916,000 - $1.02M

    $5,664/mo

    Zestimate® history
    Loading
    Loading...

    Owner options

    List your home for rent

    $5,664/mo

    Rent Zestimate®

    Find your next renter with Zillow Rental Manager. Plus, with online applications, you can quickly screen prospective tenants – for free.

    Learn more

    $5,664/mo

    Rent Zestimate®

    Refinance and save

    $4,762/mo

    Est. payment

    Refinancing to a lower rate could help reduce your monthly payments and save thousands over the life of the loan.

    See today's rates

    $4,762/mo

    Est. payment

    Explore your selling options

    Work with a Zillow partner agent

    Leverage their expertise and Zillow's premium Showcase listings to get your home seen by more buyers.

    Get started

    List with your own agent

    Get your home in front of millions of buyers by listing it on Zillow.

    Learn how to do it

    Sell it yourself

    Take full control of how buyers see your home on Zillow by listing For Sale by Owner (FSBO).

    List your home

    What's special

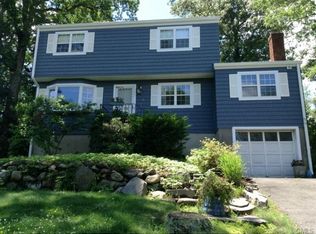
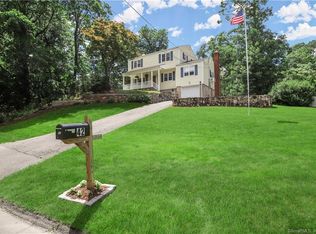
    OFFERS DUE BY TUESDAY 5PM. Welcome to 44 Ledgewood: where modern finishes, convenience and low maintenance all seamlessly converge. If you have been looking for the perfect, tediously maintained move-in ready home, look no further! This spacious colonial boasts 3 bedrooms on a sizable .36 acre lot in the sought after West Norwalk neighborhood. Located only 2 min. from exit 38 on the Merritt Parkway and 7 min. from the South Norwalk train station. Upon arrival you will notice the predominant position of the home of the gently rolling hillside with a newer driveway, custom staircase and wrapping professional landscaping to welcome you home. As you enter the home, you'll be drawn into a spacious living room and/or sun filled sitting room with french doors to your personal front balcony. The first floor also features an updated powder room, dining area with vaulted ceilings, renovated eat-in kitchen and sliding glass doors leading to a massive new patio running the width of the home. You will also find hardwood flooring, wainscoting and crown molding throughout. On one side of the second floor, there are two large bedrooms with a shared full bath featuring a radiant heated floor. On the left you will find the primary suite with a renovated ensuite with a radiant heated floor. Behind the home, the large private backyard and patio is perfect for entertaining all times of the year. See additional remarks for more info and updates. Sellers prefer August 15th closing This home features a finish-able basement and pulldown attic storage space along with many improvements ensuring comfortability and low maintenance. List of major improvements include... HVAC/Central Air: 2009 (Serviced Annually), On-Demand Hot Water Heater: 2022, Roof: 2022, Driveway: 2022, Spray Foam Insulation: 2019, Electric Car Charger: 2022, Patio: 2022, Sump Pump: 2021, Garage Door: 2024, Solar installed 2022. Luxury Horizon Pull Down Window Blinds, Plumed for central vacuum.

    Zillow last checked:

    Listing updated:

    Listed by:

    James Kitt 646-478-6560,

    Compass Connecticut, LLC

    Bought with:

    Ann Rosati, RES.0584055

    William Raveis Real Estate

    Source: Smart MLS,MLS#: 24022172MLS Logo

    Facts & features

    Interior

    Bedrooms & bathrooms
    • Bedrooms: 3
    • Bathrooms: 3
    • Full bathrooms: 2
    • 1/2 bathrooms: 1
    Rooms
    • Room types: Exercise Room, Sitting Room
    Primary bedroom
    • Level: Upper
    Bedroom
    • Level: Upper
    Bedroom
    • Level: Upper
    Primary bathroom
    • Level: Upper
    Bathroom
    • Level: Main
    Bathroom
    • Level: Upper
    Dining room
    • Level: Main
    Kitchen
    • Level: Main
    Living room
    • Level: Main
    Heating
    • Hot Water, Propane
    Cooling
    • Central Air, Zoned
    Appliances
    • Included: Gas Cooktop, Range Hood, Refrigerator, Dishwasher, Washer, Dryer, Tankless Water Heater
    • Laundry: Lower Level, Mud Room
    Features
    • Central Vacuum, Open Floorplan, Smart Thermostat
    • Basement: Full,Unfinished,Sump Pump,Garage Access
    • Attic: Pull Down Stairs
    • Has fireplace: No
    Interior area
    • Total structure area: 2,350
    • Total interior livable area: 2,350 sqft
    • Finished area above ground: 1,690
    • Finished area below ground: 660

    Property

    Parking
    • Total spaces: 1
    • Parking features: Attached, Garage Door Opener
    • Attached garage spaces: 1
    Features
    • Waterfront features: Beach Access
    Lot
    • Size: 0.36 Acres
    • Features: Sloped, Cleared, Landscaped, Open Lot
    Details
    • Parcel number: 247077
    • Zoning: A1

    Construction

    Type & style
    • Home type: SingleFamily
    • Architectural style: Colonial
    • Property subtype: Single Family Residence
    Materials
    • Shake Siding
    • Foundation: Concrete Perimeter
    • Roof: Asphalt
    Condition
    • New construction: No
    • Year built: 1959

    Utilities & green energy

    • Sewer: Public Sewer
    • Water: Public
    Green energy
    • Energy efficient items: Insulation, Ridge Vents
    • Energy generation: Solar

    Community & HOA

    Community
    • Features: Golf, Park, Playground, Private School(s), Near Public Transport
    • Subdivision: Broad River
    HOA
    • Has HOA: No
    Location
    • Region: Norwalk

    Financial & listing details

    • Price per square foot: $360/sqft
    • Tax assessed value: $442,140
    • Annual tax amount: $10,431
    • Date on market: 6/3/2024

    Price history

    DateEventPrice
    8/15/2024Sold$845,000+11.2%$360/sqft
    Source: Smart MLS #24022172 Report a problem
    6/27/2024Pending sale$760,000$323/sqft
    Source: Smart MLS #24022172 Report a problem
    6/6/2024Listed for sale$760,000+32.2%$323/sqft
    Source: Smart MLS #24022172 Report a problem
    10/23/2020Sold$575,000-0.7%$245/sqft
    Source: Smart MLS #170309070 Report a problem
    6/26/2020Listed for sale$579,000+54.4%$246/sqft
    Source: William Raveis Real Estate #170309070 Report a problem
    12/22/2009Sold$375,000-5.1%$160/sqft
    Source: Smart MLS #98433902 Report a problem
    10/10/2009Price change$395,000-3.4%$168/sqft
    Source: Prudential Connecticut Realty #98433902 Report a problem
    8/29/2009Listed for sale$408,900$174/sqft
    Source: Prudential Connecticut Realty #98433902 Report a problem

    Public tax history

    YearProperty taxesTax assessment
    2025$10,587 +1.5%$442,140
    2024$10,431 +9.2%$442,140 +16.5%
    2023$9,550 +1.9%$379,570
    2022$9,372 +12.1%$379,570 +9.2%
    2021$8,361 +0.1%$347,640
    2020$8,356 +2.9%$347,640
    2019$8,122 -1.7%$347,640 +12.2%
    2018$8,263 +3.6%$309,920
    2017$7,979 +6.7%$309,920 +5.4%
    2015$7,481 +1.3%$294,170
    2014$7,384 +6.3%$294,170 -6%
    2013$6,946 +3.8%$313,110
    2012$6,693 +2.8%$313,110
    2011$6,513 +0.7%$313,110 -0.4%
    2010$6,465 +3.7%$314,300
    2009$6,236 -14.8%$314,300 -3.3%
    2008$7,323 +27.4%$324,870 +22.7%
    2007$5,750 +5.4%$264,740 +12.8%
    2006$5,456 -18.2%$234,752 -11.3%
    2005$6,674 +34.1%$264,740 +44.8%
    2004$4,977 +9.3%$182,776 +13.7%
    2003$4,555 +4.6%$160,790 +35.4%
    2001$4,353 -2.2%$118,710 +14.5%
    2000$4,449 +14.4%$103,671 +22.5%
    1999$3,889 $84,630
    Find assessor info on the county website

    Neighborhood: 06850

    Nearby schools

    GreatSchools rating
    Get pre-qualified for a loan
    At Zillow Home Loans, we can pre-qualify you in as little as 5 minutes with no impact to your credit score.

    An equal housing lender. NMLS #10287.

    Sell for more on Zillow
    Get a Zillow Showcase℠ listing at no additional cost and you could sell for .
    $964,300
    2% more
    +$19,286
    With Zillow Showcase(estimated)
    $983,586