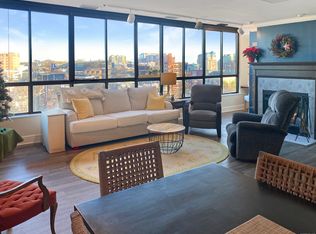
Penthouse-style 2-bedroom residence in a desirable downtown Stamford location, just moments from restaurants, shopping, entertainment, and everyday conveniences. From the moment you enter, the natural light, spacious layout, and sweeping views immediately stand out. The open living and dining area is bright and inviting, anchored by a wood-burning fireplace and sliding glass doors leading to a private balcony - ideal for both everyday living and entertaining. Enjoy front-row views of Stamford's biggest events, from the Thanksgiving Parade to summer fireworks. The turnkey interior features recessed lighting, thoughtful updates, a clean modern aesthetic, and exceptional storage throughout. The primary suite offers a private retreat with its own private balcony, dedicated laundry area, oversized walk-in closet, and a spa-like bath featuring both a stall shower and clawfoot tub. The second bedroom provides flexibility for guests, a home office, or additional living space. Two covered parking spaces add exceptional convenience. Building enhancements include plans for a future fitness center. Seller relocating for work and motivated to sell.
For sale
Price cut: $24K (6/25)
$515,000
104 North Street #804, Stamford, CT 06902
2beds
1,421sqft
:
Get pre-qualified$4,440/mo
Condominium
Built in 1985
-- sqft lot
$514,000 Zestimate®
$362/sqft
$925/mo HOA
What's special
Wood-burning fireplaceSweeping viewsPrivate balconyRecessed lightingClawfoot tubTwo covered parking spacesExceptional storage throughout
- 54 days |
- 2,709 |
- 128 |
Likely to sell faster than
Zillow last checked:
Listing updated:
Listed by:
Kaitlyn D'Ambrosio (914)221-8707,
Compass Connecticut, LLC 203-343-0141,
Geno George 917-374-2591,
Compass Connecticut, LLC
Source: Smart MLS,MLS#: 24180029
Facts & features
Interior
Bedrooms & bathrooms
- Bedrooms: 2
- Bathrooms: 2
- Full bathrooms: 1
- 1/2 bathrooms: 1
Primary bedroom
- Features: Balcony/Deck, Full Bath, Sliders, Walk-In Closet(s), Engineered Wood Floor
- Level: Main
Bedroom
- Features: Engineered Wood Floor
- Level: Main
Primary bathroom
- Features: Stall Shower, Marble Floor
- Level: Main
Bathroom
- Features: Marble Floor
- Level: Main
Kitchen
- Features: Granite Counters, Tile Floor
- Level: Main
Living room
- Features: Balcony/Deck, Dining Area, Fireplace, Sliders, Engineered Wood Floor
- Level: Main
Heating
- Forced Air, Electric
Cooling
- Central Air, Heat Pump, Zoned
Appliances
- Included: Electric Range, Microwave, Refrigerator, Dishwasher, Washer, Dryer, Water Heater
- Laundry: Main Level
Features
- Basement: None
- Attic: None
- Has fireplace: No
- Common walls with other units/homes: End Unit
Interior area
- Total structure area: 1,421
- Total interior livable area: 1,421 sqft
- Finished area above ground: 1,421
Property
Parking
- Total spaces: 2
- Parking features: Covered, Garage, Off Street, Assigned
- Garage spaces: 2
Features
- Stories: 1
- Exterior features: Balcony
- Has view: Yes
- View description: City
Lot
- Features: Corner Lot
Details
- Parcel number: 345525
- Zoning: RH
Construction
Type & style
- Home type: Condo
- Architectural style: Ranch
- Property subtype: Condominium
- Attached to another structure: Yes
Materials
- Brick, Stucco
Condition
- New construction: No
- Year built: 1985
Utilities & green energy
- Sewer: Public Sewer
- Water: Public
Community & HOA
Community
- Features: Basketball Court, Golf, Health Club, Medical Facilities, Park, Near Public Transport, Shopping/Mall, Tennis Court(s)
HOA
- Has HOA: Yes
- Amenities included: Elevator(s), Guest Parking, Management
- Services included: Maintenance Grounds, Trash, Snow Removal, Water, Sewer, Pest Control, Insurance
- HOA fee: $925 monthly
Location
- Region: Stamford
Financial & listing details
- Price per square foot: $362/sqft
- Tax assessed value: $278,570
- Annual tax amount: $6,663
- Date on market: 6/2/2026
- Exclusions: The two light fixtures in the Primary Bedroom hallway.
Estimated market value
$514,000
$488,000 - $540,000
$3,375/mo
Price history
| Date | Event | Price |
|---|---|---|
| 6/25/2026 | Price change | $515,000-4.5%$362/sqft |
Source:  Smart MLS #24180029 Report a problem Smart MLS #24180029 Report a problem | ||
| 6/2/2026 | Listed for sale | $539,000-1.8%$379/sqft |
Source: Smart MLS #24180029 Report a problem | ||
| 5/4/2026 | Listing removed | $549,000$386/sqft |
Source: Smart MLS #24169335 Report a problem | ||
| 4/28/2026 | Listed for sale | $549,000+37.6%$386/sqft |
Source: Smart MLS #24169335 Report a problem | ||
| 9/26/2022 | Sold | $399,000-5%$281/sqft |
Source: Smart MLS #170515045 Report a problem | ||
| 9/2/2022 | Contingent | $420,000$296/sqft |
Source: Smart MLS #170515045 Report a problem | ||
| 8/12/2022 | Listed for sale | $420,000+28.8%$296/sqft |
Source: Smart MLS #170515045 Report a problem | ||
| 2/25/2014 | Sold | $326,000-16.2%$229/sqft |
Source: Smart MLS #99047371 Report a problem | ||
| 3/31/2006 | Sold | $389,000+27.5%$274/sqft |
Source: Smart MLS #98267346 Report a problem | ||
| 6/29/2001 | Sold | $305,000+98.7%$215/sqft |
Source: Public Record Report a problem | ||
| 9/30/1997 | Sold | $153,500+46.2%$108/sqft |
Source: Public Record Report a problem | ||
| 6/22/1993 | Sold | $105,000$74/sqft |
Source: Public Record Report a problem | ||
Public tax history
| Year | Property taxes | Tax assessment |
|---|---|---|
| 2025 | $6,686 +2.8% | $278,570 |
| 2024 | $6,507 -7.5% | $278,570 |
| 2023 | $7,031 +8.8% | $278,570 +17.2% |
| 2022 | $6,460 +0.8% | $237,780 |
| 2021 | $6,406 +2.2% | $237,780 |
| 2020 | $6,266 | $237,780 |
| 2019 | $6,266 +3.2% | $237,780 |
| 2018 | $6,071 -1.7% | $237,780 +3.5% |
| 2017 | $6,179 +2.9% | $229,780 |
| 2016 | $6,002 | $229,780 |
Find assessor info on the county website
Monthly payment
Est. payment
Payment breakdown
Explore the cost of this home by adjusting the details. Changes won't be saved.Climate risks
Neighborhood: Downtown
Nearby schools
GreatSchools rating
- 6/10Davenport Ridge SchoolGrades: K-5Distance: 3.1 mi
- 4/10Rippowam Middle SchoolGrades: 6-8Distance: 1.8 mi
- 2/10Stamford High SchoolGrades: 9-12Distance: 0.6 mi
- $310,0002 bd2 ba1.1k sqft104 North St APT 204, Stamford, CT 06902Sold

- $299,5001 bd1 ba846 sqft104 North St APT 401, Stamford, CT 06902For Sale

- $533,0002 bd2 ba1.4k sqft104 North St #801, Stamford, CT 06902Sold
- $334,7001 bd1 ba846 sqft104 North St APT 101, Stamford, CT 06902Off Market
- $470,5002 bd2 ba1.1k sqft104 North St APT 102, Stamford, CT 06902Off Market
- $364,7001 bd1 ba888 sqft104 North St APT 103, Stamford, CT 06902Off Market
- $470,2002 bd2 ba1.1k sqft104 North St APT 105, Stamford, CT 06902Off Market
- $331,5001 bd1 ba846 sqft104 North St APT 201, Stamford, CT 06902Off Market
A local agent can set up tours, give advice and negotiate with sellers.
A local lender can help you make sure your offer is ready when you are.
Similar homes
- $579,0002 bd3 ba1.4k sqft21 Highland Rd #21, Stamford, CT 06902For Sale

 MLS ID #125251, Amy Zeeve, Anderson Associates, Ltd.. Greenwich MLS, Inc.
 - $569,0002 bd2 ba1.7k sqft25 Adams Ave Unit 409, Stamford, CT 06902For Sale
 MLS ID #125357, Christina Sogaard, Houlihan Lawrence. Greenwich MLS, Inc.
 - $470,0002 bd2 ba1.5k sqftHayes House, Stamford, CT 06902For Sale

 MLS ID #24170477, Darren Booker, Serhant Connecticut, LLC. Smart MLS
 - $449,9992 bd2 ba1.2k sqftSoundview Towers, Stamford, CT 06902For Sale
 MLS ID #24186098, Antoinette Mallozzi, William Raveis Real Estate. Smart MLS
 - $515,0003 bd3 ba1.6k sqftRegency Towers, Stamford, CT 06902For SaleMLS ID #24179190, Bina M. Joshi, Keller Williams Realty. Smart MLS
- $599,0002 bd2 ba1.3k sqftEastside Commons, Stamford, CT 06902For SaleMLS ID #24185973, Christopher Reid, Coldwell Banker Realty. Smart MLS
- $685,0002 bd3 ba1.5k sqftChesterfield Ii, Stamford, CT 06905For SaleMLS ID #24189771, Melissa Morales, eXp Realty. Smart MLS
- $475,0002 bd2 ba1.1k sqft1 Strawberry Hill, Stamford, CT 06902For SaleMLS ID #24175838, Brooke O'Connor, BHGRE Shore & Country. Smart MLS
- $680,0003 bd2 ba1.3k sqftEastside Commons, Stamford, CT 06902For SaleMLS ID #24190087, Miriam Oviasu-Egege, Vision Real Estate. Smart MLS
- $629,5002 bd2 ba1.3k sqftThe Classic, Stamford, CT 06901For SaleMLS ID #24189192, Alexander Walton, RE/MAX Heritage. Smart MLS
- $475,0003 bd2 ba1.6k sqftCopperfield, Stamford, CT 06906For SaleMLS ID #24184626, Chris Sinatra, Higgins Group Real Estate. Smart MLS
- $415,0002 bd1 ba1k sqftEdgewater, Stamford, CT 06905For SaleMLS ID #24163358, Vito P. Quivelli, Brown Harris Stevens. Smart MLS
- $549,0001 bd3 ba1.6k sqftChesterfield, Stamford, CT 06905For SaleMLS ID #24170469, John Pellegrino, William Raveis Real Estate. Smart MLS
- $380,0002 bd1 ba1.1k sqftColonial Garden Terrace, Stamford, CT 06902For SaleMLS ID #24177188, Dannel Malloy, NestSeekers International. Smart MLS
- $465,0001 bd1 ba875 sqftThe Classic, Stamford, CT 06901For SaleMLS ID #24190474, Aaron Ramkalawan, Keller Williams Prestige Prop.. Smart MLS
- $359,0001 bd2 ba1k sqftSoundview Towers, Stamford, CT 06902For SaleMLS ID #24182942, Dez Slezak, Houlihan Lawrence. Smart MLS
- $660,0003 bd3 ba1.6k sqftSchooner Cove, Stamford, CT 06902For SaleMLS ID #24177579, Hannah Driscoll, Berkshire Hathaway NE Prop.. Smart MLS
- $299,5001 bd1 ba846 sqftNorthstar, Stamford, CT 06902For SaleMLS ID #24178815, Kat P. Hendrickson, Coldwell Banker Realty. Smart MLS
- $575,0002 bd2 ba1.1k sqft412 Benedict Avenue #3B, Tarrytown, NY 10591For Sale
 MLS ID #1029027, Jessica A. Broomhead, Listing by: Compass Greater NY, LLC. OneKey® MLS as distributed by MLS GRID
 - $320,0002 bd1 ba875 sqftFountain Terrace Ii, Stamford, CT 06902For SaleMLS ID #24184208, Arlene Bubbico, Coldwell Banker Realty. Smart MLS
