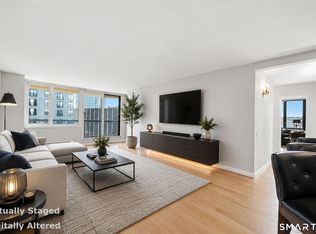
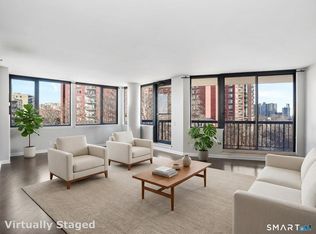
Discover modern elegance and upscale downtown living at The Classic, one of Stamford's premier luxury high-rise residences. This beautifully remodeled 1BR/1BA condominium offers sophisticated finishes, exceptional amenities, and an unbeatable location. A beautifully appointed lobby and doorman service welcome you into this distinguished residence. Inside, the sun-filled unit showcases brand-new designer flooring, crown molding, and an open-concept living and dining area that flows seamlessly onto a private balcony. The stunning redesigned kitchen features quartz countertops, gray shaker cabinetry, stainless steel appliances, stylish tile backsplash, gas cooking, and breakfast bar seating. The spacious primary bedroom offers direct balcony access and a generous walk-in closet, while the updated bathroom features a modern vanity and tub/shower combination. Enjoy resort-style amenities including a rooftop indoor pool, fitness center, resident lounge, rooftop terrace with sweeping city views, and outdoor dog park with grilling areas. Additional conveniences include in-unit laundry, garage parking, and gas cooking and hot water included in the common charges. Perfectly positioned in the heart of downtown Stamford, just moments from acclaimed restaurants, shopping, nightlife, theaters, parks, and Metro-North. Luxury, lifestyle, and location all in one exceptional offering!
For sale
$455,000
25 Forest Street #4F, Stamford, CT 06901
1beds
875sqft
Condominium
Built in 1990
-- sqft lot
$450,900 Zestimate®
$520/sqft
$774/mo HOA
What's special
Rooftop indoor poolSophisticated finishesModern vanityPrivate balconyCrown moldingBeautifully appointed lobbyDirect balcony access
- 9 days
- 302
- 21
Zillow last checked:
Listing updated:
Listed by:
Aaron Ramkalawan (917)207-4306,
Keller Williams Prestige Prop. 203-327-6700
Source: Smart MLS,MLS#: 24212889
Facts & features
Interior
Bedrooms & bathrooms
- Bedrooms: 1
- Bathrooms: 1
- Full bathrooms: 1
Primary bedroom
- Level: Main
Dining room
- Level: Main
Kitchen
- Level: Main
Living room
- Level: Main
Heating
- Forced Air, Electric
Cooling
- Central Air
Appliances
- Included: Gas Range, Microwave, Refrigerator, Dishwasher, Washer, Dryer, Water Heater
Features
- Basement: None
- Attic: None
- Has fireplace: No
Interior area
- Total structure area: 875
- Total interior livable area: 875 sqft
- Finished area above ground: 875
Property
Parking
- Total spaces: 1
- Parking features: Garage
- Garage spaces: 1
Features
- Stories: 1
- Has private pool: Yes
- Pool features: Indoor
- Has view: Yes
- View description: City
Details
- Parcel number: 2543471
- Zoning: PD
Construction
Type & style
- Home type: Condo
- Property subtype: Condominium
- Attached to another structure: Yes
Materials
- Brick
Condition
- New construction: No
- Year built: 1990
Utilities & green energy
- Sewer: Public Sewer
- Water: Public
Community & HOA
Community
- Features: Health Club, Medical Facilities, Park, Near Public Transport, Shopping/Mall
- Subdivision: Mid City
HOA
- Has HOA: Yes
- Amenities included: Elevator(s), Exercise Room/Health Club, Guest Parking, Pool, Management
- Services included: Front Desk Receptionist, Maintenance Grounds, Hot Water, Water, Insurance
- HOA fee: $774 monthly
Location
- Region: Stamford
Financial & listing details
- Price per square foot: $520/sqft
- Tax assessed value: $235,380
- Annual tax amount: $5,957
- Date on market: 10/8/2026
Estimated market value
$450,900
$428,000 - $473,000
$2,614/mo
Price history
| Date | Event | Price |
|---|---|---|
| 10/8/2026 | Listed for sale | $455,000-2.2%$520/sqft |
Source:  Smart MLS #24212889 Report a problem Smart MLS #24212889 Report a problem | ||
| 9/25/2026 | Listing removed | $465,000$531/sqft |
Source: Smart MLS #24190474 Report a problem | ||
| 8/20/2026 | Listed for sale | $465,000$531/sqft |
Source: Smart MLS #24190474 Report a problem | ||
| 8/12/2026 | Pending sale | $465,000$531/sqft |
Source: Smart MLS #24190474 Report a problem | ||
| 7/18/2026 | Listed for sale | $465,000+43.1%$531/sqft |
Source: Smart MLS #24190474 Report a problem | ||
| 2/28/2025 | Listing removed | $4,000$5/sqft |
Source: Zillow Rentals Report a problem | ||
| 12/30/2024 | Listed for rent | $4,000+45.5%$5/sqft |
Source: Zillow Rentals Report a problem | ||
| 9/19/2023 | Listing removed | -- |
Source: Zillow Rentals Report a problem | ||
| 9/5/2023 | Price change | $2,750-3.5%$3/sqft |
Source: Zillow Rentals Report a problem | ||
| 8/4/2023 | Listed for rent | $2,850+21.3%$3/sqft |
Source: Zillow Rentals Report a problem | ||
| 9/8/2021 | Listing removed | -- |
Source: Zillow Rental Network Premium Report a problem | ||
| 8/26/2021 | Price change | $2,350-4.1%$3/sqft |
Source: Zillow Rental Network Premium Report a problem | ||
| 8/21/2021 | Listed for rent | $2,450$3/sqft |
Source: Zillow Rental Network Premium Report a problem | ||
| 8/3/2021 | Sold | $325,000-6.7%$371/sqft |
Source: Smart MLS #170347076 Report a problem | ||
| 1/14/2021 | Listing removed | -- |
Source:  Smart MLS Report a problem Smart MLS Report a problem | ||
| 10/15/2020 | Listed for sale | $348,500+12.6%$398/sqft |
Source: Coldwell Banker Realty #170347076 Report a problem | ||
| 8/13/2014 | Sold | $309,500-29.7%$354/sqft |
Source:  Greenwich MLS, Inc. #89577 Report a problem Greenwich MLS, Inc. #89577 Report a problem | ||
| 6/11/2007 | Sold | $440,000$503/sqft |
Source: Public Record Report a problem | ||
Public tax history
| Year | Property taxes | Tax assessment |
|---|---|---|
| 2025 | $5,976 +8.7% | $235,380 |
| 2024 | $5,498 -12.6% | $235,380 |
| 2023 | $6,289 +2.6% | $235,380 +10% |
| 2022 | $6,131 +0.8% | $213,990 |
| 2021 | $6,082 +2.1% | $213,990 |
| 2020 | $5,955 | $213,990 |
| 2019 | $5,955 +3.1% | $213,990 |
| 2018 | $5,776 +7.9% | $213,990 +13.2% |
| 2017 | $5,353 +2.8% | $189,010 |
| 2016 | $5,207 | $189,010 |
Find assessor info on the county website
Monthly payment
Est. payment
Payment breakdown
Explore the cost of this home by adjusting the details. Changes won't be saved.Climate risks
Neighborhood: Downtown


Similar homes
- $505,0001 bd2 ba1k sqftThe Classic, Stamford, CT 06901For Sale

 MLS ID #24197880, Sharon Giglio, Sharon Giglio Luxury Real Estate. Smart MLS
 - $370,0001 bd1 ba746 sqft127 Greyrock Pl APT 706, Stamford, CT 06901For Sale

 MLS ID #125997, Amy Ingraham, Sotheby's International Realty. Greenwich MLS, Inc.
 - $349,9001 bd1 ba557 sqftThe Biltmore, Stamford, CT 06901For Sale
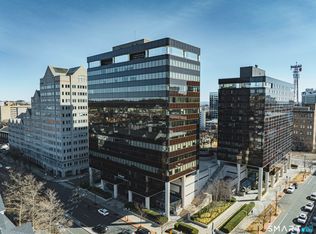 MLS ID #24212008, Kim Papachristou Byrne, William Raveis Real Estate. Smart MLS
 - $372,5001 bd1 ba746 sqftThe Biltmore, Stamford, CT 06901For Sale
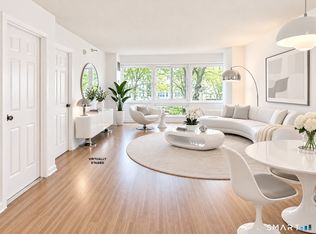 MLS ID #24197134, Sharon Giglio, Sharon Giglio Luxury Real Estate. Smart MLS
 - $540,0002 bd2 ba1.3k sqftForest Manor, Stamford, CT 06901For SaleMLS ID #24204231, Stephen Mele, Houlihan Lawrence. Smart MLS
- $340,0001 bd2 ba1k sqftVista Towers, Stamford, CT 06902For SaleMLS ID #24213924, Priti Kothari, William Raveis Real Estate. Smart MLS
- $399,0002 bd2 ba1.2k sqftSoundview Towers, Stamford, CT 06902For SaleMLS ID #24182013, Michael Marciano, Keller Williams NY Realty. Smart MLS
- $475,0001 bd2 ba1.1k sqftChesterfield, Stamford, CT 06905For SaleMLS ID #24201027, Adam Wagner, Keller Williams Prestige Prop.. Smart MLS
- $465,0001 bd1 ba665 sqftGreenwich Green I, Greenwich, CT 06870For SaleMLS ID #24212997, Charles Nedder, Berkshire Hathaway NE Prop.. Smart MLS
- $349,0001 bd1 ba846 sqftNorthstar, Stamford, CT 06902For SaleMLS ID #24197163, Kat P. Hendrickson, Coldwell Banker Realty. Smart MLS
- $529,0002 bd2 ba1.1k sqftMill River House, Stamford, CT 06902For SaleMLS ID #24194428, Karin S. Kenney, William Raveis Real Estate. Smart MLS
- $525,0002 bd2 ba1.2k sqftNewfield East Town Houses, Stamford, CT 06905For SaleMLS ID #24212324, Christopher Giolitto, William Raveis Real Estate. Smart MLS
- $375,0002 bd1 ba1.1k sqftColonial Garden Terrace, Stamford, CT 06902For SaleMLS ID #24199432, Debbie Ramnath, Keller Williams Prestige Prop.. Smart MLS
- $295,0001 bd1 ba795 sqftHayes House, Stamford, CT 06902For SaleMLS ID #24203865, Aaron Ramkalawan, Keller Williams Prestige Prop.. Smart MLS
- $295,0001 bd1 ba891 sqft70 Strawberry Hill, Stamford, CT 06902For SaleMLS ID #24199929, Todd Auslander, Keller Williams Prestige Prop.. Smart MLS
- $285,0001 bd1 ba949 sqft70 Strawberry Hill, Stamford, CT 06902For SaleMLS ID #24204456, Cora Lynch-O'meara, Brown Harris Stevens. Smart MLS
- $449,0002 bd1 ba925 sqft5 Minerva Place #2C, White Plains, NY 10601For Sale
 MLS ID #1034626, Sabina Huq, Listing by: Redfin Real Estate. OneKey® MLS as distributed by MLS GRID
 - $449,9991 bd1 ba570 sqft52 Lafayette Pl APT 2I, Greenwich, CT 06830For SaleMLS ID #125861, Sheila Goggin, BHHS New England Properties. Greenwich MLS, Inc.
- $239,9001 bd1 ba725 sqftFountain Terrace, Stamford, CT 06902For SaleMLS ID #24183224, Bryan Morris, William Pitt Sotheby's Int'l. Smart MLS
- $299,0001 bd1 ba927 sqftCandlelight Terrace, Stamford, CT 06905For SaleMLS ID #24207284, Jennifer Gainer, Preston Gray Real Estate. Smart MLS
