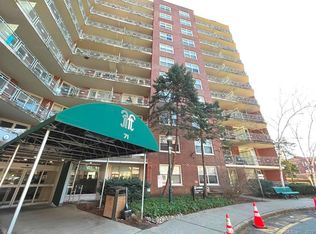
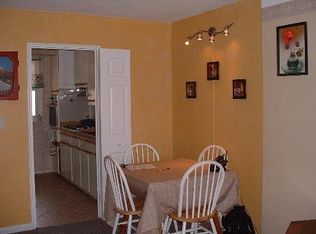
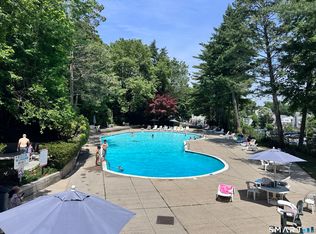
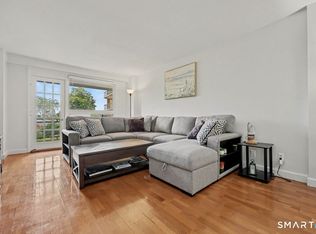
Experience elevated, low-maintenance living in one of downtown Stamford's premier full-service high-rise communities. This sun-filled, move-in ready one-bedroom residence features an updated kitchen with stainless steel appliances, an oversized living room filled with natural light, a private terrace with beautiful views stretching toward Long Island Sound, a spacious bedroom with a walk-in closet, dedicated garage parking and private storage. Thoughtfully designed for both comfort and functionality, this home offers the perfect blend of convenience, style, and value. Residents enjoy an exceptional collection of amenities including 24-hour security, gated entry, on-site management, daily maintenance staff, a fitness center, swimming pool, community room, playground, elevator access and beautifully maintained common areas. Even better, the common charges include heat, hot water, cooking gas & basic cable, providing exceptional value and making ownership more affordable than many competing properties. Ideally located just moments from vibrant downtown Stamford, Metro-North, restaurants, shopping, theaters, parks and major employers, this pet-friendly residence offers an outstanding commuter location and an easy lock-and-leave lifestyle. Whether you're purchasing your first home, downsizing, seeking an investment opportunity or simply looking for a move-in ready home with outstanding amenities, this condo delivers exceptional value in one of Stamford's most convenient locations
Accepting backups
Price cut: $8.1K (6/29)
$239,900
71 Strawberry Hill Avenue #909, Stamford, CT 06902
1beds
725sqft
Condominium
Built in 1959
-- sqft lot
$235,300 Zestimate®
$331/sqft
$643/mo HOA
What's special
- 76 days
- 496
- 16
Zillow last checked:
Listing updated:
Listed by:
Bryan Morris Team,
Bryan Morris (203)636-0260,
William Pitt Sotheby's Int'l 203-655-8234
Source: Smart MLS,MLS#: 24183224
Facts & features
Interior
Bedrooms & bathrooms
- Bedrooms: 1
- Bathrooms: 1
- Full bathrooms: 1
Primary bedroom
- Features: Wall/Wall Carpet
- Level: Main
- Area: 180 Square Feet
- Dimensions: 12 x 15
Dining room
- Features: Wall/Wall Carpet
- Level: Main
- Area: 132 Square Feet
- Dimensions: 11 x 12
Kitchen
- Features: Tile Floor
- Level: Main
- Area: 70 Square Feet
- Dimensions: 7 x 10
Living room
- Features: Balcony/Deck, Wall/Wall Carpet
- Level: Main
- Area: 168 Square Feet
- Dimensions: 12 x 14
Heating
- Heat Pump, Natural Gas
Cooling
- Wall Unit(s), Window Unit(s)
Appliances
- Included: Gas Cooktop, Oven/Range, Refrigerator, Freezer, Dishwasher, Water Heater
- Laundry: Common Area
Features
- Elevator, Entrance Foyer
- Basement: None
- Attic: None
- Has fireplace: No
Interior area
- Total structure area: 725
- Total interior livable area: 725 sqft
- Finished area above ground: 725
- Finished area below ground: 0
Video & virtual tour
Property
Parking
- Total spaces: 1
- Parking features: Paved, Parking Lot, Off Street
Features
- Stories: 1
- Exterior features: Balcony, Lighting
- Has private pool: Yes
- Pool features: Gunite, In Ground
- Has view: Yes
- View description: City, Water
- Has water view: Yes
- Water view: Water
- Waterfront features: Beach Access
Lot
- Features: Level
Details
- Parcel number: 340144
- Zoning: RH
Construction
Type & style
- Home type: Condo
- Architectural style: Ranch
- Property subtype: Condominium
- Attached to another structure: Yes
Materials
- Brick
Condition
- New construction: No
- Year built: 1959
Utilities & green energy
- Sewer: Public Sewer
- Water: Public
Community & HOA
Community
- Features: Health Club, Medical Facilities, Park, Playground, Public Rec Facilities, Near Public Transport, Shopping/Mall
- Subdivision: Mid City
HOA
- Has HOA: Yes
- Amenities included: Elevator(s), Exercise Room/Health Club, Guest Parking, Playground, Pool, Security, Management
- Services included: Security, Maintenance Grounds, Heat, Hot Water, Pest Control, Pool Service, Insurance
- HOA fee: $643 monthly
Location
- Region: Stamford
Financial & listing details
- Price per square foot: $331/sqft
- Tax assessed value: $117,440
- Annual tax amount: $2,809
- Date on market: 6/15/2026
Estimated market value
$235,300
$224,000 - $247,000
$2,253/mo
Price history
| Date | Event | Price |
|---|---|---|
| 8/5/2026 | Listed for sale | $239,900$331/sqft |
Source:  Smart MLS #24183224 Report a problem Smart MLS #24183224 Report a problem | ||
| 7/28/2026 | Pending sale | $239,900$331/sqft |
Source: Smart MLS #24183224 Report a problem | ||
| 6/29/2026 | Price change | $239,900-3.3%$331/sqft |
Source: Smart MLS #24183224 Report a problem | ||
| 6/17/2026 | Listed for sale | $248,000+34.1%$342/sqft |
Source: Smart MLS #24183224 Report a problem | ||
| 4/12/2019 | Listing removed | $185,000$255/sqft |
Source: William Pitt Sotheby's International Realty #170179917 Report a problem | ||
| 4/4/2019 | Listed for sale | $185,000+0.5%$255/sqft |
Source: William Pitt Sotheby's International Realty #170179917 Report a problem | ||
| 4/4/2019 | Listing removed | $1,700$2/sqft |
Source: William Pitt Sotheby's International Realty #170177415 Report a problem | ||
| 4/2/2019 | Listed for rent | $1,700+1.5%$2/sqft |
Source: William Pitt Sotheby's International Realty #170177415 Report a problem | ||
| 4/10/2018 | Listing removed | $1,675$2/sqft |
Source: William Pitt Sotheby's International Realty #170057240 Report a problem | ||
| 4/4/2018 | Listed for rent | $1,675$2/sqft |
Source: William Pitt Sotheby's International Realty #170057240 Report a problem | ||
| 1/4/2018 | Listing removed | $184,000$254/sqft |
Source: William Pitt Sotheby's International Realty #170007645 Report a problem | ||
| 1/3/2018 | Price change | $184,000-2.6%$254/sqft |
Source: William Pitt Sotheby's International Realty #170007645 Report a problem | ||
| 12/20/2017 | Listed for sale | $189,000-5.5%$261/sqft |
Source: William Pitt Sotheby's International Realty #170007645 Report a problem | ||
| 8/29/2005 | Sold | $200,000$276/sqft |
Source: Smart MLS #98233489 Report a problem | ||
Public tax history
| Year | Property taxes | Tax assessment |
|---|---|---|
| 2025 | $2,819 +2.8% | $117,440 |
| 2024 | $2,743 -7.5% | $117,440 |
| 2023 | $2,964 +4.2% | $117,440 +12.2% |
| 2022 | $2,844 +0.9% | $104,680 |
| 2021 | $2,820 +2.2% | $104,680 |
| 2020 | $2,758 | $104,680 |
| 2019 | $2,758 +3.2% | $104,680 |
| 2018 | $2,672 +8% | $104,680 +13.8% |
| 2017 | $2,473 +2.9% | $91,980 |
| 2016 | $2,403 | $91,980 |
Find assessor info on the county website
Monthly payment
Est. payment
Payment breakdown
Explore the cost of this home by adjusting the details. Changes won't be saved.Climate risks
Neighborhood: Glenbrook
Nearby schools
Schools provided by the listing agent
- Elementary: K.T. Murphy
- Middle: Turn of River
- High: Stamford
Source: Smart MLS. This data may not be complete. We recommend contacting the local school district to confirm school assignments for this home.
- $247,4001 bd1 ba725 sqft71 Strawberry Hill Ave #809, Stamford, CT 06905Off Market
- $296,9002 bd1 ba875 sqft71 Strawberry Hill Ave APT 502, Stamford, CT 06902Off Market

- $242,8001 bd1 ba725 sqft71 Strawberry Hill Ave APT 1011, Stamford, CT 06902Off Market
- $311,9002 bd1 ba875 sqft71 Strawberry Hill Ave APT 705, Stamford, CT 06902Off Market

Similar homes
- $255,0001 bd1 ba725 sqftFountain Terrace, Stamford, CT 06902For Sale
 MLS ID #24179462, Irene, BHGRE Shore & Country. Smart MLS
 - $310,0002 bd1 ba875 sqftFountain Terrace, Stamford, CT 06902For Sale
 MLS ID #24185107, Glenn Marr, Marr Caruso Realty Group. Smart MLS
 - $315,0002 bd1 ba875 sqftFountain Terrace Ii, Stamford, CT 06902For Sale
 MLS ID #24184208, Arlene Bubbico, Coldwell Banker Realty. Smart MLS
 - $199,0001 bd1 ba535 sqftGlenbrook Road (22), Stamford, CT 06902For Sale
 MLS ID #24129804, Patrick S. Conetta, Urban Connections Realty. Smart MLS
 - $349,0001 bd1 ba846 sqftNorthstar, Stamford, CT 06902For SaleMLS ID #24197163, Kat P. Hendrickson, Coldwell Banker Realty. Smart MLS
- $315,0002 bd2 ba933 sqftLiberty Square, Stamford, CT 06902For SaleMLS ID #24197921, Christopher Giolitto, William Raveis Real Estate. Smart MLS
- $245,0001 bd1 ba840 sqft10 Franklin Avenue #2A, White Plains, NY 10601For Sale
 MLS ID #1035588, Derrick Chaney, Listing by: Houlihan Lawrence Inc.. OneKey® MLS as distributed by MLS GRID
 - $245,9221 bd1 ba800 sqft25 Franklin Avenue #6D, White Plains, NY 10601For SaleMLS ID #1038535, Dorothy Botsoe, Listing by: Dorothy Jensen Realty, Inc.. OneKey® MLS as distributed by MLS GRID
- $259,5001 bd1 ba850 sqft68 E Hartsdale Avenue #4J, Hartsdale, NY 10530For SaleMLS ID #859447, Michael Taraboulos, Listing by: Serhant LLC. OneKey® MLS as distributed by MLS GRID
- $265,0001 bd1 ba639 sqftHaviland Arms, Norwalk, CT 06854For SaleMLS ID #24165388, Bogdan C. Stefanide, KW Legacy Partners. Smart MLS
- $320,0001 bd1 ba680 sqft210 Woodland Hills Road #210, White Plains, NY 10603For SaleMLS ID #1034717, Suzanne Welch, Listing by: Coldwell Banker Realty. OneKey® MLS as distributed by MLS GRID
- $209,9001 bd1 ba750 sqft10 Bryant Crescent #1L, White Plains, NY 10605For SaleMLS ID #1043032, Daniel McKeon, Listing by: Compass Greater NY, LLC. OneKey® MLS as distributed by MLS GRID
- $265,0002 bd1 ba850 sqft312 Richbell Road #A2, Mamaroneck, NY 10543For SaleMLS ID #H6132431, David M. Calabrese, Listing by: Howard Hanna Rand Realty. OneKey® MLS as distributed by MLS GRID
- $292,0001 bd1 ba554 sqftArch Hill Commons, Norwalk, CT 06850For SaleMLS ID #24192775, Paul Ferreira, RE/MAX Right Choice. Smart MLS
- $219,0001 bd1 ba800 sqft154 Underhill Avenue #2A, West Harrison, NY 10604For SaleMLS ID #1039813, Daniel Berger, Listing by: RE/MAX Prestige Properties. OneKey® MLS as distributed by MLS GRID
- $274,9001 bd1 ba960 sqft499 N Broadway #7i, White Plains, NY 10603For SaleMLS ID #989350, Donna Vieni, Listing by: Howard Hanna Rand Realty. OneKey® MLS as distributed by MLS GRID
- $245,0001 bd1 ba800 sqft140 N Broadway #U-4, Irvington, NY 10533For SaleMLS ID #1032887, John Bucci, Listing by: Coldwell Banker Realty. OneKey® MLS as distributed by MLS GRID
- $255,9001 bd1 ba900 sqft30 E Hartsdale Avenue #1H, Hartsdale, NY 10530For SaleMLS ID #987432, Kori Sassower, Listing by: Compass Greater NY, LLC. OneKey® MLS as distributed by MLS GRID
- $212,0001 bd1 ba800 sqft643 Pelham Road #6D, New Rochelle, NY 10805For SaleMLS ID #940074, Andrea R. Outar, Listing by: Today Realty Corp.. OneKey® MLS as distributed by MLS GRID
- $295,0002 bd1 ba900 sqft140 N Broadway #P-4, Irvington, NY 10533For SaleMLS ID #1034496, Laura Ionata, Listing by: Corcoran Legends Realty. OneKey® MLS as distributed by MLS GRID
