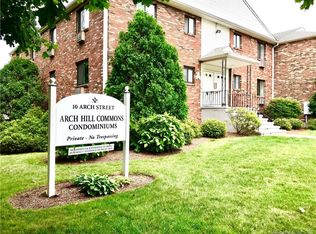
Arch Hill Commons! This 4 Room, 1 Bedroom, 1 Bathroom condo with reserved parking & storage in popular well maintained building with beautifully landscaped. The hardwood floors to be refinished before closing. Any amenities you could want are minutes away, walk friendly location and the complex is pet friendly ( 2 cats or 1 dog 20Lbs ). You are within a few minutes drive to everything including Restaurants, bars, Maritime Aquarium, Oyster Shell Park, movie theater, food market, yoga studios, sport facilities and Metro North Train Station. Close proximity to the SONO Collection mall, Norwalk's Beaches and all the major highways. Kitchen ( 64 square feet ) - 9.1 x 7.0 : Entry ( 92 square feet ) - 14.3 x 6.4 : Bathroom ( 41 square feet ) - 6.11 x 5.11 : Coat Closet ( 12 square feet ) - 3.6 x 3.2 : Bedroom ( 179 square feet ) - 14.4 x 12.11 : Living Room ( 208 square feet ) - 15.11 x 13.2.
Accepting backups
Price cut: $24K (9/10)
$268,000
10 Arch Street #A4, Norwalk, CT 06850
1beds
554sqft
Condominium
Built in 1974
-- sqft lot
$266,300 Zestimate®
$484/sqft
$291/mo HOA
What's special
- 52 days
- 380
- 10
Zillow last checked:
Listing updated:
Listed by:
Paul Ferreira (203)209-8111,
RE/MAX Right Choice 203-268-1118,
Steven Ferreira 203-913-9504,
RE/MAX Right Choice
Source: Smart MLS,MLS#: 24192775
Facts & features
Interior
Bedrooms & bathrooms
- Bedrooms: 1
- Bathrooms: 1
- Full bathrooms: 1
Primary bedroom
- Level: Main
- Area: 168 Square Feet
- Dimensions: 12 x 14
Bathroom
- Level: Main
- Area: 30 Square Feet
- Dimensions: 5 x 6
Kitchen
- Level: Main
- Area: 63 Square Feet
- Dimensions: 7 x 9
Living room
- Level: Main
- Area: 195 Square Feet
- Dimensions: 13 x 15
Heating
- Baseboard, Electric
Cooling
- Central Air, Wall Unit(s)
Appliances
- Included: Oven/Range, Refrigerator, Electric Water Heater, Water Heater
- Laundry: Lower Level
Features
- Basement: None
- Attic: None
- Has fireplace: No
Interior area
- Total structure area: 554
- Total interior livable area: 554 sqft
- Finished area above ground: 554
Property
Parking
- Total spaces: 1
- Parking features: Parking Lot, Off Street
Features
- Stories: 1
- Has view: Yes
- View description: City
Lot
- Features: Corner Lot, Level
Details
- Parcel number: 2548298
- Zoning: D
Construction
Type & style
- Home type: Condo
- Architectural style: Ranch
- Property subtype: Condominium
Materials
- Brick
Condition
- New construction: No
- Year built: 1974
Utilities & green energy
- Sewer: Public Sewer
- Water: Public
Community & HOA
Community
- Features: Health Club, Library, Medical Facilities, Near Public Transport, Shopping/Mall
HOA
- Has HOA: Yes
- Amenities included: Management
- Services included: Trash, Snow Removal, Water, Sewer
- HOA fee: $291 monthly
Location
- Region: Norwalk
Financial & listing details
- Price per square foot: $484/sqft
- Tax assessed value: $136,790
- Annual tax amount: $3,269
- Date on market: 8/15/2026
Estimated market value
$266,300
$253,000 - $280,000
$1,982/mo
Price history
| Date | Event | Price |
|---|---|---|
| 9/10/2026 | Price change | $268,000-8.2%$484/sqft |
Source:  Smart MLS #24192775 Report a problem Smart MLS #24192775 Report a problem | ||
| 8/22/2026 | Listed for sale | $292,000+21.7%$527/sqft |
Source: Smart MLS #24192775 Report a problem | ||
| 1/31/2021 | Listing removed | -- |
Source:  Keller Williams Report a problem Keller Williams Report a problem | ||
| 12/14/2020 | Listed for rent | $1,450$3/sqft |
Source: Keller Williams Prestige Prop. #170359942 Report a problem | ||
| 8/30/2006 | Sold | $240,000$433/sqft |
Source: Smart MLS #98269252 Report a problem | ||
Public tax history
| Year | Property taxes | Tax assessment |
|---|---|---|
| 2025 | $3,269 +1.5% | $136,790 |
| 2024 | $3,221 +33.1% | $136,790 +41.8% |
| 2023 | $2,420 +2.2% | $96,460 |
| 2022 | $2,368 +2.4% | $96,460 |
| 2021 | $2,312 +0% | $96,460 |
| 2020 | $2,311 +2.8% | $96,460 |
| 2019 | $2,249 +26.5% | $96,460 +44.3% |
| 2018 | $1,778 +3.6% | $66,840 |
| 2017 | $1,717 +1.2% | $66,840 |
| 2015 | $1,696 +1.3% | $66,840 |
| 2014 | $1,674 -40.9% | $66,840 -47.7% |
| 2013 | $2,831 +3.8% | $127,890 |
| 2012 | $2,728 +2.9% | $127,890 |
| 2011 | $2,652 +1.1% | $127,890 |
| 2010 | $2,623 +5.6% | $127,890 |
| 2009 | $2,484 +11.7% | $127,890 +29.3% |
| 2008 | $2,223 +3.2% | $98,910 -0.6% |
| 2007 | $2,155 | $99,470 |
Find assessor info on the county website
Monthly payment
Est. payment
Payment breakdown
Explore the cost of this home by adjusting the details. Changes won't be saved.Climate risks
Neighborhood: 06850
Nearby schools
Schools provided by the listing agent
- Elementary: Jefferson
- Middle: Ponus Ridge
- High: Brien McMahon
Source: Smart MLS. This data may not be complete. We recommend contacting the local school district to confirm school assignments for this home.

Similar homes
- $260,0001 bd1 ba788 sqftSheffield Ridge, Norwalk, CT 06850For Sale
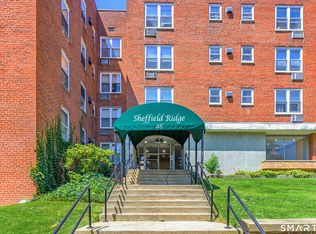
 MLS ID #24194906, Michael J. O'Neill, Coldwell Banker Realty. Smart MLS
 - $269,9002 bd1 ba704 sqftVan Zant Condominiums, Norwalk, CT 06855For Sale
 MLS ID #24205032, Charles Driza, Houlihan Lawrence. Smart MLS
 - $275,0002 bd1 ba704 sqftVan Zant Condominiums, Norwalk, CT 06855For Sale
 MLS ID #24196198, Sheryl Morrison, Keller Williams Prestige Prop.. Smart MLS
 - $260,0001 bd1 ba528 sqftWindsway, Norwalk, CT 06854For Sale
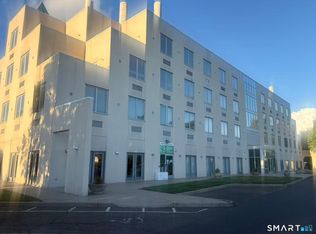 MLS ID #24194652, Ying Gao, Golden Heights LLC. Smart MLS
 - $249,5001 bd1 ba572 sqftThe Glenwood, Norwalk, CT 06854For SaleMLS ID #24187174, Lisa L. Jones, Higgins Group Bedford Square. Smart MLS
- $235,0001 bd1 ba612 sqftBen Franklin Gardens, Norwalk, CT 06854For SaleMLS ID #24199981, Paul Martillo, Century 21 AllPoints Realty. Smart MLS
- $239,0001 bd1 ba612 sqftBen Franklin Gardens, Norwalk, CT 06854For SaleMLS ID #24198110, Johnny P. Cardamone Sr, William Raveis Real Estate. Smart MLS
- $225,000-- bd1 ba462 sqftHaviland Arms, Norwalk, CT 06854For SaleMLS ID #24206157, Sivan Kerins, William Raveis Real Estate. Smart MLS
- $229,000-- bd1 ba550 sqftWashington Street (83-85), Norwalk, CT 06854For SaleMLS ID #24208760, Chris O. Buswell, DBA Options Real Estate. Smart MLS
- $232,0001 bd1 ba519 sqftSu San, Norwalk, CT 06851For SaleMLS ID #24191009, Derek Greene, Derek Greene. Smart MLS
- $379,0001 bd1 ba780 sqftFillow Ridge, Norwalk, CT 06850For SaleMLS ID #24205173, Donna Karnes, Century 21 AllPoints Realty. Smart MLS
- $360,0001 bd1 ba813 sqftSilvermine Crossing, Norwalk, CT 06850For SaleMLS ID #24208048, Wendy D. Fog, Houlihan Lawrence. Smart MLS
- $205,000-- bd1 ba429 sqftHaviland Arms, Norwalk, CT 06854For SaleMLS ID #24198772, Michael Valiante, Birchwood Realty. Smart MLS
- $299,9002 bd1 ba708 sqftThird Fairlawn, Stamford, CT 06902For SaleMLS ID #24211592, Franki Delgado, Keller Williams Prestige Prop.. Smart MLS
- $254,0001 bd1 ba725 sqftFountain Terrace, Stamford, CT 06902For SaleMLS ID #24193905, Arlene Bubbico, Coldwell Banker Realty. Smart MLS
- $253,0001 bd1 ba570 sqftCourtland East, Stamford, CT 06902For SaleMLS ID #24176995, Agi Zwierz, William Raveis Real Estate. Smart MLS
- $259,9991 bd1 ba650 sqftBedford Towers Condo, Stamford, CT 06901For SaleMLS ID #24197673, Michael Crandall, Coldwell Banker Realty. Smart MLS
- $255,0001 bd1 ba633 sqftFirst Fairlawn, Stamford, CT 06902For SaleMLS ID #24196139, Carol Boland, United Realty Plus. Smart MLS
- $265,4112 bd1 ba775 sqftFirst Fairlawn, Stamford, CT 06902For SaleMLS ID #24184177, Susan Hanson, William Raveis Real Estate. Smart MLS
