Skip main navigation
For sale
  • $269,900

    4 Van Zant Street #B18, Norwalk, CT 06855

    2beds
    704sqft
    : 
    $2,402/mo
    Get pre-qualified
    Condominium
    Built in 1955
    -- sqft lot
    $-- Zestimate®
    $383/sqft
    $467/mo HOA

    What's special

    New windows throughoutTwo well-sized bedroomsSurprisingly generous layoutUpdated appliances
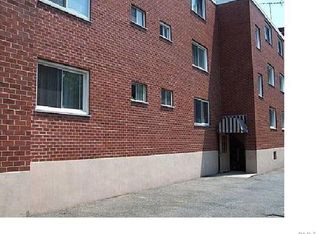
    Enjoy easy, low-maintenance living in the heart of East Norwalk at 4 Van Zant Street #B18. Offering the largest floor plan in the complex at 704 square feet, this beautifully maintained two-bedroom, one-bath condo combines space, condition and an exceptional location just minutes from the water. The current owners have taken great care of the home and made a number of thoughtful improvements, including new windows throughout, updated appliances and other recent renovations. The result is a bright, comfortable and truly move-in-ready space with a surprisingly generous layout. Two well-sized bedrooms provide flexibility for guests, a home office or everyday living, while the main living area feels open, inviting and easy to enjoy. The pet-friendly building adds to the appeal, with heat and hot water included in the common charges and a location that puts so much of Norwalk within easy reach. Spend weekends at nearby Calf Pasture Beach or Veterans Park, walk or bike along the waterfront, grab dinner in SoNo, or take advantage of the nearby East Norwalk Metro-North station for an easy commute. With the largest layout in the complex, a long list of updates and a prime East Norwalk location, #B18 offers an outstanding opportunity to own a turnkey home in one of Norwalk's most desirable and convenient neighborhoods.
    4 days
    368
    29

    Zillow last checked:

    Listing updated:

    Listed by:

    Charles Driza (203)801-8674,

    Houlihan Lawrence 203-869-0700

    Source: Smart MLS,MLS#: 24205032MLS Logo

      Facts & features

      Interior

      Bedrooms & bathrooms
      • Bedrooms: 2
      • Bathrooms: 1
      • Full bathrooms: 1
      Primary bedroom
      • Level: Main
      Bedroom
      • Level: Main
      Bathroom
      • Level: Main
      Dining room
      • Level: Main
      Living room
      • Level: Main
      Heating
      • Hot Water, Natural Gas
      Cooling
      • Window Unit(s)
      Appliances
      • Included: Gas Cooktop, Gas Range, Oven/Range, Refrigerator, Freezer, Dishwasher, Gas Water Heater, Water Heater
      • Laundry: Common Area
      Features
      • Wired for Data, Open Floorplan
      • Basement: None
      • Attic: None
      • Has fireplace: No
      • Common walls with other units/homes: End Unit
      Interior area
      • Total structure area: 704
      • Total interior livable area: 704 sqft
      • Finished area above ground: 704

      Property

      Parking
      • Total spaces: 2
      • Parking features: Paved, Off Street, Parking Lot
      Features
      • Stories: 1
      • Has view: Yes
      • View description: Water
      • Has water view: Yes
      • Water view: Water
      • Waterfront features: Walk to Water, Beach Access
      Lot
      • Features: Level
      Details
      • Parcel number: 236768
      • Zoning: D

      Construction

      Type & style
      • Home type: Condo
      • Architectural style: Ranch
      • Property subtype: Condominium
      • Attached to another structure: Yes
      Materials
      • Vinyl Siding
      Condition
      • New construction: No
      • Year built: 1955

      Utilities & green energy

      • Sewer: Public Sewer
      • Water: Public

      Community & HOA

      Community
      • Features: Health Club, Medical Facilities, Park, Playground, Pool, Near Public Transport, Shopping/Mall
      • Subdivision: East Norwalk
      HOA
      • Has HOA: Yes
      • Amenities included: Management
      • Services included: Maintenance Grounds, Trash, Snow Removal, Heat, Hot Water, Water, Road Maintenance, Insurance
      • HOA fee: $467 monthly
      Location
      • Region: Norwalk

      Financial & listing details

      • Price per square foot: $383/sqft
      • Tax assessed value: $128,780
      • Annual tax amount: $3,051
      • Date on market: 9/7/2026

        Estimated market value

        Not available

        Estimated sales range

        Not available

        Not available

        Price history

        DateEventPrice
        9/7/2026Listed for sale$269,900+22.7%$383/sqft
        Source: Smart MLS #24205032 Report a problem
        7/8/2005Sold$220,000+37.8%$313/sqft
        Source: Smart MLS #98236246 Report a problem
        3/14/2003Sold$159,700+280.2%$227/sqft
        Source: Smart MLS #98152435 Report a problem
        5/14/1996Sold$42,000$60/sqft
        Source: Public Record Report a problem

        Public tax history

        YearProperty taxesTax assessment
        2025$3,051 +1.6%$128,780
        2024$3,004 +23.4%$128,780 +31.7%
        2023$2,434 +14.8%$97,780
        2022$2,120 +3.7%$97,780
        2021$2,045 -11.1%$97,780
        2020$2,300 +1.1%$97,780
        2019$2,274 +29.3%$97,780 +43.9%
        2018$1,759 +3.7%$67,970
        2017$1,697 +9.3%$67,970
        2015$1,553 -8.8%$67,970
        2014$1,702 -34.3%$67,970 -42%
        2013$2,592 +3.8%$117,110
        2012$2,498 +2.8%$117,110
        2011$2,429 +1.1%$117,110
        2010$2,402 +5.6%$117,110
        2009$2,274 +25.7%$117,110 +45.5%
        2008$1,809 +2.3%$80,500 -1.5%
        2007$1,769 $81,690
        Find assessor info on the county website

        Monthly payment

        Est. payment

        Payment breakdown

        Explore the cost of this home by adjusting the details. Changes won't be saved.
        All calculations are estimates and provided by Zillow, Inc. for informational purposes only. Actual amounts may vary.
        HOA fees may include property taxes on listings classified as Co-Ops. Contact the listing agent and/or owner for fee details.
        See how much you could borrow to make a competitive offer.

        Climate risks

        Neighborhood: 06855

        Getting around

        83 / 100
        Very Walkable
        55 / 100
        Good Transit
        67 / 100
        Bikeable

        Nearby schools

        GreatSchools rating
        Schools provided by the listing agent
        • Elementary: Marvin
        • High: Norwalk

        Source: Smart MLS. This data may not be complete. We recommend contacting the local school district to confirm school assignments for this home.

        A local agent can set up tours, give advice and negotiate with sellers.

        Browse local experts