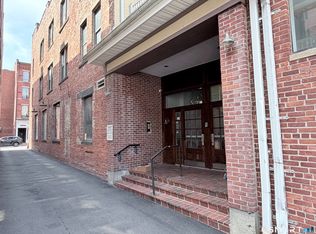
Welcome to 94 Washington Street, Unit 9, where modern style and effortless city living come together in the heart of Norwalk. Located in the Haviland Arms complex, this beautifully updated condo offers a bright, inviting interior with soaring 9 ft ceilings and an airy open layout designed for both everyday comfort and easy entertaining. Large windows fill the living space with natural light while offering city views and a front row seat to the energy of the neighborhood. The living area flows seamlessly into the updated kitchen, featuring crisp white cabinetry, sleek counters and a functional breakfast bar that creates the perfect spot for morning coffee, casual meals or conversation with friends. The spacious bedroom offers a comfortable retreat with plenty of room to relax, while the full bath is conveniently positioned for easy access. Elevator access and low maintenance condo living make coming home simple, but the location may be the true standout. Restaurants, shops, public transportation and the excitement of downtown Norwalk are all close by, putting everyday conveniences and local favorites within easy reach. Whether you're searching for a stylish primary residence or a smart investment opportunity, this move in ready condo delivers the perfect blend of comfort, convenience and urban lifestyle. 3D Matterport - https://my.matterport.com/show/?m=DnsfGnMjTnw&mls=1
For sale
$260,000
94 Washington Street #9, Norwalk, CT 06854
1beds
639sqft
Condominium, Apartment
Built in 1982
-- sqft lot
$-- Zestimate®
$407/sqft
$434/mo HOA
What's special
Sleek countersModern styleCity viewsSpacious bedroomAiry open layoutBright inviting interiorFunctional breakfast bar
- 1 day
- 187
- 8
Zillow last checked:
Listing updated:
Listed by:
Miale Team at Keller Williams Legacy Partners,
Bogdan C. Stefanide (203)450-9190,
KW Legacy Partners 860-313-0700
Source: Smart MLS,MLS#: 24212705
Facts & features
Interior
Bedrooms & bathrooms
- Bedrooms: 1
- Bathrooms: 1
- Full bathrooms: 1
Primary bedroom
- Features: High Ceilings, Hardwood Floor
- Level: Main
Bathroom
- Features: High Ceilings, Tub w/Shower, Tile Floor
- Level: Main
Kitchen
- Features: High Ceilings, Hardwood Floor
- Level: Main
Living room
- Features: High Ceilings, Combination Liv/Din Rm, Hardwood Floor
- Level: Main
Heating
- Forced Air, Electric
Cooling
- Heat Pump, Wall Unit(s)
Appliances
- Included: Refrigerator, Oven/Range, Microwave, Electric Water Heater, Water Heater
Features
- Basement: None
- Attic: None
- Has fireplace: No
Interior area
- Total structure area: 639
- Total interior livable area: 639 sqft
- Finished area above ground: 639
Property
Features
- Stories: 1
- Has view: Yes
- View description: City
Details
- Parcel number: 233626
- Zoning: WSDD
Construction
Type & style
- Home type: Condo
- Architectural style: Apartment
- Property subtype: Condominium, Apartment
- Attached to another structure: Yes
Materials
- Brick
Condition
- New construction: No
- Year built: 1982
Utilities & green energy
- Sewer: Public Sewer
- Water: Public
Community & HOA
Community
- Features: Playground, Near Public Transport
HOA
- Has HOA: Yes
- Amenities included: Elevator(s), Management
- Services included: Trash, Insurance
- HOA fee: $434 monthly
Location
- Region: Norwalk
Financial & listing details
- Price per square foot: $407/sqft
- Tax assessed value: $143,740
- Annual tax amount: $3,405
- Date on market: 10/7/2026
Estimated market value
Not available
Estimated sales range
Not available
Not available
Price history
| Date | Event | Price |
|---|---|---|
| 10/7/2026 | Listed for sale | $260,000$407/sqft |
Source:  Smart MLS #24212705 Report a problem Smart MLS #24212705 Report a problem | ||
| 10/6/2026 | Listing removed | $260,000$407/sqft |
Source: Smart MLS #24165388 Report a problem | ||
| 9/21/2026 | Price change | $260,000-1.9%$407/sqft |
Source: Smart MLS #24165388 Report a problem | ||
| 6/9/2026 | Price change | $265,000-1.9%$415/sqft |
Source: Smart MLS #24165388 Report a problem | ||
| 4/23/2026 | Price change | $270,000-1.8%$423/sqft |
Source: Smart MLS #24165388 Report a problem | ||
| 4/14/2026 | Listed for sale | $275,000+71.1%$430/sqft |
Source: Smart MLS #24165388 Report a problem | ||
| 12/23/2025 | Listing removed | $2,300$4/sqft |
Source: Zillow Rentals Report a problem | ||
| 4/2/2025 | Price change | $2,300+4.5%$4/sqft |
Source: Zillow Rentals Report a problem | ||
| 3/29/2025 | Listed for rent | $2,200-8.3%$3/sqft |
Source: Zillow Rentals Report a problem | ||
| 1/30/2024 | Listing removed | -- |
Source: Zillow Rentals Report a problem | ||
| 1/14/2024 | Listed for rent | $2,400+60.5%$4/sqft |
Source: Zillow Rentals Report a problem | ||
| 10/29/2021 | Sold | $160,700$251/sqft |
Source: Smart MLS #170384697 Report a problem | ||
| 6/11/2019 | Listing removed | $1,495$2/sqft |
Source: Berkshire Hathaway NE Prop. #170169926 Report a problem | ||
| 5/2/2019 | Price change | $1,495-5.7%$2/sqft |
Source: Berkshire Hathaway NE Prop. #170169926 Report a problem | ||
| 4/9/2019 | Price change | $1,585-6.8%$2/sqft |
Source: Berkshire Hathaway NE Prop. #170169926 Report a problem | ||
| 3/6/2019 | Listed for rent | $1,700$3/sqft |
Source: Berkshire Hathaway NE Prop. #170169926 Report a problem | ||
Public tax history
| Year | Property taxes | Tax assessment |
|---|---|---|
| 2025 | $3,406 +1.6% | $143,740 |
| 2024 | $3,353 +12.6% | $143,740 +20.1% |
| 2023 | $2,979 +14.8% | $119,670 |
| 2022 | $2,594 +3.7% | $119,670 |
| 2021 | $2,502 -11.1% | $119,670 |
| 2020 | $2,815 +1.1% | $119,670 |
| 2019 | $2,783 +0.4% | $119,670 +11.7% |
| 2018 | $2,772 +3.7% | $107,140 |
| 2017 | $2,674 +9.2% | $107,140 |
| 2015 | $2,448 -8.8% | $107,140 |
| 2014 | $2,683 -14.7% | $107,140 -24.6% |
| 2013 | $3,147 +3.8% | $142,170 |
| 2012 | $3,033 +2.8% | $142,170 |
| 2011 | $2,949 +1.1% | $142,170 |
| 2010 | $2,916 +5.6% | $142,170 |
| 2009 | $2,761 +57.6% | $142,170 +82.3% |
| 2008 | $1,752 +6.8% | $77,980 +3% |
| 2007 | $1,641 | $75,740 |
Find assessor info on the county website
Monthly payment
Est. payment
Payment breakdown
Explore the cost of this home by adjusting the details. Changes won't be saved.Climate risks
Neighborhood: 06854
Nearby schools
Schools provided by the listing agent
- Elementary: Silvermine
- Middle: West Rocks
- High: Norwalk
Source: Smart MLS. This data may not be complete. We recommend contacting the local school district to confirm school assignments for this home.


Similar homes
- $275,0001 bd1 ba654 sqftHigh View, Norwalk, CT 06850For Sale

 MLS ID #24211311, Ashley Petrides, William Raveis Real Estate. Smart MLS
 - $229,000-- bd1 ba550 sqftWashington Street (83-85), Norwalk, CT 06854For Sale
 MLS ID #24208760, Chris O. Buswell, DBA Options Real Estate. Smart MLS
 - $239,0001 bd1 ba612 sqftBen Franklin Gardens, Norwalk, CT 06854For Sale
 MLS ID #24198110, Johnny P. Cardamone Sr, William Raveis Real Estate. Smart MLS
 - $235,0001 bd1 ba612 sqftBen Franklin Gardens, Norwalk, CT 06854For Sale
 MLS ID #24199981, Paul Martillo, Century 21 AllPoints Realty. Smart MLS
 - $225,000-- bd1 ba462 sqftHaviland Arms, Norwalk, CT 06854For SaleMLS ID #24206157, Sivan Kerins, William Raveis Real Estate. Smart MLS
- $275,0002 bd1 ba704 sqftVan Zant Condominiums, Norwalk, CT 06855For SaleMLS ID #24196198, Sheryl Morrison, Keller Williams Prestige Prop.. Smart MLS
- $269,9002 bd1 ba704 sqftVan Zant Condominiums, Norwalk, CT 06855For SaleMLS ID #24205032, Charles Driza, Houlihan Lawrence. Smart MLS
- $249,5001 bd1 ba572 sqftThe Glenwood, Norwalk, CT 06854For SaleMLS ID #24187174, Lisa L. Jones, Higgins Group Bedford Square. Smart MLS
- $268,0001 bd1 ba554 sqftArch Hill Commons, Norwalk, CT 06850For SaleMLS ID #24192775, Paul Ferreira, RE/MAX Right Choice. Smart MLS
- $232,0001 bd1 ba519 sqftSu San, Norwalk, CT 06851For SaleMLS ID #24191009, Derek Greene, Derek Greene. Smart MLS
- $254,0001 bd1 ba725 sqftFountain Terrace, Stamford, CT 06902For SaleMLS ID #24193905, Arlene Bubbico, Coldwell Banker Realty. Smart MLS
- $299,0001 bd1 ba844 sqftLinden Terrace, Norwalk, CT 06851For SaleMLS ID #24205016, Dean Faroni, William Raveis Real Estate. Smart MLS
- $253,0001 bd1 ba570 sqftCourtland East, Stamford, CT 06902For SaleMLS ID #24176995, Agi Zwierz, William Raveis Real Estate. Smart MLS
- $259,9991 bd1 ba650 sqftBedford Towers Condo, Stamford, CT 06901For SaleMLS ID #24197673, Michael Crandall, Coldwell Banker Realty. Smart MLS
- $370,0001 bd1 ba746 sqft127 Greyrock Pl APT 706, Stamford, CT 06901For Sale
 MLS ID #125997, Amy Ingraham, Sotheby's International Realty. Greenwich MLS, Inc.
 - $275,0001 bd1 ba796 sqftBeachcomber, Stamford, CT 06902For SaleMLS ID #24189334, Nicole L. Borsey, Real Broker CT, LLC. Smart MLS
- $255,0001 bd1 ba633 sqftFirst Fairlawn, Stamford, CT 06902For SaleMLS ID #24196139, Carol Boland, United Realty Plus. Smart MLS
- $254,9991 bd1 ba689 sqftColonial Gardens, Stamford, CT 06905For SaleMLS ID #24203770, Jo-Ann Fiore, Coldwell Banker Realty. Smart MLS
- $250,0001 bd1 ba725 sqftFountain Terrace I, Stamford, CT 06902For SaleMLS ID #24206942, Herman Huang, Keller Williams Prestige Prop.. Smart MLS
- $299,9002 bd1 ba708 sqftThird Fairlawn, Stamford, CT 06902For SaleMLS ID #24211592, Franki Delgado, Keller Williams Prestige Prop.. Smart MLS
