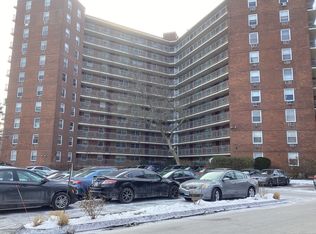
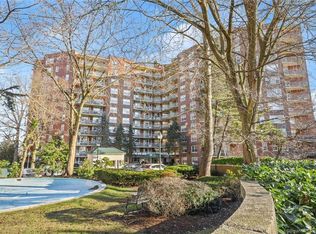
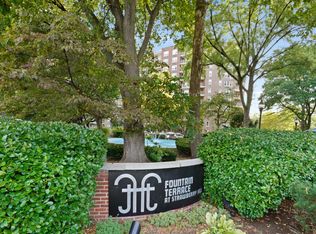
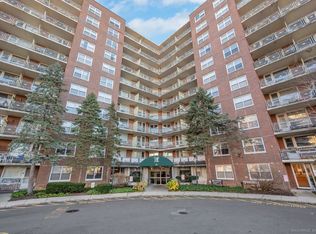
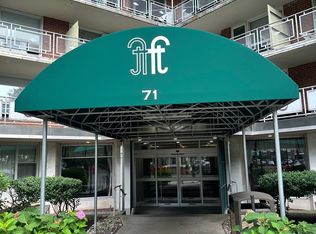
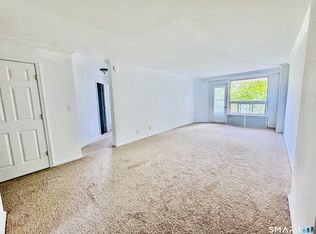
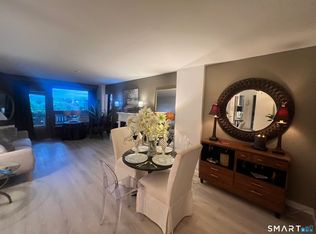
Welcome home to this spacious 2 bedroom, 1 bath end unit on the 4th floor, perfectly located near everything you need. Enjoy a lifestyle of comfort and convenience with heat and hot water included in your HOA. Kitchen and bathroom renovations have been done, nothing to do here! Please note, the two year elevator upgrades in this building have been completed. The community offers fantastic amenities including a pool and pool house, a fitness center, on-site laundry, and a common room available for private gatherings or celebrations. One assigned parking space adds to the ease of living here, additional spaces are available as well. Pets welcomed. This desirable end unit provides extra privacy with only one direct neighbor, not two like other units. It has an abundance of natural light, and an easy commute to shopping, dining, parks, and major highways. Come see why this home and location are such a great find!
Under contract
$295,000
71 Strawberry Hill Avenue #421, Stamford, CT 06902
2beds
875sqft
Condominium
Built in 1959
-- sqft lot
$297,800 Zestimate®
$337/sqft
$665/mo HOA
What's special
- 67 days |
- 52 |
- 0 |
Zillow last checked:
Listing updated:
Listed by:
Robyn Anne Blosio (203)667-0083,
BHGRE Shore & Country 203-504-5005,
Brooke O'Connor 203-434-7504,
BHGRE Shore & Country
Source: Smart MLS,MLS#: 24183955
Facts & features
Interior
Bedrooms & bathrooms
- Bedrooms: 2
- Bathrooms: 1
- Full bathrooms: 1
Primary bedroom
- Features: Walk-In Closet(s)
- Level: Main
Bedroom
- Features: Engineered Wood Floor
- Level: Main
Bathroom
- Features: Remodeled, Stall Shower, Marble Floor, Tile Floor
- Level: Main
Kitchen
- Features: Remodeled, Granite Counters, Tile Floor
- Level: Main
Living room
- Features: Patio/Terrace
- Level: Main
Heating
- Forced Air, Natural Gas
Cooling
- Wall Unit(s)
Appliances
- Included: Gas Range, Refrigerator, Dishwasher
- Laundry: Common Area, Lower Level
Features
- Wired for Data, Elevator
- Basement: None
- Attic: None
- Has fireplace: No
- Common walls with other units/homes: End Unit
Interior area
- Total structure area: 875
- Total interior livable area: 875 sqft
- Finished area above ground: 875
Property
Parking
- Total spaces: 1
- Parking features: Parking Lot, Off Street, Assigned
Features
- Stories: 11
- Exterior features: Balcony
- Has private pool: Yes
- Pool features: In Ground
- Has view: Yes
- View description: City
- Waterfront features: Access
Details
- Additional structures: Pool House
- Parcel number: 340055
- Zoning: RH
Construction
Type & style
- Home type: Condo
- Property subtype: Condominium
- Attached to another structure: Yes
Materials
- Brick
Condition
- New construction: No
- Year built: 1959
Utilities & green energy
- Sewer: Public Sewer
- Water: Public
Community & HOA
Community
- Features: Golf, Health Club, Medical Facilities, Park, Playground, Private School(s), Near Public Transport, Shopping/Mall
- Subdivision: Mid City
HOA
- Has HOA: Yes
- Amenities included: Elevator(s), Exercise Room/Health Club, Pool, Management
- Services included: Maintenance Grounds, Trash, Snow Removal, Heat, Hot Water, Pest Control, Pool Service
- HOA fee: $665 monthly
Location
- Region: Stamford
Financial & listing details
- Price per square foot: $337/sqft
- Tax assessed value: $146,360
- Annual tax amount: $3,501
- Date on market: 6/16/2026
Estimated market value
$297,800
$283,000 - $313,000
$2,583/mo
Price history
| Date | Event | Price |
|---|---|---|
| 8/1/2026 | Pending sale | $295,000$337/sqft |
Source:  Smart MLS #24183955 Report a problem Smart MLS #24183955 Report a problem | ||
| 6/18/2026 | Listed for sale | $295,000-6.3%$337/sqft |
Source: Smart MLS #24183955 Report a problem | ||
| 1/25/2026 | Listing removed | $315,000$360/sqft |
Source: Smart MLS #24138734 Report a problem | ||
| 11/10/2025 | Price change | $315,000-4.5%$360/sqft |
Source: Smart MLS #24138734 Report a problem | ||
| 11/7/2025 | Listed for sale | $330,000+61%$377/sqft |
Source: Smart MLS #24138734 Report a problem | ||
| 8/29/2018 | Sold | $205,000-4.6%$234/sqft |
Source: Smart MLS #170104207 Report a problem | ||
| 5/29/2018 | Pending sale | $214,900$246/sqft |
Source: Coldwell Banker Residential Brokerage - Orange Post Rd #170061011 Report a problem | ||
| 4/30/2018 | Price change | $214,900-2.3%$246/sqft |
Source: Coldwell Banker Residential Brokerage - Orange Post Rd #170061011 Report a problem | ||
| 4/3/2018 | Listed for sale | $219,900-19.4%$251/sqft |
Source: Coldwell Banker Res Brokerage #170061011 Report a problem | ||
| 6/29/2007 | Sold | $272,950+24.1%$312/sqft |
Source: Smart MLS #98318830 Report a problem | ||
| 9/30/2004 | Sold | $220,000$251/sqft |
Source: Smart MLS #98202707 Report a problem | ||
Public tax history
| Year | Property taxes | Tax assessment |
|---|---|---|
| 2025 | $3,513 +2.7% | $146,360 |
| 2024 | $3,419 -7.4% | $146,360 |
| 2023 | $3,694 +4.3% | $146,360 +12.3% |
| 2022 | $3,542 +0.9% | $130,350 |
| 2021 | $3,512 +2.2% | $130,350 |
| 2020 | $3,435 | $130,350 |
| 2019 | $3,435 +3.2% | $130,350 |
| 2018 | $3,328 +8.2% | $130,350 +14% |
| 2017 | $3,075 +2.9% | $114,340 |
| 2016 | $2,987 | $114,340 |
Find assessor info on the county website
Monthly payment
Est. payment
Payment breakdown
Explore the cost of this home by adjusting the details. Changes won't be saved.Climate risks
Neighborhood: Glenbrook
Nearby schools
GreatSchools rating
- 3/10K. T. Murphy SchoolGrades: K-5Distance: 1.5 mi
- 3/10Turn Of River SchoolGrades: 6-8Distance: 2.5 mi
- 3/10Westhill High SchoolGrades: 9-12Distance: 2.6 mi
Schools provided by the listing agent
- Elementary: K.T. Murphy
- Middle: Turn of River
- High: Westhill
Source: Smart MLS. This data may not be complete. We recommend contacting the local school district to confirm school assignments for this home.
- $285,0002 bd1 ba875 sqft71 Strawberry Hill Ave APT 103, Stamford, CT 06905Sold
- $322,0003 bd1 ba1.1k sqft71 Strawberry Hill Ave APT 105, Stamford, CT 06905Sold
- $286,0002 bd1 ba875 sqft71 Strawberry Hill Ave APT 110, Stamford, CT 06905Sold
- $320,0002 bd1 ba875 sqft71 Strawberry Hill Ave APT 118, Stamford, CT 06905Sold
- $299,0002 bd1 ba875 sqft71 Strawberry Hill Ave APT 119, Stamford, CT 06905Pending
- $210,0001 bd1 ba725 sqft71 Strawberry Hill Ave #209, Stamford, CT 06905Sold
- $227,0002 bd1 ba875 sqft71 Strawberry Hill Ave APT 216, Stamford, CT 06905Sold
- $2,3001 bd1 ba725 sqft71 Strawberry Hill Ave APT 217, Stamford, CT 06905For Rent
- $365,0003 bd1 ba1.1k sqft71 Strawberry Hill Ave #305, Stamford, CT 06905Sold
A local agent can set up tours, give advice and negotiate with sellers.
A local lender can help you make sure your offer is ready when you are.
Similar homes
- $310,0002 bd1 ba875 sqftFountain Terrace, Stamford, CT 06902For Sale

 MLS ID #24185107, Glenn Marr, Marr Caruso Realty Group. Smart MLS
 - $239,0001 bd1 ba725 sqftFountain Terrace, Stamford, CT 06902For Sale
 MLS ID #24199502, Caleb Faustin, Faustin Realty Group. Smart MLS
 - $255,0001 bd1 ba725 sqftFountain Terrace, Stamford, CT 06902For Sale
 MLS ID #24179462, Irene, BHGRE Shore & Country. Smart MLS
 - $257,0001 bd1 ba725 sqftFountain Terrace, Stamford, CT 06902For Sale
 MLS ID #24193905, Arlene Bubbico, Coldwell Banker Realty. Smart MLS
 - $315,0002 bd1 ba875 sqftFountain Terrace Ii, Stamford, CT 06902For SaleMLS ID #24184208, Arlene Bubbico, Coldwell Banker Realty. Smart MLS
- $295,0001 bd1 ba633 sqftFirst Fairlawn, Stamford, CT 06902For SaleMLS ID #24196139, Carol Boland, United Realty Plus. Smart MLS
- $315,0002 bd2 ba933 sqftLiberty Square, Stamford, CT 06902For SaleMLS ID #24197921, Christopher Giolitto, William Raveis Real Estate. Smart MLS
- $275,0001 bd1 ba835 sqftRedstone Manor, Stamford, CT 06902For SaleMLS ID #24194668, Shahla Husain, Coldwell Banker Realty. Smart MLS
- $285,0002 bd1 ba860 sqftWestview, Stamford, CT 06902For SaleMLS ID #24186323, Daniel Villacis, Modern Day Real Estate. Smart MLS
- $249,0002 bd1 ba900 sqftRiver Haven, Stamford, CT 06902For SaleMLS ID #24164681, Tina Angelos Angelos Papademetriou, Berkshire Hathaway NE Prop.. Smart MLS
- $330,0001 bd2 ba1k sqftSoundview Towers, Stamford, CT 06902For SaleMLS ID #24162193, Jim Cullinan, Coldwell Banker Realty. Smart MLS
- $390,0002 bd1 ba978 sqftRedstone Manor, Stamford, CT 06902For SaleMLS ID #24184680, Shan Guan, Coraland Realty. Smart MLS
- $324,9001 bd1 ba782 sqftCrescent, Stamford, CT 06902For SaleMLS ID #24188132, Urs J. Klarer, Coldwell Banker Realty. Smart MLS
- $399,0002 bd2 ba1.1k sqftStanhope, Stamford, CT 06907For SaleMLS ID #24198218, Chris Carozza, RE/MAX Right Choice. Smart MLS
- $253,0001 bd1 ba570 sqftCourtland East, Stamford, CT 06902For SaleMLS ID #24176995, Agi Zwierz, William Raveis Real Estate. Smart MLS
- $372,5001 bd1 ba746 sqftThe Biltmore, Stamford, CT 06901For SaleMLS ID #24197134, Sharon Giglio, Sharon Giglio Luxury Real Estate. Smart MLS
- $175,0002 bd1 ba900 sqftRiver Haven, Stamford, CT 06902For SaleMLS ID #24168171, Connie Kim, Coldwell Banker Realty. Smart MLS
- $369,0001 bd2 ba1k sqft50 Glenbrook Rd APT 8E, Stamford, CT 06902For Sale By Owner
- $375,0001 bd1 ba636 sqftThe Biltmore, Stamford, CT 06901For SaleMLS ID #24195087, Ming-Dan Zheng, Fortune Realty & Investments. Smart MLS
- $279,5002 bd2 ba1.1k sqft125 N Washington Avenue #55, Hartsdale, NY 10530For Sale
 MLS ID #1002845, Robert Hevern, Listing by: Robert J Hevern. OneKey® MLS as distributed by MLS GRID
