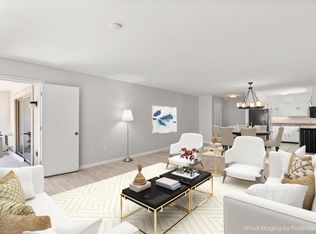
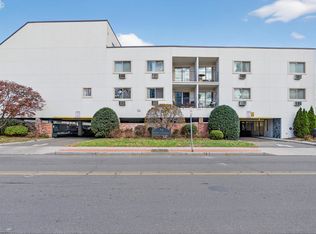
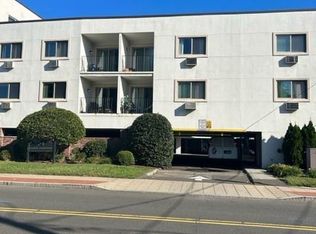
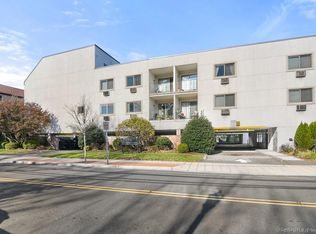
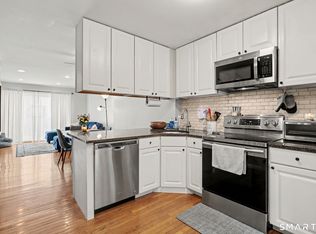
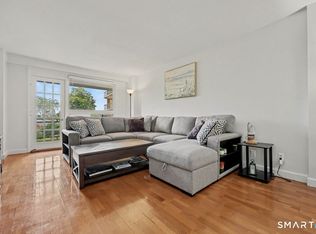
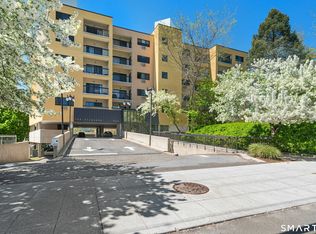
Urban Convenience Meets Modern Comfort: Pristine 1BR Stamford Condo Welcome home to this beautifully updated 1-bedroom, 1-bathroom condominium, where effortless living meets unbeatable location. Situated just one block from the train station, this property is a true commuter's dream. Step inside to find an open-concept, light-filled living area featuring engineered bamboo floors and crown molding. The living room opens up to an expansive, covered patio-offering a rare, oversized outdoor retreat perfect for weekend relaxation or evening lounging. The heart of the home boasts an updated kitchen complete with granite countertops and stainless steel appliances, complemented by a fully modernized bathroom. Key Highlights: In-Unit Laundry: Private washer and dryer included. Covered Parking: Enjoy peace of mind with a reserved, covered parking space secure beneath the building. Neighborhood Amenities: Located moments from Hope Street's popular dining, shopping, and parks, with seamless access to I-95 just a mile away. Whether you are looking for a stylish primary residence or a high-yield investment property with excellent rental potential, this condo delivers. Option to purchase select furniture makes this a truly turn-key opportunity. no carpeting, bamboo floors throughout, storage case assigned to unit, non-smoking building, pet friendly
For sale
Price cut: $5.9K (9/1)
$319,000
34 Crescent Street #1D, Stamford, CT 06902
1beds
782sqft
Condominium, Apartment
Built in 1980
-- sqft lot
$324,500 Zestimate®
$408/sqft
$369/mo HOA
What's special
Fully modernized bathroomCrown moldingGranite countertopsEngineered bamboo floorsRare oversized outdoor retreatUpdated kitchenExpansive covered patio
- 62 days
- 568
- 21
Zillow last checked:
Listing updated:
Listed by:
Klarer Team at Coldwell Banker Realty,
Urs J. Klarer (203)970-9633,
Coldwell Banker Realty 203-966-3737,
Co-Listing Agent: Alexander Klarer 203-945-6270,
Coldwell Banker Realty
Source: Smart MLS,MLS#: 24188132
Facts & features
Interior
Bedrooms & bathrooms
- Bedrooms: 1
- Bathrooms: 1
- Full bathrooms: 1
Primary bedroom
- Features: Engineered Wood Floor
- Level: Main
- Area: 206.8 Square Feet
- Dimensions: 18.8 x 11
Dining room
- Features: Engineered Wood Floor
- Level: Main
- Area: 102.95 Square Feet
- Dimensions: 14.5 x 7.1
Living room
- Features: Sliders, Engineered Wood Floor
- Level: Main
- Area: 261.03 Square Feet
- Dimensions: 23.1 x 11.3
Heating
- Baseboard, Electric
Cooling
- Wall Unit(s)
Appliances
- Included: Oven/Range, Microwave, Refrigerator, Dishwasher, Washer, Dryer, Electric Water Heater, Water Heater
- Laundry: Main Level
Features
- Elevator
- Basement: None
- Attic: None
- Has fireplace: No
Interior area
- Total structure area: 782
- Total interior livable area: 782 sqft
- Finished area above ground: 782
Property
Parking
- Total spaces: 2
- Parking features: Attached, Covered, Assigned
- Attached garage spaces: 1
Accessibility
- Accessibility features: 32" Minimum Door Widths
Features
- Stories: 1
- Patio & porch: Deck, Covered
- Exterior features: Balcony
- Waterfront features: Beach Access
Lot
- Features: Level
Details
- Parcel number: 340882
- Zoning: VC
Construction
Type & style
- Home type: Condo
- Architectural style: Apartment
- Property subtype: Condominium, Apartment
- Attached to another structure: Yes
Materials
- Brick, Stucco
Condition
- New construction: No
- Year built: 1980
Utilities & green energy
- Sewer: Public Sewer
- Water: Public
Community & HOA
Community
- Features: Near Public Transport, Golf, Medical Facilities, Park, Playground
- Subdivision: Glenbrook
HOA
- Has HOA: Yes
- Amenities included: Guest Parking, Management
- Services included: Maintenance Grounds, Trash, Snow Removal, Water
- HOA fee: $369 monthly
Location
- Region: Stamford
Financial & listing details
- Price per square foot: $408/sqft
- Tax assessed value: $149,810
- Annual tax amount: $3,703
- Date on market: 7/1/2026
Estimated market value
$324,500
$308,000 - $341,000
$2,246/mo
Price history
| Date | Event | Price |
|---|---|---|
| 9/1/2026 | Price change | $319,000-1.8%$408/sqft |
Source:  Smart MLS #24188132 Report a problem Smart MLS #24188132 Report a problem | ||
| 7/29/2026 | Price change | $324,900-1.5%$415/sqft |
Source: Smart MLS #24188132 Report a problem | ||
| 7/1/2026 | Listed for sale | $330,000+78.4%$422/sqft |
Source: Smart MLS #24188132 Report a problem | ||
| 10/10/2003 | Sold | $185,000+8.8%$237/sqft |
Source: Smart MLS #98175870 Report a problem | ||
| 8/15/2002 | Sold | $170,000+36%$217/sqft |
Source: Smart MLS #98133916 Report a problem | ||
| 5/16/2001 | Sold | $125,000$160/sqft |
Source: Smart MLS #98093277 Report a problem | ||
Public tax history
| Year | Property taxes | Tax assessment |
|---|---|---|
| 2025 | $3,556 +2.6% | $149,810 |
| 2024 | $3,467 -6.9% | $149,810 |
| 2023 | $3,724 +12.9% | $149,810 +21.5% |
| 2022 | $3,298 +1.1% | $123,340 |
| 2021 | $3,262 +2.6% | $123,340 |
| 2020 | $3,178 | $123,340 |
| 2019 | $3,178 +3.8% | $123,340 |
| 2018 | $3,061 +5.5% | $123,340 +10.5% |
| 2017 | $2,901 +2.9% | $111,590 |
| 2016 | $2,820 | $111,590 |
Find assessor info on the county website
Monthly payment
Est. payment
Payment breakdown
Explore the cost of this home by adjusting the details. Changes won't be saved.Climate risks
Neighborhood: Glenbrook
Nearby schools
Schools provided by the listing agent
- Elementary: Julia A. Stark
- Middle: Dolan
- High: Stamford
Source: Smart MLS. This data may not be complete. We recommend contacting the local school district to confirm school assignments for this home.
Similar homes
- $315,0002 bd2 ba933 sqftLiberty Square, Stamford, CT 06902For Sale
 MLS ID #24197921, Christopher Giolitto, William Raveis Real Estate. Smart MLS
 - $310,0002 bd1 ba875 sqftFountain Terrace, Stamford, CT 06902For Sale
 MLS ID #24185107, Glenn Marr, Marr Caruso Realty Group. Smart MLS
 - $315,0002 bd1 ba875 sqftFountain Terrace Ii, Stamford, CT 06902For Sale
 MLS ID #24184208, Arlene Bubbico, Coldwell Banker Realty. Smart MLS
 - $339,0001 bd1 ba844 sqftStanhope, Stamford, CT 06907For Sale
 MLS ID #24171555, Janice Perna-Nicholas, Douglas Elliman of Connecticut. Smart MLS
 - $375,0002 bd1 ba1.1k sqftColonial Garden Terrace, Stamford, CT 06902For SaleMLS ID #24199432, Debbie Ramnath, Keller Williams Prestige Prop.. Smart MLS
- $320,0001 bd1 ba680 sqft210 Woodland Hills Road #210, White Plains, NY 10603For Sale
 MLS ID #1034717, Suzanne Welch, Listing by: Coldwell Banker Realty. OneKey® MLS as distributed by MLS GRID
 - $239,0001 bd1 ba725 sqftFountain Terrace, Stamford, CT 06902For SaleMLS ID #24199502, Caleb Faustin, Faustin Realty Group. Smart MLS
- $388,0002 bd1 ba1k sqftEdgewater, Stamford, CT 06905For SaleMLS ID #24163358, Vito P. Quivelli, Brown Harris Stevens. Smart MLS
- $313,7272 bd1 ba980 sqftHarborview Heights, Norwalk, CT 06854For SaleMLS ID #24193282, Brian A. Clarke Jr, Regal Real Estate, LLC. Smart MLS
- $400,0001 bd1 ba629 sqftThe Biltmore, Stamford, CT 06901For SaleMLS ID #24187710, Noah Finz, Houlihan Lawrence. Smart MLS
- $429,0002 bd1 ba990 sqftWoodale, Stamford, CT 06907For SaleMLS ID #24201575, Michael Puff, RE/MAX Town & Country. Smart MLS
- $395,0001 bd1 ba660 sqft500 Pondside Drive #4L, White Plains, NY 10607For SaleMLS ID #1041550, Misty Ciotola, Listing by: Christie's Int. Real Estate. OneKey® MLS as distributed by MLS GRID
- $179,0001 bd1 ba750 sqft22 Courtland Avenue #4, Stamford, CT 06902For SaleMLS ID #24159522, Todd Auslander, Keller Williams Prestige Prop.. Smart MLS
- $275,0002 bd1 ba704 sqftVan Zant Condominiums, Norwalk, CT 06855For SaleMLS ID #24196198, Sheryl Morrison, Keller Williams Prestige Prop.. Smart MLS
- $320,0001 bd1 ba925 sqftFox Hill - Ridgefield Ii, Ridgefield, CT 06877For SaleMLS ID #24199691, Lonnie Shapiro, Coldwell Banker Realty. Smart MLS
- $300,0002 bd2 ba1.1k sqft2241 Palmer Avenue #3E, New Rochelle, NY 10801For SaleMLS ID #1019646, Ken Wile, Listing by: Redfin Real Estate. OneKey® MLS as distributed by MLS GRID
- $305,0001 bd1 ba800 sqft480 Halstead Avenue #5M, Harrison, NY 10528For SaleMLS ID #1025913, Laura Sprovieri, Listing by: Coldwell Banker Realty. OneKey® MLS as distributed by MLS GRID
- $260,0001 bd1 ba788 sqftSheffield Ridge, Norwalk, CT 06850For SaleMLS ID #24194906, Michael J. O'Neill, Coldwell Banker Realty. Smart MLS
- $300,0001 bd1 ba850 sqft325 Main Street #1J, White Plains, NY 10601For SaleMLS ID #1030837, Ken Wile, Listing by: Redfin Real Estate. OneKey® MLS as distributed by MLS GRID
- $359,0002 bd1 ba900 sqftColonial Gardens, Fairfield, CT 06824For SaleMLS ID #24202318, Nadine Lajeunesse, Real Broker CT, LLC. Smart MLS
