Skip main navigation
Accepting backups
  • $299,000

    34 Crescent Street APT 2D, Stamford, CT 06906

    1beds
    783sqft
    : 
    Loading
    Get pre-qualified
    Condominium
    Built in 1980
    -- sqft lot
    $-- Zestimate®
    $382/sqft
    $415/mo HOA

    What's special

    Additional visitor parkingInviting open floor planBright one-bedroom condo
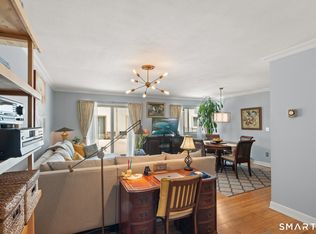
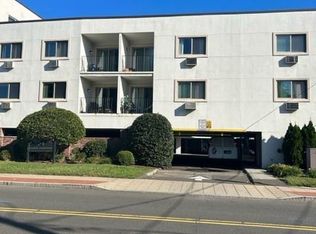
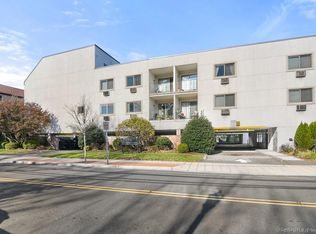
    Welcome to Easy, Open-Concept Living! Discover the perfect blend of comfort and convenience in this bright one-bedroom condo on Crescent Street. Featuring an inviting open floor plan, this unit is ready for you to add your personal touch and make it truly your own. Natural light floods the living room and bedroom through a glass slider that opens to a shared balcony-your ideal spot for morning coffee or evening relaxation. The airy atmosphere creates a welcoming retreat you'll love coming home to. Designated parking spot in the covered carport, plus additional visitor parking. Walking distance to restaurants and parks. Easy access to I95 and a short commute to NYC-perfect for professionals or anyone seeking city accessibility with suburban comfort. This condo offers an excellent opportunity for first-time buyers, downsizers, or investors. Don't miss your chance to own this move-in ready gem in a fantastic location!
    234 days
    |
    84
    |
    3
    |

    Zillow last checked:

    Listing updated:

    Listed by:

    Mary K. O'neill (203)824-3913,

    Eagle Eye Realty PLLC 860-263-9102

    Source: Smart MLS,MLS#: 24141003MLS Logo

      Facts & features

      Interior

      Bedrooms & bathrooms
      • Bedrooms: 1
      • Bathrooms: 1
      • Full bathrooms: 1
      Primary bedroom
      • Level: Main
      Kitchen
      • Level: Main
      Living room
      • Level: Main
      Heating
      • Baseboard, Electric
      Cooling
      • Wall Unit(s)
      Appliances
      • Included: Electric Range, Refrigerator, Dishwasher, Washer, Dryer, Electric Water Heater, Water Heater
      Features
      • Wired for Data, Elevator, Open Floorplan
      • Basement: Partial,Shared Basement,Storage Space
      • Attic: None
      • Has fireplace: No
      Interior area
      • Total structure area: 783
      • Total interior livable area: 783 sqft
      • Finished area above ground: 783

      Property

      Parking
      • Total spaces: 1
      • Parking features: Carport, Parking Lot, Off Street, Assigned
      • Garage spaces: 1
      • Has carport: Yes
      Features
      • Stories: 3
      • Exterior features: Balcony
      Details
      • Parcel number: 340895
      • Zoning: VC

      Construction

      Type & style
      • Home type: Condo
      • Architectural style: Ranch
      • Property subtype: Condominium
      Materials
      • Concrete
      Condition
      • New construction: No
      • Year built: 1980

      Utilities & green energy

      • Sewer: Public Sewer
      • Water: Public

      Community & HOA

      Community
      • Features: Near Public Transport, Medical Facilities, Shopping/Mall
      • Subdivision: Glenbrook
      HOA
      • Has HOA: Yes
      • Services included: Maintenance Grounds, Trash, Snow Removal
      • HOA fee: $415 monthly
      Location
      • Region: Stamford

      Financial & listing details

      • Price per square foot: $382/sqft
      • Tax assessed value: $149,940
      • Annual tax amount: $3,548
      • Date on market: 11/19/2025

        Estimated market value

        Not available

        Estimated sales range

        Not available

        Not available

        Price history

        DateEventPrice
        12/30/2025Price change$299,000-9.4%$382/sqft
        Source: Smart MLS #24141003 Report a problem
        11/19/2025Listed for sale$330,000$421/sqft
        Source: Smart MLS #24141003 Report a problem

        Public tax history

        YearProperty taxesTax assessment
        2025$3,560 +2.6%$149,940
        2024$3,470 -6.9%$149,940
        2023$3,728 +12.9%$149,940 +21.5%
        2022$3,301 +1.1%$123,440
        2021$3,265 +2.6%$123,440
        2020$3,181 $123,440
        2019$3,181 +3.8%$123,440
        2018$3,064 +5.5%$123,440 +10.5%
        2017$2,904 +2.9%$111,680
        2016$2,822 $111,680
        Find assessor info on the county website

        Monthly payment

        Est. payment

        Payment breakdown

        Explore the cost of this home by adjusting the details. Changes won't be saved.
        All calculations are estimates and provided by Zillow, Inc. for informational purposes only. Actual amounts may vary.
        HOA fees may include property taxes on listings classified as Co-Ops. Contact the listing agent and/or owner for fee details.
        Mortgage interest rates are dependent on a number of factors, including credit score, down payment, and repayment length. Interest rate data provided by Zillow Group Marketplace, Inc. as of 1/1/1970 from various mortgage lenders with which we have lead or other similar arrangements; the Estimated Payment is an average of those rates.
        See how much you could borrow to make a competitive offer.

        Climate risks

        Neighborhood: Glenbrook

        Getting around

        77 / 100
        Very Walkable
        49 / 100
        Some Transit
        47 / 100
        Somewhat Bikeable

        Nearby schools

        GreatSchools rating

        A local agent can set up tours, give advice and negotiate with sellers.

        Browse local experts

        Similar homes