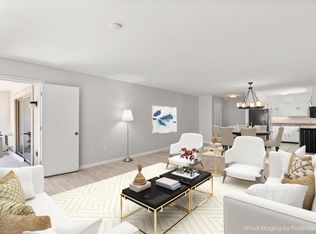
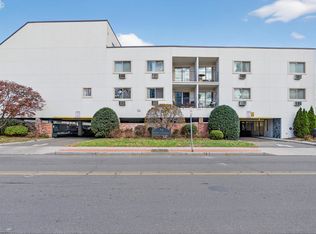
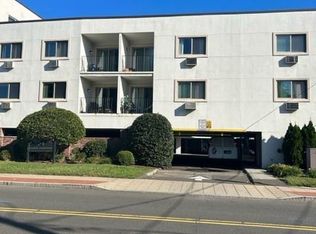
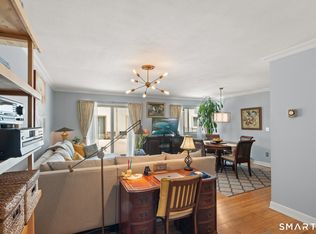
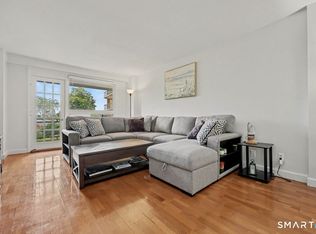
Here's your chance to make a spacious, convenient first floor unit your own! With a little polish, Crescent Condo's Unit 1H can truly be transformed. This roomy, one bedroom unit is perfectly placed between Hope Street's dining, shopping, parks, and I-95 access. With less than a 10 minute drive to the Stamford train station, it's a fantastic location for NYC commuters looking to take advantage of CT living. An open concept kitchen with newer stainless steel appliances flows into a dining area and large living room space, currently featuring built-in cabinetry. Enjoy your mornings on a private balcony that can be accessed from the living room, or through sliders in the generously sized bedroom. A full bathroom, laundry room, pantry, closets, and newer hot water heater (2018) complete the unit. A covered lower level parking garage offers assigned parking spaces, as well as visitor spots for guests. Don't miss out on one of the most affordable options for becoming a homeowner or kicking off a real estate investment portfolio in Stamford!
Under contract
Price cut: $14K (7/7)
$285,000
34 Crescent Street #1H, Stamford, CT 06906
1beds
1,071sqft
Condominium, Apartment
Built in 1980
-- sqft lot
$281,600 Zestimate®
$266/sqft
$344/mo HOA
What's special
Roomy one bedroom unitPrivate balconyAssigned parking spacesVisitor spots for guestsLaundry roomGenerously sized bedroomOpen concept kitchen
- 81 days
- 29
- 0
Zillow last checked:
Listing updated:
Listed by:
Currantly Home,
Chelsea Curran (203)231-8018,
Real Broker CT, LLC 855-450-0442
Source: Smart MLS,MLS#: 24183395
Facts & features
Interior
Bedrooms & bathrooms
- Bedrooms: 1
- Bathrooms: 1
- Full bathrooms: 1
Primary bedroom
- Features: Balcony/Deck, Sliders
- Level: Main
- Area: 285 Square Feet
- Dimensions: 19 x 15
Dining room
- Level: Main
- Area: 120 Square Feet
- Dimensions: 8 x 15
Kitchen
- Level: Main
- Area: 70 Square Feet
- Dimensions: 10 x 7
Living room
- Features: Balcony/Deck
- Level: Main
- Area: 240 Square Feet
- Dimensions: 16 x 15
Heating
- Baseboard, Electric
Cooling
- Wall Unit(s)
Appliances
- Included: Oven/Range, Microwave, Refrigerator, Dishwasher, Washer, Dryer, Electric Water Heater, Water Heater
- Laundry: Main Level
Features
- Elevator
- Basement: None
- Attic: None
- Has fireplace: No
Interior area
- Total structure area: 1,071
- Total interior livable area: 1,071 sqft
- Finished area above ground: 1,071
Property
Parking
- Total spaces: 1
- Parking features: Off Street, Unassigned, Assigned
Features
- Stories: 1
- Exterior features: Balcony
- Has view: Yes
- View description: City
- Waterfront features: Beach Access
Details
- Parcel number: 340886
- Zoning: VC
Construction
Type & style
- Home type: Condo
- Architectural style: Apartment
- Property subtype: Condominium, Apartment
- Attached to another structure: Yes
Materials
- Brick, Stucco
Condition
- New construction: No
- Year built: 1980
Utilities & green energy
- Sewer: Public Sewer
- Water: Public
Community & HOA
Community
- Subdivision: Glenbrook
HOA
- Has HOA: Yes
- Amenities included: Elevator(s), Guest Parking, Management
- Services included: Maintenance Grounds, Trash, Snow Removal, Water, Insurance
- HOA fee: $344 monthly
Location
- Region: Stamford
Financial & listing details
- Price per square foot: $266/sqft
- Tax assessed value: $181,460
- Annual tax amount: $4,293
- Date on market: 6/12/2026
Estimated market value
$281,600
$268,000 - $296,000
$2,543/mo
Price history
| Date | Event | Price |
|---|---|---|
| 7/23/2026 | Pending sale | $285,000$266/sqft |
Source:  Smart MLS #24183395 Report a problem Smart MLS #24183395 Report a problem | ||
| 7/7/2026 | Price change | $285,000-4.7%$266/sqft |
Source: Smart MLS #24183395 Report a problem | ||
| 6/12/2026 | Listed for sale | $299,000$279/sqft |
Source: Smart MLS #24183395 Report a problem | ||
Public tax history
| Year | Property taxes | Tax assessment |
|---|---|---|
| 2025 | $4,308 +2.6% | $181,460 |
| 2024 | $4,199 -6.9% | $181,460 |
| 2023 | $4,511 +13% | $181,460 +21.5% |
| 2022 | $3,993 +1.1% | $149,340 |
| 2021 | $3,950 +2.7% | $149,340 |
| 2020 | $3,848 | $149,340 |
| 2019 | $3,848 +3.8% | $149,340 |
| 2018 | $3,707 +5.6% | $149,340 +10.6% |
| 2017 | $3,511 +2.9% | $135,030 |
| 2016 | $3,412 | $135,030 |
Find assessor info on the county website
Monthly payment
Est. payment
Payment breakdown
Explore the cost of this home by adjusting the details. Changes won't be saved.Climate risks
Neighborhood: Glenbrook
Similar homes
- $319,0001 bd1 ba782 sqftCrescent, Stamford, CT 06902For Sale
 MLS ID #24188132, Urs J. Klarer, Coldwell Banker Realty. Smart MLS
 - $315,0002 bd1 ba875 sqftFountain Terrace Ii, Stamford, CT 06902For Sale
 MLS ID #24184208, Arlene Bubbico, Coldwell Banker Realty. Smart MLS
 - $310,0002 bd1 ba875 sqftFountain Terrace, Stamford, CT 06902For Sale
 MLS ID #24185107, Glenn Marr, Marr Caruso Realty Group. Smart MLS
 - $425,0002 bd2 ba1.3k sqftGlen Royal, Stamford, CT 06902For Sale
 MLS ID #24198924, Carol Frattaroli, William Pitt Sotheby's Int'l. Smart MLS
 - $375,0003 bd2 ba1.3k sqftCandlelight Terrace, Stamford, CT 06905For SaleMLS ID #24194286, Ruth O. Held, Coldwell Banker Realty. Smart MLS
- $292,0001 bd1 ba554 sqftArch Hill Commons, Norwalk, CT 06850For SaleMLS ID #24192775, Paul Ferreira, RE/MAX Right Choice. Smart MLS
- $313,7272 bd1 ba980 sqftHarborview Heights, Norwalk, CT 06854For SaleMLS ID #24193282, Brian A. Clarke Jr, Regal Real Estate, LLC. Smart MLS
- $275,0002 bd1 ba704 sqftVan Zant Condominiums, Norwalk, CT 06855For SaleMLS ID #24196198, Sheryl Morrison, Keller Williams Prestige Prop.. Smart MLS
- $320,0001 bd1 ba680 sqft210 Woodland Hills Road #210, White Plains, NY 10603For Sale
 MLS ID #1034717, Suzanne Welch, Listing by: Coldwell Banker Realty. OneKey® MLS as distributed by MLS GRID
 - $388,0002 bd1 ba1k sqftEdgewater, Stamford, CT 06905For SaleMLS ID #24163358, Vito P. Quivelli, Brown Harris Stevens. Smart MLS
- $260,0001 bd1 ba788 sqftSheffield Ridge, Norwalk, CT 06850For SaleMLS ID #24194906, Michael J. O'Neill, Coldwell Banker Realty. Smart MLS
- $274,9001 bd1 ba960 sqft499 N Broadway #7i, White Plains, NY 10603For SaleMLS ID #989350, Donna Vieni, Listing by: Howard Hanna Rand Realty. OneKey® MLS as distributed by MLS GRID
- $400,0001 bd1 ba629 sqftThe Biltmore, Stamford, CT 06901For SaleMLS ID #24187710, Noah Finz, Houlihan Lawrence. Smart MLS
- $265,0001 bd1 ba639 sqftHaviland Arms, Norwalk, CT 06854For SaleMLS ID #24165388, Bogdan C. Stefanide, KW Legacy Partners. Smart MLS
- $305,0001 bd1 ba800 sqft480 Halstead Avenue #5M, Harrison, NY 10528For SaleMLS ID #1025913, Laura Sprovieri, Listing by: Coldwell Banker Realty. OneKey® MLS as distributed by MLS GRID
- $295,0002 bd1 ba900 sqft140 N Broadway #P-4, Irvington, NY 10533For SaleMLS ID #1034496, Laura Ionata, Listing by: Corcoran Legends Realty. OneKey® MLS as distributed by MLS GRID
- $300,0002 bd2 ba1.1k sqft2241 Palmer Avenue #3E, New Rochelle, NY 10801For SaleMLS ID #1019646, Ken Wile, Listing by: Redfin Real Estate. OneKey® MLS as distributed by MLS GRID
- $275,0002 bd1 ba900 sqft200 Lowndes Avenue #A, Huntington Station, NY 11746For SaleMLS ID #1006450, Rakisha George, Listing by: Eileen Daniel Realty Corp. OneKey® MLS as distributed by MLS GRID
- $395,0001 bd1 ba660 sqft500 Pondside Drive #4L, White Plains, NY 10607For SaleMLS ID #1041550, Misty Ciotola, Listing by: Christie's Int. Real Estate. OneKey® MLS as distributed by MLS GRID
- $285,0002 bd1 ba950 sqft40 Lawrence Drive #A, White Plains, NY 10603For SaleMLS ID #1011859, Trudi Iglesias, Listing by: Howard Hanna Rand Realty. OneKey® MLS as distributed by MLS GRID
