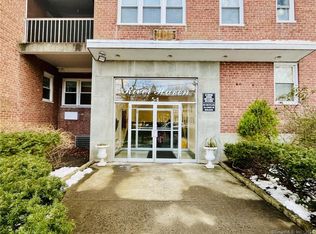
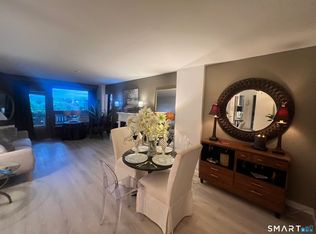
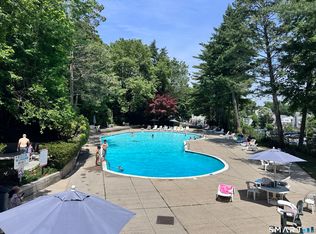
A hidden gem w value for price! 2026 REMODELED 2 bedrm sunny corner unit in a residential neighborhd of recent million $ homes sold steps away in historic Hubbard Heights. HOA incl HEAT H/W COOKING GAS and even PROPERTY TAXES! D/R is a versatile room for office, gym etc. Priv. parking. Laundry. STEPS AWAY are 2 city parks (Scalzi & Mill River) UCONN, library, mall, downtown dining, public golf, gyms & hospital, all while living in a secluded tree lined mid-city area. Express train to NYC 52 min (4 min car & 16 min walk/train). Live in this spacious designed floor-plan CO-OP, among ONLY OWNERS. Priv. club room avail. Benches/picnic tables for outside enjoyment. Elevator access allows owners to arrive at their unit from the parking lot all w/out having to ascend not even 1 step! EV charging stations are another convenience! An elementary/middle school w NEW playgrnd is on the corner across the street. Many new out of state recent owners. The Greenwich town line is 1.8 mi from River Haven. Easy access to train, I-95 and Merritt Pkwy. Super lives onsite. Quick closing! Listing Agent is TINA ANGELOS for Financing Details/or for Apprvd CT Co-op LENDERS /No NY. Great alternative to renting or 1st ownership. Many owners also own other multiple properties elsewhere and own as PT living! The River Haven family awaits you! Unit WAS *TempOffMkt while ListAg was out of country! A hidden gem w value for price! 2026 REMODELED 2 bedrm sunny corner unit in a residential neighborhd of recent million $ homes sold steps away in historic Hubbard Heights. HOA incl HEAT H/W COOKING GAS and even PROPERTY TAXES! D/R is a versatile room for office, gym etc. Priv. parking. Laundry. STEPS AWAY are 2 city parks (Scalzi & Mill River) UCONN, library, mall, downtown dining, public golf, gyms & hospital, all while living in a secluded tree lined mid-city area. Express train to NYC 52 min (4 min car & 16 min walk/train). Live in this spacious designed floor-plan CO-OP, among ONLY OWNERS. Priv. club room avail. Benches/picnic tables for outside enjoyment. Elevator access allows owners to arrive at their unit from the parking lot all w/out having to ascend not even 1 step! EV charging stations are another convenience! An elementary/middle school w NEW playgrnd is on the corner across the street. Many new out of state recent owners. The Greenwich town line is 1.8 mi from River Haven. Easy access to train, I-95 and Merritt Pkwy. Super lives onsite. Quick closing! Listing Agent is TINA ANGELOS for Financing Details/or for Apprvd CT Co-op LENDERS /No NY. Great alternative to renting or 1st ownership. Many owners also own other multiple properties elsewhere and own as PT living! The River Haven family awaits you! Unit WAS *TempOffMkt while ListAg was out of country!
For sale
$249,000
54 W. North Street #305, Stamford, CT 06902
2beds
900sqft
:
Get pre-qualified$2,534/mo
Stock Cooperative
Built in 1960
-- sqft lot
$-- Zestimate®
$277/sqft
$783/mo HOA
What's special
Ev charging stationsSpacious designed floor-plan co-op
- 84 days |
- 1,556 |
- 42 |
Zillow last checked:
Listing updated:
Listed by:
Tina Angelos Angelos Papademetriou (203)832-7022,
Berkshire Hathaway NE Prop. 203-329-2111
Source: Smart MLS,MLS#: 24164681
Facts & features
Interior
Bedrooms & bathrooms
- Bedrooms: 2
- Bathrooms: 1
- Full bathrooms: 1
Primary bedroom
- Level: Main
Bedroom
- Features: Remodeled, Vinyl Floor
- Level: Main
Bathroom
- Level: Main
Dining room
- Level: Main
Kitchen
- Features: Remodeled, Dining Area, Galley, Vinyl Floor
- Level: Main
Living room
- Features: Remodeled, Combination Liv/Din Rm, L-Shaped, Vinyl Floor
- Level: Main
Heating
- Radiator, Gas In Street
Cooling
- Wall Unit(s)
Appliances
- Included: Gas Range, Microwave, Refrigerator, Instant Hot Water, Gas Water Heater, Water Heater
- Laundry: Coin Op Laundry, Common Area, Lower Level
Features
- Wired for Data, Elevator, Open Floorplan
- Basement: None
- Attic: None
- Has fireplace: No
- Common walls with other units/homes: End Unit
Interior area
- Total structure area: 900
- Total interior livable area: 900 sqft
- Finished area above ground: 900
Property
Parking
- Total spaces: 1
- Parking features: Parking Lot, Off Street, Unassigned
Accessibility
- Accessibility features: 32" Minimum Door Widths, Accessible Bath, Bath Grab Bars, Accessible Hallway(s), Handicap Parking
Features
- Stories: 1
- Patio & porch: Patio
- Exterior features: Sidewalk, Lighting
Lot
- Features: Corner Lot, Wooded, Level
Details
- Parcel number: 999999999
- Zoning: Residential
Construction
Type & style
- Home type: Condo
- Property subtype: Stock Cooperative
- Attached to another structure: Yes
Materials
- Brick
Condition
- New construction: No
- Year built: 1960
Utilities & green energy
- Sewer: Public Sewer
- Water: Public
Community & HOA
Community
- Features: Golf, Library, Medical Facilities, Park, Playground, Shopping/Mall, Tennis Court(s), Near Public Transport
- Subdivision: Mid City
HOA
- Has HOA: Yes
- Amenities included: Clubhouse, Elevator(s), Management, Taxes
- Services included: Maintenance Grounds, Trash, Snow Removal, Heat, Hot Water
- HOA fee: $783 monthly
Location
- Region: Stamford
Financial & listing details
- Price per square foot: $277/sqft
- Date on market: 5/10/2026
Estimated market value
Not available
Estimated sales range
Not available
Not available
Price history
| Date | Event | Price |
|---|---|---|
| 5/10/2026 | Listed for sale | $249,000$277/sqft |
Source:  Smart MLS #24164681 Report a problem Smart MLS #24164681 Report a problem | ||
| 4/30/2026 | Listing removed | $249,000$277/sqft |
Source: Smart MLS #24164681 Report a problem | ||
| 4/10/2026 | Listed for sale | $249,000+59.6%$277/sqft |
Source: Smart MLS #24164681 Report a problem | ||
| 7/2/2025 | Sold | $156,000-5.5%$173/sqft |
Source: Smart MLS #24082015 Report a problem | ||
| 4/27/2025 | Pending sale | $165,000$183/sqft |
Source: Smart MLS #24082015 Report a problem | ||
| 3/24/2025 | Listed for sale | $165,000$183/sqft |
Source: Smart MLS #24082015 Report a problem | ||
Public tax history
Tax history is unavailable.
Monthly payment
Est. payment
Payment breakdown
Explore the cost of this home by adjusting the details. Changes won't be saved.Climate risks
Neighborhood: Ridgeway
Nearby schools
GreatSchools rating
- 5/10Hart SchoolGrades: K-5Distance: 0.1 mi
- 4/10Cloonan SchoolGrades: 6-8Distance: 0.1 mi
- 3/10Westhill High SchoolGrades: 9-12Distance: 2.4 mi
- $175,0002 bd1 ba900 sqft54 W North Streets #205, Stamford, CT 06902Sold
- $225,0002 bd1 ba990 sqft54 W North St #422, Stamford, CT 06901For Sale

- $174,0001 bd1 ba741 sqft54 W North St #412, Stamford, CT 06901Sold
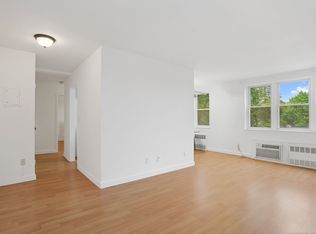
- $180,0002 bd1 ba900 sqft54 W North St #122, Stamford, CT 06901Sold
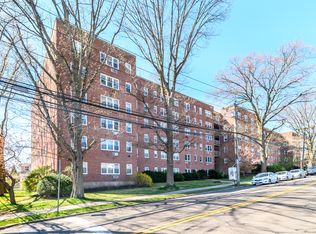
- $213,0002 bd1 ba990 sqft54 W North St #404, Stamford, CT 06901Sold
- $280,0003 bd2 ba1.2k sqft54 W North St #314, Stamford, CT 06901Sold
- $175,0002 bd1 ba900 sqft54 W North St #417, Stamford, CT 06901For Sale
- $195,0002 bd1 ba900 sqft54 W North St APT 419, Stamford, CT 06902Sold
A local agent can set up tours, give advice and negotiate with sellers.
Similar homes
- $275,0001 bd1 ba835 sqftRedstone Manor, Stamford, CT 06902For Sale
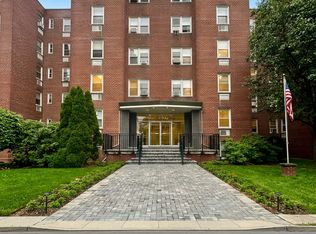
 MLS ID #24194668, Shahla Husain, Coldwell Banker Realty. Smart MLS
 - $272,0001 bd1 ba725 sqftFountain Terrace, Stamford, CT 06902For Sale
 MLS ID #24193905, Arlene Bubbico, Coldwell Banker Realty. Smart MLS
 - $255,0001 bd1 ba725 sqftFountain Terrace, Stamford, CT 06902For Sale
 MLS ID #24179462, Irene, BHGRE Shore & Country. Smart MLS
 - $285,0002 bd1 ba1.1k sqftSylvan Knoll Sec Ii, Stamford, CT 06902For Sale
 MLS ID #24195264, Christine Ward, Berkshire Hathaway NE Prop.. Smart MLS
 - $288,0002 bd1 ba775 sqft183 Seaton Rd APT 2, Stamford, CT 06902For Sale By Owner
- $295,0001 bd1 ba633 sqftFirst Fairlawn, Stamford, CT 06902For SaleMLS ID #24196139, Carol Boland, United Realty Plus. Smart MLS
- $285,0002 bd1 ba860 sqftWestview, Stamford, CT 06902For SaleMLS ID #24186323, Daniel Villacis, Modern Day Real Estate. Smart MLS
- $299,0002 bd1 ba1.1k sqftGreenwich Avenue (33), Stamford, CT 06902For SaleMLS ID #24185184, Meera Banta, BHGRE Shore & Country. Smart MLS
- $253,0001 bd1 ba570 sqftCourtland East, Stamford, CT 06902For SaleMLS ID #24176995, Agi Zwierz, William Raveis Real Estate. Smart MLS
- $250,0001 bd1 ba545 sqftClarmont, Norwalk, CT 06850For SaleMLS ID #24194729, Ying Gao, Golden Heights LLC. Smart MLS
- $307,0001 bd1 ba831 sqftSchuyler, Stamford, CT 06902For SaleMLS ID #24180814, Drew Slack, ERA Insite Realty Services. Smart MLS
- $305,0001 bd1 ba650 sqftValley Road, Stamford, CT 06902For SaleMLS ID #24189433, Ana Isabel Naranjo, Keller Williams Prestige Prop.. Smart MLS
- $335,0001 bd1 ba677 sqftThe Windemere, Stamford, CT 06902For SaleMLS ID #24193691, Louise L. Petersen, Century 21 AllPoints Realty. Smart MLS
- $330,0001 bd2 ba1k sqftSoundview Towers, Stamford, CT 06902For SaleMLS ID #24162193, Jim Cullinan, Coldwell Banker Realty. Smart MLS
- $235,0002 bd1 ba950 sqft205 W Post Road #E2H, White Plains, NY 10606For Sale
 MLS ID #1033029, Beatriz E. Alvarez, Listing by: West Green + Assoc RE Brokers. OneKey® MLS as distributed by MLS GRID
 - $265,0002 bd1 ba1.1k sqft16 Lake Street #6A, White Plains, NY 10603For SaleMLS ID #994343, Mira Palkola, Listing by: Houlihan Lawrence Inc.. OneKey® MLS as distributed by MLS GRID
- $259,9002 bd1 ba905 sqft150 Charter Circle #150, Ossining, NY 10562For SaleMLS ID #1031248, Francine Aloi, Listing by: Howard Hanna Rand Realty. OneKey® MLS as distributed by MLS GRID
- $285,0002 bd1 ba850 sqft101 N Broadway #2B2, White Plains, NY 10603For SaleMLS ID #984006, Kathleen F. Courtney, Listing by: Coldwell Banker Realty. OneKey® MLS as distributed by MLS GRID
- $265,0001 bd1 ba572 sqftThe Glenwood, Norwalk, CT 06854For SaleMLS ID #24187174, Lisa L. Jones, Higgins Group Bedford Square. Smart MLS
- $225,0001 bd1 ba764 sqftHarbor House, Bridgeport, CT 06605For SaleMLS ID #24194848, Brittney Ramos, Spadaccino Realty Team. Smart MLS
