Location! Location! Location!!! Mid-City living at its best! SPACIOUS & BRIGHT unit in quiet COMPLEX. Walking distance to beautiful MILL RIVER PARK. Good size 2 bedrooms (perfect to work from the home) Primary Bedroom with walk in closet. Newer Washer, Dryer & Hot water Heater. Laundry in the unit. OPEN LAYOUT provides comfortable living. Unit has 1 assigned parking space in garage and one assigned space in front. Stamford is a great place for investors and owner-occupants alike. COMPLEX is conveniently located near I-95, shopping, schools, library, parks, skating and houses of worship. Walking distance to Downtown, & Stamford Train Station. Easy commute to NEW YORK. Do not miss this rare find! Only CASH offers.
For sale
$299,000
37 Greenwich Avenue #2-6, Stamford, CT 06902
2beds
1,115sqft
:
Get pre-qualified$2,399/mo
Condominium
Built in 1988
-- sqft lot
$306,600 Zestimate®
$268/sqft
$337/mo HOA
What's special
Spacious and bright unitLaundry in the unit
- 37 days |
- 1,198 |
- 59 |
Likely to sell faster than
Zillow last checked:
Listing updated:
Listed by:
Meera Banta (203)536-4117,
BHGRE Shore & Country 203-504-5005
Source: Smart MLS,MLS#: 24185184
Facts & features
Interior
Bedrooms & bathrooms
- Bedrooms: 2
- Bathrooms: 1
- Full bathrooms: 1
Primary bedroom
- Features: Walk-In Closet(s)
- Level: Main
Bedroom
- Level: Main
Bathroom
- Level: Main
Kitchen
- Level: Main
Living room
- Features: Combination Liv/Din Rm, Dining Area, Engineered Wood Floor
- Level: Main
Heating
- Forced Air, Electric
Cooling
- Central Air
Appliances
- Included: Electric Cooktop, Refrigerator, Dishwasher, Washer, Dryer, Water Heater
- Laundry: Main Level
Features
- Open Floorplan
- Basement: None
- Attic: None
- Has fireplace: No
Interior area
- Total structure area: 1,115
- Total interior livable area: 1,115 sqft
- Finished area above ground: 1,115
Property
Parking
- Total spaces: 1
- Parking features: Carport, Detached, Paved
- Garage spaces: 1
- Has carport: Yes
Features
- Stories: 1
- Has view: Yes
- View description: Water
- Has water view: Yes
- Water view: Water
Lot
- Features: Few Trees
Details
- Parcel number: 347405
- Zoning: RMF
Construction
Type & style
- Home type: Condo
- Architectural style: Ranch
- Property subtype: Condominium
Materials
- Aluminum Siding
Condition
- New construction: No
- Year built: 1988
Utilities & green energy
- Sewer: Public Sewer
- Water: Public
Community & HOA
Community
- Features: Near Public Transport, Golf, Health Club, Medical Facilities, Park, Public Rec Facilities, Shopping/Mall
- Subdivision: Mid City
HOA
- Has HOA: Yes
- Amenities included: Management
- Services included: Maintenance Grounds, Snow Removal, Insurance
- HOA fee: $337 monthly
Location
- Region: Stamford
Financial & listing details
- Price per square foot: $268/sqft
- Tax assessed value: $146,800
- Annual tax amount: $3,511
- Date on market: 6/18/2026
Estimated market value
$306,600
$291,000 - $322,000
$2,917/mo
Price history
| Date | Event | Price |
|---|---|---|
| 7/6/2026 | Listed for rent | $2,600$2/sqft |
Source: Smart MLS #24189360 Report a problem | ||
| 7/1/2026 | Listing removed | $2,600$2/sqft |
Source: Smart MLS #24160944 Report a problem | ||
| 6/18/2026 | Listed for sale | $299,000+3.5%$268/sqft |
Source:  Smart MLS #24185184 Report a problem Smart MLS #24185184 Report a problem | ||
| 3/19/2026 | Listed for rent | $2,600$2/sqft |
Source: Smart MLS #24160944 Report a problem | ||
| 4/18/2024 | Listing removed | -- |
Source: Smart MLS #170614068 Report a problem | ||
| 2/19/2024 | Listed for sale | $289,000$259/sqft |
Source: Smart MLS #170614068 Report a problem | ||
| 1/1/2024 | Contingent | $289,000$259/sqft |
Source: Smart MLS #170614068 Report a problem | ||
| 12/11/2023 | Listed for sale | $289,000+15.6%$259/sqft |
Source: Smart MLS #170614068 Report a problem | ||
| 12/4/2023 | Sold | $250,000+92.3%$224/sqft |
Source: Public Record Report a problem | ||
| 8/4/2000 | Sold | $130,000$117/sqft |
Source: Public Record Report a problem | ||
Public tax history
| Year | Property taxes | Tax assessment |
|---|---|---|
| 2025 | $3,523 +2.7% | $146,800 |
| 2024 | $3,429 -7.4% | $146,800 |
| 2023 | $3,705 +30% | $146,800 +40% |
| 2022 | $2,849 +0.8% | $104,870 |
| 2021 | $2,825 +2.2% | $104,870 |
| 2020 | $2,763 | $104,870 |
| 2019 | $2,763 +3.2% | $104,870 |
| 2018 | $2,677 +25.5% | $104,870 +32.2% |
| 2017 | $2,133 +2.9% | $79,330 |
| 2016 | $2,072 | $79,330 |
Find assessor info on the county website
Monthly payment
Est. payment
Payment breakdown
Explore the cost of this home by adjusting the details. Changes won't be saved.Climate risks
Neighborhood: West Side
Nearby schools
GreatSchools rating
- 5/10Northeast SchoolGrades: K-5Distance: 5.1 mi
- 3/10Turn Of River SchoolGrades: 6-8Distance: 3.4 mi
- 3/10Westhill High SchoolGrades: 9-12Distance: 3.1 mi
Schools provided by the listing agent
- Elementary: Northeast
- Middle: Turn of River
- High: Westhill
Source: Smart MLS. This data may not be complete. We recommend contacting the local school district to confirm school assignments for this home.
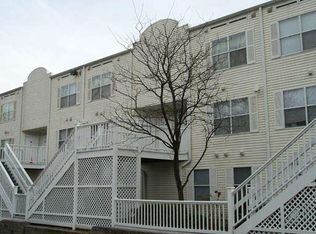
- $372,0002 bd1 ba1.1k sqft37 Greenwich Ave #2-9D, Stamford, CT 06902Off Market
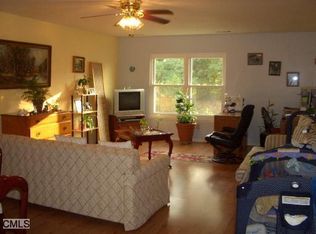
- $384,7002 bd1 ba1.1k sqft37 Greenwich Ave #3-11E, Stamford, CT 06902Off Market
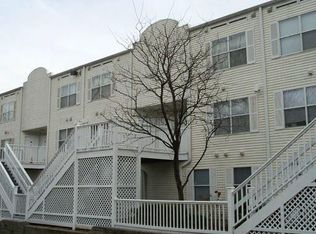
- $400,0003 bd1 ba1.1k sqft37 Greenwich Ave #1-2B, Stamford, CT 06902Off Market
- $381,8002 bd1 ba1.1k sqft37 Greenwich Ave #1-11B, Stamford, CT 06902Off Market

- $325,0003 bd1 ba1.1k sqft37 Greenwich Ave APT 1-2, Stamford, CT 06902Sold
- $399,0003 bd3 ba1.4k sqft37 Greenwich Ave APT 2-1, Stamford, CT 06902For Sale
- $280,0002 bd1 ba1.1k sqft37 Greenwich Ave APT 3-6, Stamford, CT 06902Sold
- $329,3002 bd1 ba1.1k sqft37 Greenwich Ave APT 1-11, Stamford, CT 06902Off Market
A local agent can set up tours, give advice and negotiate with sellers.
A local lender can help you make sure your offer is ready when you are.
Similar homes
- $285,0002 bd1 ba860 sqftWestview, Stamford, CT 06902For Sale

 MLS ID #24186323, Daniel Villacis, Modern Day Real Estate. Smart MLS
 - $299,9001 bd1 ba894 sqftSchuyler, Stamford, CT 06902For Sale
 MLS ID #24188992, Ginger Zhu, Century 21 AllPoints Realty. Smart MLS
 - $307,0001 bd1 ba831 sqftSchuyler, Stamford, CT 06902For Sale
 MLS ID #24180814, Drew Slack, ERA Insite Realty Services. Smart MLS
 - $305,0001 bd1 ba650 sqftValley Road, Stamford, CT 06902For Sale
 MLS ID #24189433, Ana Isabel Naranjo, Keller Williams Prestige Prop.. Smart MLS
 - $286,0002 bd1 ba775 sqft183 Seaton Rd APT 2, Stamford, CT 06902For Sale By Owner
- $399,0003 bd3 ba1.4k sqftGreenwich Avenue (33), Stamford, CT 06902For SaleMLS ID #24163193, Debbie Ramnath, Keller Williams Prestige Prop.. Smart MLS
- $375,0001 bd2 ba1k sqftWashington Heights, Stamford, CT 06902For SaleMLS ID #24185518, Ling Zhao, Portunes, LLC. Smart MLS
- $345,0001 bd2 ba1k sqftSoundview Towers, Stamford, CT 06902For SaleMLS ID #24162193, Jim Cullinan, Coldwell Banker Realty. Smart MLS
- $425,0002 bd1 ba804 sqftCove View Gardens, Stamford, CT 06902For SaleMLS ID #24187353, Rosa I. Aquino, eXp Realty. Smart MLS
- $249,0002 bd1 ba900 sqftRiver Haven, Stamford, CT 06902For SaleMLS ID #24164681, Tina Angelos Angelos Papademetriou, Berkshire Hathaway NE Prop.. Smart MLS
- $259,0001 bd1 ba725 sqftFountain Terrace, Stamford, CT 06902For SaleMLS ID #24179462, Irene, BHGRE Shore & Country. Smart MLS
- $253,0001 bd1 ba570 sqftCourtland East, Stamford, CT 06902For SaleMLS ID #24176995, Agi Zwierz, William Raveis Real Estate. Smart MLS
- $390,0002 bd1 ba978 sqftRedstone Manor, Stamford, CT 06902For SaleMLS ID #24184680, Shan Guan, Coraland Realty. Smart MLS
- $175,0002 bd1 ba900 sqftRiver Haven, Stamford, CT 06902For SaleMLS ID #24168171, Connie Kim, Coldwell Banker Realty. Smart MLS
- $239,9001 bd1 ba725 sqftFountain Terrace, Stamford, CT 06902For SaleMLS ID #24183224, Bryan Morris, William Pitt Sotheby's Int'l. Smart MLS
- $325,0001 bd1 ba739 sqftWinnipauk Village, Norwalk, CT 06851For SaleMLS ID #24190777, Cara L. Christofor, Christofor Realty II LLC. Smart MLS
- $299,0002 bd2 ba1.1k sqft12 Old Mamaroneck Road #2G, White Plains, NY 10605For Sale
 MLS ID #951683, Peggy Shea, Listing by: Keller Williams NY Realty. OneKey® MLS as distributed by MLS GRID
 - $285,0002 bd1 ba850 sqft101 N Broadway #2B2, White Plains, NY 10603For SaleMLS ID #984006, Kathleen F. Courtney, Listing by: Coldwell Banker Realty. OneKey® MLS as distributed by MLS GRID
- $295,0002 bd1 ba704 sqftProspect Garden, Norwalk, CT 06850For SaleMLS ID #24169754, Jill M. Taylor, RE/MAX Right Choice. Smart MLS
- $265,0001 bd1 ba572 sqftThe Glenwood, Norwalk, CT 06854For SaleMLS ID #24187174, Lisa L. Jones, Higgins Group Bedford Square. Smart MLS
