Stunning remodel, mint condition large one bed w/ washer/dryer in unit, 1 car garage parking, roof top deck for summer enjoyment w/ views of Long Island Sound, granite kitchen w/ stainless steel appliances and breakfast bar, all within walking distance of downtown, train, Target, restaurants, shopping, bars, and newly renovated Mill River Park! Open floor plan, newer floors, paint, renovated bath, truly a gem, not to be missed. For the savvy investor looking to have an excellent one bed, tenant in possession with low common fees and taxes! Tenant in lease through 1/31/2027, paying $2,150 per month Stunning remodel, mint condition large one bed w/ washer/dryer in unit, 1 car garage parking, roof top deck for summer enjoyment w/ views of Long Island Sound, granite kitchen w/ stainless steel appliances and breakfast bar, all within walking distance of downtown, train, Target, restaurants, shopping, bars, and newly renovated Mill River Park! Open floor plan, all new floors, paint, renovated bath, truly a gem, not to be missed. Tenant in possession with lease through 1/31/2027, paying $2150 per month
For sale
$307,000
51 Schuyler Avenue #5A, Stamford, CT 06902
1beds
831sqft
Condominium
Built in 1981
-- sqft lot
$312,800 Zestimate®
$369/sqft
$557/mo HOA
What's special
Breakfast barRenovated bathNewer floorsGranite kitchenOpen floor planStunning remodelStainless steel appliances
- 75 days |
- 241 |
- 6 |
Zillow last checked:
Listing updated:
Listed by:
Drew Slack (203)948-5497,
ERA Insite Realty Services 914-949-9600
Source: Smart MLS,MLS#: 24180814
Facts & features
Interior
Bedrooms & bathrooms
- Bedrooms: 1
- Bathrooms: 1
- Full bathrooms: 1
Rooms
- Room types: Laundry
Primary bedroom
- Features: Ceiling Fan(s), Composite Floor
- Level: Main
Bathroom
- Features: Tile Floor, Tub w/Shower
- Level: Main
Kitchen
- Features: Breakfast Bar, Composite Floor, Granite Counters
- Level: Main
Living room
- Features: Ceiling Fan(s), Composite Floor
- Level: Main
Heating
- Forced Air, Electric
Cooling
- Ceiling Fan(s), Window Unit(s)
Appliances
- Included: Dishwasher, Dryer, Oven/Range, Refrigerator, Washer, Electric Water Heater, Water Heater
- Laundry: Main Level
Features
- Basement: None
- Attic: None
- Has fireplace: No
- Common walls with other units/homes: End Unit
Interior area
- Total structure area: 831
- Total interior livable area: 831 sqft
- Finished area above ground: 831
Property
Parking
- Total spaces: 1
- Parking features: Attached, Garage, Off Street
- Attached garage spaces: 1
Features
- Stories: 1
- Patio & porch: Deck
- Exterior features: Lighting
- Has view: Yes
- View description: City
- Waterfront features: Beach Access, Access
Lot
- Features: Level
Details
- Parcel number: 341637
- Zoning: RMF
Construction
Type & style
- Home type: Condo
- Property subtype: Condominium
- Attached to another structure: Yes
Materials
- Block
Condition
- New construction: No
- Year built: 1981
Utilities & green energy
- Sewer: Public Sewer
- Water: Public
Community & HOA
Community
- Features: Golf, Health Club, Library, Medical Facilities, Park, Playground, Near Public Transport, Shopping/Mall
- Subdivision: Mid City
HOA
- Has HOA: Yes
- Amenities included: Elevator(s), Guest Parking, Medical Facilities, Management
- Services included: Maintenance Grounds, Trash, Snow Removal, Water, Sewer
- HOA fee: $557 monthly
Location
- Region: Stamford
Financial & listing details
- Price per square foot: $369/sqft
- Tax assessed value: $150,280
- Annual tax amount: $3,595
- Date on market: 6/4/2026
- Exclusions: None
Estimated market value
$312,800
$297,000 - $328,000
$2,368/mo
Price history
| Date | Event | Price |
|---|---|---|
| 6/4/2026 | Listed for sale | $307,000+15643.6%$369/sqft |
Source:  Smart MLS #24180814 Report a problem Smart MLS #24180814 Report a problem | ||
| 6/22/2021 | Sold | $1,950-99.1%$2/sqft |
Source: BHHS NE Properties sold #170399739_06902_5A Report a problem | ||
| 1/10/2017 | Sold | $207,500+19.9%$250/sqft |
Source: Smart MLS #99168476 Report a problem | ||
| 9/30/2003 | Sold | $173,000+174.6%$208/sqft |
Source: Smart MLS #98169958 Report a problem | ||
| 11/5/1997 | Sold | $63,000$76/sqft |
Source: Public Record Report a problem | ||
Public tax history
| Year | Property taxes | Tax assessment |
|---|---|---|
| 2025 | $3,607 +2.7% | $150,280 |
| 2024 | $3,511 -7.4% | $150,280 |
| 2023 | $3,793 -0.3% | $150,280 +7.4% |
| 2022 | $3,803 +0.8% | $139,980 |
| 2021 | $3,771 +2.3% | $139,980 |
| 2020 | $3,688 | $139,980 |
| 2019 | $3,688 +3.2% | $139,980 |
| 2018 | $3,574 +46.4% | $139,980 +54.2% |
| 2017 | $2,442 +3% | $90,800 |
| 2016 | $2,372 | $90,800 |
Find assessor info on the county website
Monthly payment
Est. payment
Payment breakdown
Explore the cost of this home by adjusting the details. Changes won't be saved.Climate risks
Neighborhood: West Side
Nearby schools
GreatSchools rating
- 5/10Hart SchoolGrades: K-5Distance: 0.2 mi
- 4/10Cloonan SchoolGrades: 6-8Distance: 0.4 mi
- 3/10Westhill High SchoolGrades: 9-12Distance: 2.7 mi
- $299,0001 bd1 ba831 sqft51 Schuyler Ave APT 6F, Stamford, CT 06902Pending

- $299,9001 bd1 ba894 sqft51 Schuyler Ave APT 3B, Stamford, CT 06902Pending

- $300,0001 bd1 ba831 sqft51 Schuyler Ave APT 5F, Stamford, CT 06902Sold
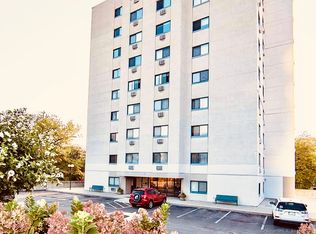
- $248,0001 bd1 ba788 sqft51 Schuyler Ave APT 6D, Stamford, CT 06902Sold
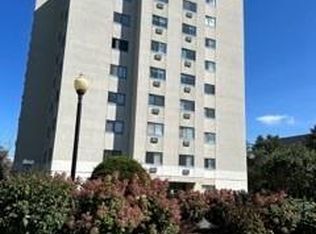
- $305,0001 bd1 ba894 sqft51 Schuyler Ave APT 7E, Stamford, CT 06902Sold
- $1,051,0004 bd2 ba3.4k sqft59 Schuyler Ave, Stamford, CT 06902Off Market
- $291,7001 bd1 ba831 sqft51 Schuyler Ave APT 2A, Stamford, CT 06902Off Market
- $297,3001 bd1 ba894 sqft51 Schuyler Ave APT 2B, Stamford, CT 06902Off Market
A local agent can set up tours, give advice and negotiate with sellers.
A local lender can help you make sure your offer is ready when you are.
Similar homes
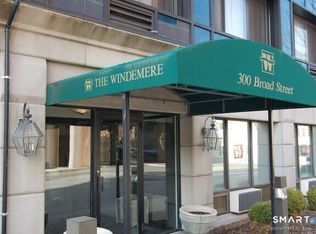
- $335,0001 bd1 ba677 sqftThe Windemere, Stamford, CT 06902For Sale
 MLS ID #24193691, Louise L. Petersen, Century 21 AllPoints Realty. Smart MLS
 - $330,0001 bd2 ba1k sqftSoundview Towers, Stamford, CT 06902For Sale
 MLS ID #24162193, Jim Cullinan, Coldwell Banker Realty. Smart MLS
 - $259,9991 bd1 ba650 sqftBedford Towers Condo, Stamford, CT 06901For Sale
 MLS ID #24197673, Michael Crandall, Coldwell Banker Realty. Smart MLS
 - $375,0001 bd2 ba1k sqftWashington Heights, Stamford, CT 06902For Sale
 MLS ID #24185518, Ling Zhao, Portunes, LLC. Smart MLS
 - $249,0002 bd1 ba900 sqftRiver Haven, Stamford, CT 06902For SaleMLS ID #24164681, Tina Angelos Angelos Papademetriou, Berkshire Hathaway NE Prop.. Smart MLS
- $245,9001 bd1 ba611 sqftProspect Grove, Stamford, CT 06901For SaleMLS ID #24196899, Arnold L. Knittel, BHGRE Shore & Country. Smart MLS
- $255,0001 bd1 ba725 sqftFountain Terrace, Stamford, CT 06902For SaleMLS ID #24179462, Irene, BHGRE Shore & Country. Smart MLS
- $390,0002 bd1 ba978 sqftRedstone Manor, Stamford, CT 06902For SaleMLS ID #24184680, Shan Guan, Coraland Realty. Smart MLS
- $199,0001 bd1 ba535 sqftGlenbrook Road (22), Stamford, CT 06902For SaleMLS ID #24129804, Patrick S. Conetta, Urban Connections Realty. Smart MLS
- $279,5002 bd2 ba1.1k sqft125 N Washington Avenue #55, Hartsdale, NY 10530For Sale
 MLS ID #1002845, Robert Hevern, Listing by: Robert J Hevern. OneKey® MLS as distributed by MLS GRID
 - $235,0001 bd1 ba612 sqftBen Franklin Gardens, Norwalk, CT 06854For SaleMLS ID #24199981, Paul Martillo, Century 21 AllPoints Realty. Smart MLS
- $285,0002 bd1 ba850 sqft101 N Broadway #2B2, White Plains, NY 10603For SaleMLS ID #984006, Kathleen F. Courtney, Listing by: Coldwell Banker Realty. OneKey® MLS as distributed by MLS GRID
- $449,0001 bd1 ba782 sqft28 Hillside Terrace #F, White Plains, NY 10601For SaleMLS ID #1032808, Samah I. Abraham, Listing by: Lucille Esposito Realty. OneKey® MLS as distributed by MLS GRID
- $329,0001 bd2 ba725 sqftClocktower Close, Norwalk, CT 06851For SaleMLS ID #24194413, Steven T. Koleno, Beycome of Connecticut. Smart MLS
- $285,0001 bd1 ba788 sqft55 McKinley #D1-13, White Plains, NY 10606For SaleMLS ID #1006714, Roger Fox, Listing by: The Foxes Real Estate. OneKey® MLS as distributed by MLS GRID
- $300,0001 bd1 ba950 sqft348 Central Park Avenue #C5, Scarsdale, NY 10583For SaleMLS ID #1035367, Julie L. Tang, Listing by: Scarsdale Real Estate Services. OneKey® MLS as distributed by MLS GRID
- $320,0001 bd1 ba663 sqft60 Kensico Road #6, Thornwood, NY 10594For SaleMLS ID #1004560, Anthony Naraine, Listing by: Champion Realty Associate Inc.. OneKey® MLS as distributed by MLS GRID
- $265,0002 bd1 ba1.1k sqft16 Lake Street #6A, White Plains, NY 10603For SaleMLS ID #994343, Mira Palkola, Listing by: Houlihan Lawrence Inc.. OneKey® MLS as distributed by MLS GRID
- $299,0001 bd1 ba895 sqft100 New Roc City Place #317, New Rochelle, NY 10801For SaleMLS ID #1036651, Steven M. Librett, Listing by: Librett Real Estate Group Inc. OneKey® MLS as distributed by MLS GRID
- $370,0001 bd1 ba805 sqft35 Avon Circle #A, Rye Brook, NY 10573For SaleMLS ID #1029438, RoseMarie Foti, Listing by: Weichert Realtors. OneKey® MLS as distributed by MLS GRID
