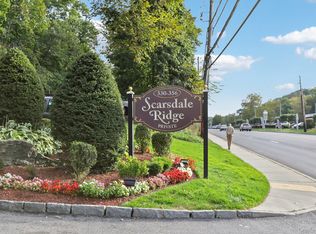
Move right in to this spacious 2nd floor unit at Scarsdale Ridge in the Edgemont school district, which offers convenience to all the shops on Central Park Avenue and community amenities including assigned parking spot right in front of the stairs, swimming pool and playground. The flexible layout offers generously sized living room and dining area with door to balcony. Bedroom is also spacious with ample closet space, next to bedroom is the full bathroom with vanities. Dog lovers will appreciate the pet-friendly complex (up to 40 lbs), complete with a dedicated dog "beach." Additional info: this is a CO-OP, which requires CO-OP Board approval.
For sale
Price cut: $18K (8/12)
$300,000
348 Central Park Avenue #C5, Scarsdale, NY 10583
1beds
950sqft
Stock Cooperative, Residential
Built in 1970
-- sqft lot
$-- Zestimate®
$316/sqft
$-- HOA
What's special
Swimming poolDoor to balcony
- 15 days |
- 495 |
- 13 |
Zillow last checked:
Listing updated:
Listed by:
Scarsdale Real Estate Services 914-996-8288,
Julie L. Tang 917-957-3602
Source: OneKey® MLS as distributed by MLS GRID,MLS#: 1035367
Facts & features
Interior
Bedrooms & bathrooms
- Bedrooms: 1
- Bathrooms: 1
- Full bathrooms: 1
Other
- Description: Entry, Kitchen, Dining area, Large Living Room, Large Bedroom, Full Bathroom
Heating
- Baseboard
Cooling
- Wall/Window Unit(s)
Appliances
- Included: Gas Range, Refrigerator
- Laundry: Common Area
Features
- Ceiling Fan(s), Entrance Foyer
- Common walls with other units/homes: Center
Interior area
- Total structure area: 950
- Total interior livable area: 950 sqft
Property
Parking
- Total spaces: 1
- Parking features: Assigned
Details
- Special conditions: None
Construction
Type & style
- Home type: Cooperative
- Property subtype: Stock Cooperative, Residential
- Attached to another structure: Yes
Materials
- Block
Condition
- Year built: 1970
Utilities & green energy
- Sewer: Public Sewer
- Water: Public
- Utilities for property: Electricity Available, Natural Gas Available, Water Connected
Community & HOA
Community
- Features: Playground, Pool
- Subdivision: Scarsdale Ridge
HOA
- Has HOA: No
Location
- Region: Scarsdale
Financial & listing details
- Price per square foot: $316/sqft
- Date on market: 8/6/2026
- Cumulative days on market: 16 days
- Listing agreement: Exclusive Right To Sell
- Listing terms: Contract
- Inclusions: water, heat, pool, common area maintenance
- Electric utility on property: Yes
Estimated market value
Not available
Estimated sales range
Not available
Not available
Price history
| Date | Event | Price |
|---|---|---|
| 8/12/2026 | Price change | $300,000-5.7%$316/sqft |
Source:  OneKey® MLS as distributed by MLS GRID #1035367 Report a problem OneKey® MLS as distributed by MLS GRID #1035367 Report a problem | ||
| 8/6/2026 | Listed for sale | $318,000+119.3%$335/sqft |
Source: OneKey® MLS as distributed by MLS GRID #1035367 Report a problem | ||
| 10/18/2013 | Listing removed | $145,000$153/sqft |
Source: A. T. White Realty, Ltd. #3222689 Report a problem | ||
| 6/18/2013 | Price change | $145,000-6.5%$153/sqft |
Source: A. T. White Realty, Ltd. #3222689 Report a problem | ||
| 1/10/2013 | Price change | $155,000-13.4%$163/sqft |
Source: A. T. White Realty, Ltd. #3222689 Report a problem | ||
| 9/13/2012 | Price change | $179,000-5.3%$188/sqft |
Source: A. T. White Realty, Ltd. #3222689 Report a problem | ||
| 7/22/2012 | Listed for sale | $189,000$199/sqft |
Source: A. T. White Realty, Ltd. #3222689 Report a problem | ||
Public tax history
Tax history is unavailable.
Monthly payment
Climate risks
Neighborhood: Greenville
Nearby schools
GreatSchools rating
- 9/10Seely Place SchoolGrades: K-6Distance: 1.2 mi
- 8/10Edgemont Junior Senior High SchoolGrades: 7-12Distance: 0.5 mi
Schools provided by the listing agent
- Elementary: Seely Place
- Middle: Edgemont Junior-Senior High School
- High: Edgemont Junior-Senior High School
Source: OneKey® MLS as distributed by MLS GRID. This data may not be complete. We recommend contacting the local school district to confirm school assignments for this home.
- $300,0001 bd1 ba900 sqft348 Central Park Ave APT C24, Scarsdale, NY 10583Sold
- $---- bd-- ba-- sqft348 Central Park Ave APT C1, Scarsdale, NY 10583Off Market
- $---- bd-- ba-- sqft348 Central Park Ave APT C6, Scarsdale, NY 10583Off Market
- $---- bd-- ba-- sqft348 Central Park Ave APT C14, Scarsdale, NY 10583Off Market
- $---- bd-- ba-- sqft348 Central Park Ave APT C8, Scarsdale, NY 10583Off Market
- $---- bd-- ba-- sqft348 Central Park Ave APT C23, Scarsdale, NY 10583Off Market
- $---- bd-- ba-- sqft348 Central Park Ave APT C11, Scarsdale, NY 10583Off Market
- $362,0002 bd1 ba950 sqft348 Central Park Ave APT C13, Scarsdale, NY 10583Off Market
- $345,9001 bd1 ba950 sqft348 Central Park Ave APT C12, Scarsdale, NY 10583Off Market
A local agent can set up tours, give advice and negotiate with sellers.
Similar homes
- $299,0001 bd1 ba774 sqft2 Fountain Lane #1-M, Scarsdale, NY 10583For Sale
 MLS ID #1033493, Virginia Orrico, Listing by: Madison Allied LLC. OneKey® MLS as distributed by MLS GRID
 - $349,0002 bd2 ba1k sqft9 E Lawrence Park Drive #1, Piermont, NY 10968For Sale
 MLS ID #1040836, Holland Mack, Listing by: Real Broker NY LLC. OneKey® MLS as distributed by MLS GRID
 - $299,0001 bd1 ba800 sqft6 W Lawrence Park Drive #2, Piermont, NY 10968For Sale
 MLS ID #1022871, Marie Hoey, Listing by: More and More Real Estate. OneKey® MLS as distributed by MLS GRID
 - $185,0001 bd1 ba800 sqft119 E Hartsdale Avenue #7F, Hartsdale, NY 10530For Sale
 MLS ID #1038152, Lesley Amato, Listing by: Corcoran Legends Realty. OneKey® MLS as distributed by MLS GRID
 - $450,0002 bd2 ba1.1k sqft281 Garth Road #B1G, Scarsdale, NY 10583For SaleMLS ID #1036322, Barry Kramer, Listing by: BHG Real Estate Choice Realty. OneKey® MLS as distributed by MLS GRID
- $249,0001 bd1 ba850 sqft143 Garth Road #5J, Scarsdale, NY 10583For SaleMLS ID #1007579, Barry Kramer, Listing by: BHG Real Estate Choice Realty. OneKey® MLS as distributed by MLS GRID
- $269,0002 bd1 ba900 sqft111 E Hartsdale Avenue #7E, Hartsdale, NY 10530For SaleMLS ID #990275, Barry Kramer, Listing by: BHG Real Estate Choice Realty. OneKey® MLS as distributed by MLS GRID
- $420,0002 bd2 ba1.2k sqft2 fountain lane #2e, Scarsdale, NY 10583For SaleMLS ID #1025099, Lei Wang, Listing by: Keller Williams Realty Group. OneKey® MLS as distributed by MLS GRID
- $339,0002 bd1 ba929 sqft12 Manor House Drive #G16, Dobbs Ferry, NY 10522For SaleMLS ID #1036584, Alberto Hernandez, Listing by: Houlihan Lawrence Inc.. OneKey® MLS as distributed by MLS GRID
- $349,0002 bd1 ba1k sqft2333 Palmer Avenue #2F, New Rochelle, NY 10801For SaleMLS ID #1004309, Lisa M. Latella, Listing by: Philip P. Latella Real Estate. OneKey® MLS as distributed by MLS GRID
- $269,0001 bd1 ba721 sqft61 Manchester Road #A-21, Eastchester, NY 10709For SaleMLS ID #1017401, Peter Palmiere, Listing by: Berkshire Hathaway HS NY Prop. OneKey® MLS as distributed by MLS GRID
- $375,0001 bd1 ba850 sqft412 Benedict Avenue #2A, Tarrytown, NY 10591For SaleMLS ID #1023816, Owen Leggio, Listing by: Leggio Realty Group. OneKey® MLS as distributed by MLS GRID
- $439,0002 bd2 ba1.2k sqft499 N Broadway #5L, White Plains, NY 10603For SaleMLS ID #1027866, Cheryl Mathew, Listing by: Hudson Affiliates, Inc.. OneKey® MLS as distributed by MLS GRID
- $370,0001 bd1 ba805 sqft35 Avon Circle #A, Rye Brook, NY 10573For SaleMLS ID #1029438, RoseMarie Foti, Listing by: Weichert Realtors. OneKey® MLS as distributed by MLS GRID
- $295,0001 bd1 ba844 sqft301 Town Hill Road, Nanuet, NY 10954For SaleMLS ID #1021287, Gayle A Georgetti, Listing by: Christie's Int. Real Estate. OneKey® MLS as distributed by MLS GRID
- $299,8992 bd1 ba1.1k sqft100 Dowd Street #D-12, Haverstraw, NY 10927For SaleMLS ID #1014379, Linu Abraham, Listing by: Abraham Properties NY Inc. OneKey® MLS as distributed by MLS GRID
- $298,0001 bd1 ba700 sqft17-85 215 Street #1R, Bayside, NY 11360For SaleMLS ID #1034400, Leela Sharma, Listing by: Keller Williams Rty Gold Coast. OneKey® MLS as distributed by MLS GRID
- $275,0001 bd1 ba994 sqft379 Richard Court, Pomona, NY 10970For SaleMLS ID #1010213, Sheri S Chablis, Listing by: Sohn Real Estate Corp. OneKey® MLS as distributed by MLS GRID
- $339,0001 bd1 ba885 sqft136 Sierra Vista Lane, Valley Cottage, NY 10989For SaleMLS ID #1029487, Kenyatta A Jones-Arietta, Listing by: R2M Realty Inc. OneKey® MLS as distributed by MLS GRID
- $299,0001 bd1 ba753 sqft26910 Grand Central Parkway #4M, Floral Park, NY 11005For SaleMLS ID #1032707, Linda D. Rappaport, Listing by: NSTowers Inc. OneKey® MLS as distributed by MLS GRID
