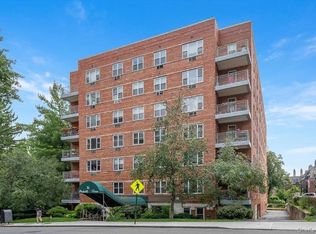
Commuter's dream! Welcome to the Fenimore House, a pet friendly complex in the heart of Hartsdale! This top-floor corner unit features a spacious living room, dining area, modern kitchen- (new stainless steel refrigerator, microwave) and renovated bathroom. There is hardwood flooring underneath the carpeting. Gas, heat, and hot water are included in the monthly maintenance. The building offers common laundry on every floor and an assigned outdoor parking space transfers with this unit. ($46.04 plus $2.96 parking assessment) One pet permitted -1 Dog or 2 cats. Dogs okay with weight restriction up to 25 lbs. restaurants, pharmacy, wine and liquor store, bakery, and much more.
Conveniently located within five minutes to Hartsdale Village -Metro North Railroad (easy commute to NYC for work or play), easy access to major highways, shopping, pharmacy, coffee shops, and a variety of restaurants and daily necessities, this complex offers both comfort, peace and accessibility. In addition, there is an Express Bus to NYC nearby on Central Avenue. There is a live in superintendent. Residents are also eligible to join the beautiful Greenburgh Town pool and park. Don't miss the opportunity to own this exceptional co-op in a prime location.
Laundry on every floor. All utilities are included in the monthly maintenance.
For sale
$185,000
119 E Hartsdale Avenue #7F, Hartsdale, NY 10530
1beds
800sqft
Stock Cooperative, Residential
Built in 1964
-- sqft lot
$-- Zestimate®
$231/sqft
$-- HOA
What's special
Renovated bathroomTop-floor corner unitNew stainless steel refrigeratorDining areaModern kitchenAssigned outdoor parking space
- 17 days
- 903
- 60
Likely to sell faster than
Zillow last checked:
Listing updated:
Listed by:
Corcoran Legends Realty 914-337-0788,
Lesley Amato 914-552-2875
Source: OneKey® MLS as distributed by MLS GRID,MLS#: 1038152
Facts & features
Interior
Bedrooms & bathrooms
- Bedrooms: 1
- Bathrooms: 1
- Full bathrooms: 1
Heating
- Baseboard, Hot Water
Cooling
- Wall/Window Unit(s)
Appliances
- Included: Dishwasher, Gas Cooktop, Microwave, Oven, Refrigerator
- Laundry: Common Area
Features
- Walk-In Closet(s)
- Flooring: Carpet
- Has fireplace: No
- Common walls with other units/homes: 1 Common Wall
Interior area
- Total structure area: 800
- Total interior livable area: 800 sqft
Property
Parking
- Parking features: Assigned
Lot
- Size: 0.63 Acres
Details
- Parcel number: 2689008300002310000022
- Special conditions: None
Construction
Type & style
- Home type: Cooperative
- Property subtype: Stock Cooperative, Residential
Materials
- Brick
Condition
- Year built: 1964
Utilities & green energy
- Sewer: Public Sewer
- Water: Public
- Utilities for property: Cable Available
Community & HOA
HOA
- Has HOA: No
- HOA name: 111-119 Hartsdale Corp.
Location
- Region: Hartsdale
Financial & listing details
- Price per square foot: $231/sqft
- Date on market: 8/15/2026
- Cumulative days on market: 18 days
- Listing agreement: Exclusive Right To Sell
Estimated market value
Not available
Estimated sales range
Not available
Not available
Price history
| Date | Event | Price |
|---|---|---|
| 8/15/2026 | Listed for sale | $185,000+27.6%$231/sqft |
Source:  OneKey® MLS as distributed by MLS GRID #1038152 Report a problem OneKey® MLS as distributed by MLS GRID #1038152 Report a problem | ||
| 11/16/2021 | Sold | $145,000-3.3%$181/sqft |
Source: OneKey® MLS as distributed by MLS GRID #H6098997 Report a problem | ||
| 9/22/2021 | Pending sale | $150,000$188/sqft |
Source: OneKey® MLS as distributed by MLS GRID #H6098997 Report a problem | ||
| 8/10/2021 | Price change | $150,000-6.3%$188/sqft |
Source: OneKey® MLS as distributed by MLS GRID #H6098997 Report a problem | ||
| 6/4/2021 | Price change | $160,000-3%$200/sqft |
Source: OneKey® MLS as distributed by MLS GRID #H6098997 Report a problem | ||
| 4/25/2021 | Price change | $165,000-2.9%$206/sqft |
Source: OneKey® MLS as distributed by MLS GRID #H6098997 Report a problem | ||
| 3/20/2021 | Price change | $170,000-2.9%$213/sqft |
Source: OneKey® MLS as distributed by MLS GRID #H6098997 Report a problem | ||
| 3/7/2021 | Listed for sale | $175,000-2.2%$219/sqft |
Source: OneKey® MLS as distributed by MLS GRID #H6098997 Report a problem | ||
| 2/16/2021 | Listing removed | -- |
Source: OneKey® MLS as distributed by MLS GRID #H6089605 Report a problem | ||
| 1/25/2021 | Price change | $179,000-5.3%$224/sqft |
Source: OneKey® MLS as distributed by MLS GRID #H6089605 Report a problem | ||
| 1/11/2021 | Listed for sale | $189,000+16.3%$236/sqft |
Source: J and P Management Company LLC #H6089605 Report a problem | ||
| 7/12/2018 | Sold | $162,500+4.8%$203/sqft |
Source: OneKey® MLS as distributed by MLS GRID #H4809479 Report a problem | ||
| 4/16/2018 | Price change | $155,000-3.1%$194/sqft |
Source: Mary Jane Pastor Realty #4809479 Report a problem | ||
| 3/12/2018 | Listed for sale | $159,999+28.5%$200/sqft |
Source: Mary Jane Pastor Realty #4809479 Report a problem | ||
| 3/13/2013 | Sold | $124,500-16.4%$156/sqft |
Source: OneKey® MLS as distributed by MLS GRID #H3211018 Report a problem | ||
| 6/19/2012 | Listing removed | $148,900$186/sqft |
Source: Visual Tour #3211018 Report a problem | ||
| 4/11/2012 | Listed for sale | $148,900$186/sqft |
Source: Visual Tour #3211018 Report a problem | ||
Public tax history
Tax history is unavailable.
Monthly payment
Climate risks
Neighborhood: 10530
Nearby schools
Schools provided by the listing agent
- Elementary: EARLY CHILDHOOD PROGRAM
- Middle: Woodlands Middle/High School
- High: Woodlands Middle/High School
Source: OneKey® MLS as distributed by MLS GRID. This data may not be complete. We recommend contacting the local school district to confirm school assignments for this home.
- $200,0001 bd1 ba800 sqft119 E Hartsdale Ave APT 2E, Hartsdale, NY 10530Sold

- $249,9752 bd1 ba1k sqft119 E Hartsdale Ave APT 7K, Hartsdale, NY 10530Sold
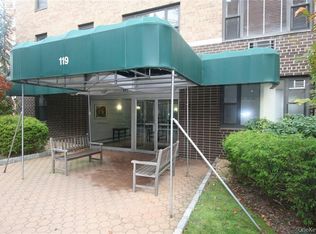
- $184,0011 bd1 ba800 sqft119 E Hartsdale Ave APT 4F, Hartsdale, NY 10530Sold
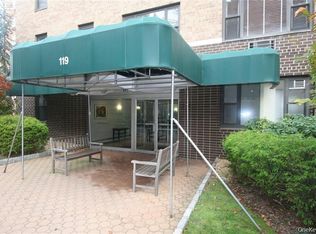
- $---- bd-- ba-- sqft119 E Hartsdale Ave APT 7D, Hartsdale, NY 10530Off Market
Similar homes
- $199,0001 bd1 ba850 sqft111 E Hartsdale Avenue #3D, Hartsdale, NY 10530For Sale

 MLS ID #1036483, Barry Kramer, Listing by: BHG Real Estate Choice Realty. OneKey® MLS as distributed by MLS GRID
 - $259,5001 bd1 ba850 sqft68 E Hartsdale Avenue #4J, Hartsdale, NY 10530For Sale
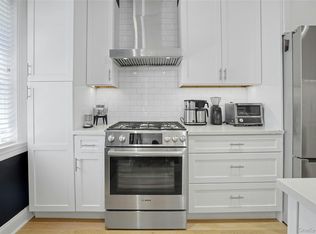 MLS ID #859447, Michael Taraboulos, Listing by: Serhant LLC. OneKey® MLS as distributed by MLS GRID
 - $185,0001 bd1 ba700 sqft505 Central Avenue #725, White Plains, NY 10606For Sale
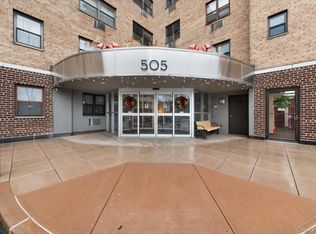 MLS ID #1021770, Imma Carletto, Listing by: Serhant LLC. OneKey® MLS as distributed by MLS GRID
 - $199,0001 bd1 ba800 sqft16 Lake Street #7K, White Plains, NY 10603For Sale
 MLS ID #1036708, Angela Downey, Listing by: Wish Real Estate Group LLC. OneKey® MLS as distributed by MLS GRID
 - $269,0002 bd1 ba900 sqft111 E Hartsdale Avenue #7E, Hartsdale, NY 10530For SaleMLS ID #990275, Barry Kramer, Listing by: BHG Real Estate Choice Realty. OneKey® MLS as distributed by MLS GRID
- $189,9001 bd1 ba850 sqft2 Overlook Road #1B6, White Plains, NY 10605For SaleMLS ID #1032289, Dean M. Nugent, Listing by: Mary Jane Pastor Realty. OneKey® MLS as distributed by MLS GRID
- $185,0001 bd1 ba750 sqft15 Bryant Crescent #2F, White Plains, NY 10605For SaleMLS ID #1034888, Keith Evans, Listing by: William Raveis-New York LLC. OneKey® MLS as distributed by MLS GRID
- $189,0001 bd1 ba700 sqft397 N Broadway #1M, Yonkers, NY 10701For SaleMLS ID #978927, Elsie Nunez, Listing by: Keller Williams Realty. OneKey® MLS as distributed by MLS GRID
- $225,0001 bd1 ba850 sqft12 Westchester Avenue #2J, White Plains, NY 10601For SaleMLS ID #1031789, Brian Scher, Listing by: Compass Greater NY, LLC. OneKey® MLS as distributed by MLS GRID
- $190,0001 bd1 ba750 sqft175 Bryant Avenue #1I, White Plains, NY 10605For SaleMLS ID #1005431, Daniel Feldman, Listing by: William Raveis-New York LLC. OneKey® MLS as distributed by MLS GRID
- $239,0001 bd1 ba775 sqft25 Franklin Avenue #2A, White Plains, NY 10601For SaleMLS ID #1037003, Sandra Scavone, Listing by: Houlihan Lawrence Inc.. OneKey® MLS as distributed by MLS GRID
- $164,9001 bd1 ba900 sqft50 White Oak Street #3G, New Rochelle, NY 10801For SaleMLS ID #841533, Anne Wiesel, Listing by: Howard Hanna Rand Realty. OneKey® MLS as distributed by MLS GRID
- $245,9221 bd1 ba800 sqft25 Franklin Avenue #6D, White Plains, NY 10601For SaleMLS ID #1038535, Dorothy Botsoe, Listing by: Dorothy Jensen Realty, Inc.. OneKey® MLS as distributed by MLS GRID
- $275,0001 bd1 ba850 sqft186 Pinewood Road #56, Hartsdale, NY 10530For SaleMLS ID #1024421, Marilyn Krizansky, Listing by: Houlihan Lawrence Inc.. OneKey® MLS as distributed by MLS GRID
- $169,0001 bd1 ba810 sqft415 Gramatan Avenue #1C, Mount Vernon, NY 10552For SaleMLS ID #985823, Patti Kolman, Listing by: ERA Insite Realty Services. OneKey® MLS as distributed by MLS GRID
- $219,0001 bd1 ba800 sqft154 Underhill Avenue #2A, West Harrison, NY 10604For SaleMLS ID #1039813, Daniel Berger, Listing by: RE/MAX Prestige Properties. OneKey® MLS as distributed by MLS GRID
- $165,0001 bd1 ba650 sqft205 W Post Road #E-1-O, White Plains, NY 10606For SaleMLS ID #1004406, Cedric Smith, Listing by: ERA Insite Realty Services. OneKey® MLS as distributed by MLS GRID
- $190,0001 bd1 ba700 sqft60 Locust Avenue #A-609, New Rochelle, NY 10801For SaleMLS ID #1034721, Gayle Dinerstein, Listing by: Howard Hanna Rand Realty. OneKey® MLS as distributed by MLS GRID
- $199,0001 bd1 ba850 sqft5601 Riverdale Avenue #3R, Bronx, NY 10471For SaleMLS ID #1029498, Hermi Aquino, Listing by: RE/MAX Distinguished Hms.&Prop. OneKey® MLS as distributed by MLS GRID
- $175,0001 bd1 ba750 sqft3 Sadore Lane #7P, Yonkers, NY 10710For SaleMLS ID #1031652, Kieran Dwyer, Listing by: Double C Realty. OneKey® MLS as distributed by MLS GRID
