Welcome to Sadore Lane Estates, one of Yonkers' most sought-after co-op residences with historically one of the lowest monthly maintenance costs. Known for its park-like setting, convenience and amenities which include one assigned parking space- all within a stone's throw of NYC. This spacious and sun-drenched apartment boasts a terrific layout with an open living room that flows nicely into a dining area or space for a home office. The Eat-in-Kitchen has great counterspace along with plenty of cabinets that make this ideal for the culinary enthusiast. There are ample closets throughout this 1 bedroom unit which easily can fit a King size bed and so much more. Located on the top floor with sweeping views from the living room, this charming and cozy apartment is the perfect place to call home. The Sadore Lane Estates have excellent amenities including an Olympic- size swimming Pool, two playgrounds, On-site laundry, Live in super and impeccable grounds with lush lawns and gardens. Truly a commuter's dream as it is centrally located near Metro North (Tuckahoe Sta), Shopping centers (Ridge Hill/Stew Leaonard's, major parkways, Bronxville Village and just minutes to the Express Bus into Manhattan. This lovely 1 bedroom apartment is the perfect blend of comfort, convenience and affordability.
For sale
$175,000
3 Sadore Lane #7P, Yonkers, NY 10710
1beds
750sqft
Stock Cooperative, Residential
Built in 1958
-- sqft lot
$-- Zestimate®
$233/sqft
$-- HOA
What's special
Olympic-size swimming poolOne assigned parking spaceAmple closets throughoutSpacious and sun-drenched apartmentTwo playgrounds
- 28 days
- 701
- 67
Zillow last checked:
Listing updated:
Listed by:
Double C Realty 914-776-1670,
Kieran Dwyer 914-629-7649
Source: OneKey® MLS as distributed by MLS GRID,MLS#: 1031652
Facts & features
Interior
Bedrooms & bathrooms
- Bedrooms: 1
- Bathrooms: 1
- Full bathrooms: 1
Other
- Description: Entry Foyer, Living room with room for Dining Area / Office, Eat-in-Kitchen, Hall Bathroom, Bedroom
Heating
- Oil
Cooling
- Wall/Window Unit(s)
Appliances
- Included: Gas Oven, Gas Range, Refrigerator
- Laundry: In Basement
Features
- Eat-in Kitchen, Entrance Foyer
- Flooring: Carpet
- Windows: Aluminum Frames
- Basement: Common
- Has fireplace: No
Interior area
- Total structure area: 750
- Total interior livable area: 750 sqft
Property
Parking
- Total spaces: 1
- Parking features: Assigned
Features
- Levels: One
- Exterior features: Playground
- Pool features: Community, Fenced, In Ground
Details
- Special conditions: None
Construction
Type & style
- Home type: Cooperative
- Property subtype: Stock Cooperative, Residential
Materials
- Brick
- Foundation: Block
Condition
- Actual
- Year built: 1958
Utilities & green energy
- Sewer: Public Sewer
- Water: Public
- Utilities for property: Electricity Connected, Natural Gas Connected
Community & HOA
Community
- Features: Park, Playground, Pool
HOA
- Has HOA: No
- HOA name: Sadore Lane Estates
Location
- Region: Yonkers
Financial & listing details
- Price per square foot: $233/sqft
- Date on market: 8/3/2026
- Cumulative days on market: 29 days
- Listing agreement: Exclusive Right To Sell
- Electric utility on property: Yes
Estimated market value
Not available
Estimated sales range
Not available
Not available
Price history
| Date | Event | Price |
|---|---|---|
| 8/3/2026 | Listed for sale | $175,000+6.1%$233/sqft |
Source:  OneKey® MLS as distributed by MLS GRID #1031652 Report a problem OneKey® MLS as distributed by MLS GRID #1031652 Report a problem | ||
| 11/22/2022 | Sold | $165,000-2.4%$220/sqft |
Source: OneKey® MLS as distributed by MLS GRID #H6208458 Report a problem | ||
| 9/24/2022 | Pending sale | $169,000$225/sqft |
Source: OneKey® MLS as distributed by MLS GRID #H6208458 Report a problem | ||
| 9/3/2022 | Listed for sale | $169,000$225/sqft |
Source: OneKey® MLS as distributed by MLS GRID #H6208458 Report a problem | ||
| 5/1/2019 | Listing removed | $1,500$2/sqft |
Source: PLI Realty #4918239 Report a problem | ||
| 4/6/2019 | Listed for rent | $1,500$2/sqft |
Source: PLI Realty #4918239 Report a problem | ||
Public tax history
Tax history is unavailable.
Monthly payment
Climate risks
Neighborhood: Hearthstone
Nearby schools
Schools provided by the listing agent
- Elementary: Yonkers (School Choice)
- Middle: Yonkers (School Choice)
- High: Yonkers (School Choice)
Source: OneKey® MLS as distributed by MLS GRID. This data may not be complete. We recommend contacting the local school district to confirm school assignments for this home.


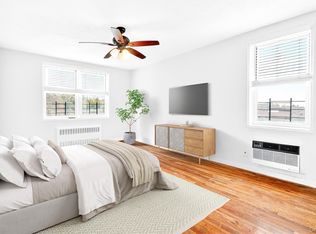
Similar homes
- $185,0001 bd1 ba700 sqft2 Sadore Lane #6M, Yonkers, NY 10710For Sale

 MLS ID #981323, Angela Cerrato, Listing by: Houlihan Lawrence Inc.. OneKey® MLS as distributed by MLS GRID
 - $199,0001 bd1 ba725 sqft828 Pelhamdale Avenue #2P, New Rochelle, NY 10801For Sale
 MLS ID #1043216, Michael Clemente, Listing by: DeSimone Real Estate. OneKey® MLS as distributed by MLS GRID
 - $169,0001 bd1 ba810 sqft415 Gramatan Avenue #1C, Mount Vernon, NY 10552For Sale
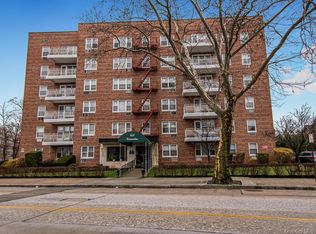 MLS ID #985823, Patti Kolman, Listing by: ERA Insite Realty Services. OneKey® MLS as distributed by MLS GRID
 - $175,0001 bd1 ba750 sqft780 Bronx River Road #A16, Bronx, NY 10708For Sale
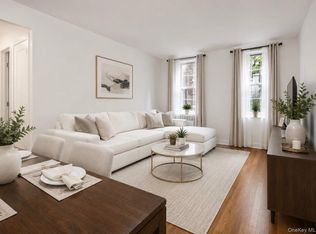 MLS ID #1014359, Evelyn Garcia, Listing by: Iconic Pros. OneKey® MLS as distributed by MLS GRID
 - $189,0001 bd1 ba700 sqft397 N Broadway #1M, Yonkers, NY 10701For SaleMLS ID #978927, Elsie Nunez, Listing by: Keller Williams Realty. OneKey® MLS as distributed by MLS GRID
- $165,0001 bd1 ba830 sqft20 Dehaven Drive #2E, Yonkers, NY 10703For SaleMLS ID #1033929, Tony Murphy, Listing by: Houlihan Lawrence Inc.. OneKey® MLS as distributed by MLS GRID
- $185,0001 bd1 ba700 sqft505 Central Avenue #725, White Plains, NY 10606For SaleMLS ID #1021770, Imma Carletto, Listing by: Serhant LLC. OneKey® MLS as distributed by MLS GRID
- $170,0001 bd1 ba800 sqft415 Gramatan Avenue #4E, Mount Vernon, NY 10552For SaleMLS ID #1036305, Deborah Valentino, Listing by: Houlihan Lawrence Inc.. OneKey® MLS as distributed by MLS GRID
- $175,0002 bd1 ba1k sqft19 Abeel Street #4H, Yonkers, NY 10705For SaleMLS ID #1035041, Tony Murphy, Listing by: Houlihan Lawrence Inc.. OneKey® MLS as distributed by MLS GRID
- $189,0001 bd1 ba800 sqft472 Gramatan Avenue #DD3, Mount Vernon, NY 10552For SaleMLS ID #1015812, Karen W. Hios, Listing by: Coldwell Banker Realty. OneKey® MLS as distributed by MLS GRID
- $168,0001 bd1 ba875 sqft517 Riverdale Avenue #4D, Yonkers, NY 10705For SaleMLS ID #1035230, Charles G. Brophy, Listing by: Douglas Elliman Real Estate. OneKey® MLS as distributed by MLS GRID
- $165,0001 bd1 ba750 sqft333 Bronx River Road #602, Yonkers, NY 10704For SaleMLS ID #983854, Esperanza Estrella, Listing by: Locqube New York, Inc.. OneKey® MLS as distributed by MLS GRID
- $185,0001 bd1 ba800 sqft119 E Hartsdale Avenue #7F, Hartsdale, NY 10530For SaleMLS ID #1038152, Lesley Amato, Listing by: Corcoran Legends Realty. OneKey® MLS as distributed by MLS GRID
- $228,0002 bd1 ba900 sqft1 Remsen Road #1F, Yonkers, NY 10710For SaleMLS ID #1021483, Dardan Berisha, Listing by: Berkshire Hathaway HS NY Prop. OneKey® MLS as distributed by MLS GRID
- $175,0001 bd1 ba875 sqft4320 Van Cortlandt E #1J, Bronx, NY 10470For SaleMLS ID #1007125, Kieran Dwyer, Listing by: Double C Realty. OneKey® MLS as distributed by MLS GRID
- $179,9991 bd1 ba800 sqft25 Trinity Place #3J, New Rochelle, NY 10805For SaleMLS ID #1018682, Jomina L. Gauuan, Listing by: Keller Williams Realty Group. OneKey® MLS as distributed by MLS GRID
- $199,0001 bd1 ba850 sqft5601 Riverdale Avenue #3R, Bronx, NY 10471For SaleMLS ID #1029498, Hermi Aquino, Listing by: RE/MAX Distinguished Hms.&Prop. OneKey® MLS as distributed by MLS GRID
- $172,0001 bd1 ba800 sqft475 Bronx River Road #2D, Yonkers, NY 10704For SaleMLS ID #978067, Tierra Stanback, Listing by: eXp Realty. OneKey® MLS as distributed by MLS GRID
- $164,9001 bd1 ba900 sqft50 White Oak Street #3G, New Rochelle, NY 10801For SaleMLS ID #841533, Anne Wiesel, Listing by: Howard Hanna Rand Realty. OneKey® MLS as distributed by MLS GRID
- $199,0001 bd1 ba800 sqft16 Lake Street #7K, White Plains, NY 10603For SaleMLS ID #1036708, Angela Downey, Listing by: Wish Real Estate Group LLC. OneKey® MLS as distributed by MLS GRID
