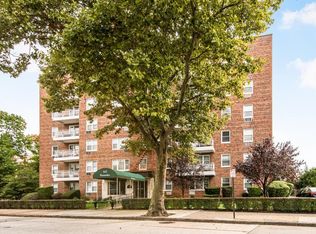
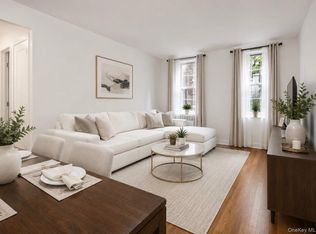
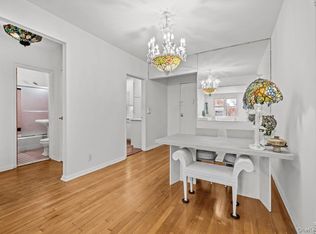
Welcome to The Birchbrook Cooperative Community located in vibrant Fleetwood. This mid century meticulously maintained midrise is just a half mile to Fleetwood, Mount Vernon Metro North RR station and steps from local shops, restaurants, grocery, and the fabulous Fleetwood bakery. This bright one bedroom unit faces East and features open concept dining/living room. Kitchen offers gas range, white cabinetry and built-in shelves. Spacious living room offers custom built-in cabinets with open shelves, storage cabinets and television niche. Well-designed bedroom/bath is set away from main living area. Bedroom boasts double closet and eastern open sky distant views. White tiled bath features soaker tub. On-site laundry room and resident super. Parking space upon availability.
Perfect commuter location--33 minutes to Grand Central Station, 17 minutes to White Plains. 1.6 Miles to Bronxville Village/Train Station.
For sale
$170,000
415 Gramatan Avenue #4E, Mount Vernon, NY 10552
1beds
800sqft
Stock Cooperative, Residential
Built in 1958
-- sqft lot
$-- Zestimate®
$213/sqft
$-- HOA
What's special
Bedroom boasts double closetBuilt-in shelvesKitchen offers gas rangeStorage cabinetsWhite cabinetryTelevision niche
- 2 days |
- 167 |
- 13 |
Zillow last checked:
Listing updated:
Listed by:
Houlihan Lawrence Inc. 914-368-4500,
Deborah Valentino 914-582-8652,
Esther Andreana-Snetzko 914-774-5664,
Houlihan Lawrence Inc.
Source: OneKey® MLS as distributed by MLS GRID,MLS#: 1036305
Facts & features
Interior
Bedrooms & bathrooms
- Bedrooms: 1
- Bathrooms: 1
- Full bathrooms: 1
Bedroom 1
- Level: Other
Bathroom 1
- Level: Other
Dining room
- Level: Other
Kitchen
- Level: Other
Living room
- Level: Other
Heating
- Steam
Cooling
- Wall/Window Unit(s)
Appliances
- Included: Range, Refrigerator
- Laundry: Common Area
Features
- Elevator, Soaking Tub
- Flooring: Combination
- Basement: See Remarks
Interior area
- Total structure area: 800
- Total interior livable area: 800 sqft
Property
Parking
- Parking features: Waitlist
Features
- Levels: One
Details
- Special conditions: None
Construction
Type & style
- Home type: Cooperative
- Property subtype: Stock Cooperative, Residential
Materials
- Brick
Condition
- Year built: 1958
Utilities & green energy
- Sewer: Public Sewer
- Water: Public
- Utilities for property: Electricity Connected, Natural Gas Connected, Sewer Connected, Trash Collection Public, Water Connected
Community & HOA
Community
- Features: Park, Sidewalks
HOA
- Has HOA: No
Location
- Region: Mount Vernon
Financial & listing details
- Price per square foot: $213/sqft
- Date on market: 8/9/2026
- Cumulative days on market: 3 days
- Listing agreement: Exclusive Right To Sell
- Inclusions: refrigerator, range
- Electric utility on property: Yes
Estimated market value
Not available
Estimated sales range
Not available
Not available
Price history
| Date | Event | Price |
|---|---|---|
| 8/10/2026 | Listed for sale | $170,000$213/sqft |
Source:  OneKey® MLS as distributed by MLS GRID #1036305 Report a problem OneKey® MLS as distributed by MLS GRID #1036305 Report a problem | ||
Public tax history
Tax history is unavailable.
Monthly payment
Climate risks
Neighborhood: Fleetwood
Nearby schools
GreatSchools rating
- 4/10Pennington SchoolGrades: PK-8Distance: 0.6 mi
- 3/10Mount Vernon High SchoolGrades: 9-12Distance: 1.2 mi
Schools provided by the listing agent
- Elementary: Pennington
- Middle: Pennington
- High: Mt Vernon High School
Source: OneKey® MLS as distributed by MLS GRID. This data may not be complete. We recommend contacting the local school district to confirm school assignments for this home.
- $170,6401 bd1 ba900 sqft415 Gramatan Ave APT 6A, Mount Vernon, NY 10552Sold
- $--1 bd1 ba-- sqft415 Gramatan Ave #776F18CCB, Mount Vernon, NY 10552Off Market
- $--2 bd2 ba-- sqft415 Gramatan Ave #F320A52C6, Mount Vernon, NY 10552Off Market
- $--1 bd1 ba-- sqft415 Gramatan Ave #1, Mount Vernon, NY 10552Off Market
- $---- bd-- ba-- sqft415 Gramatan Ave APT 5A, Mount Vernon, NY 10552Off Market
- $--1 bd1 ba700 sqft415 Gramatan Ave, Mount Vernon, NY 10552Off Market
- $161,5001 bd1 ba842 sqft415 Gramatan Ave APT 2C, Mount Vernon, NY 10552Sold
- $160,0002 bd1 ba940 sqft415 Gramatan Ave APT 3J, Mount Vernon, NY 10552Sold
A local agent can set up tours, give advice and negotiate with sellers.
Similar homes
- $169,0001 bd1 ba810 sqft415 Gramatan Avenue #1C, Mount Vernon, NY 10552For Sale
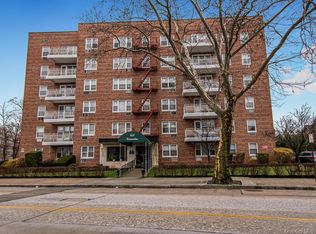
 MLS ID #985823, Patti Kolman, Listing by: ERA Insite Realty Services. OneKey® MLS as distributed by MLS GRID
 - $199,0001 bd1 ba727 sqft472 Gramatan Avenue #O2, Mount Vernon, NY 10552For Sale
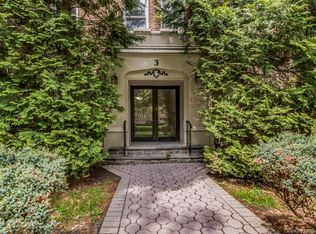 MLS ID #994994, Melinda M. Torres, Listing by: eXp Realty. OneKey® MLS as distributed by MLS GRID
 - $175,0001 bd1 ba750 sqft780 Bronx River Road #A16, Bronx, NY 10708For Sale
 MLS ID #1014359, Evelyn Garcia, Listing by: Iconic Pros. OneKey® MLS as distributed by MLS GRID
 - $168,0001 bd1 ba875 sqft517 Riverdale #4D, Yonkers, NY 10705For Sale
 MLS ID #1035230, Charles G. Brophy, Listing by: Douglas Elliman Real Estate. OneKey® MLS as distributed by MLS GRID
 - $175,0001 bd1 ba750 sqft3 Sadore Lane #7P, Yonkers, NY 10710For SaleMLS ID #1031652, Kieran Dwyer, Listing by: Double C Realty. OneKey® MLS as distributed by MLS GRID
- $179,9991 bd1 ba800 sqft25 Trinity Place #3J, New Rochelle, NY 10805For SaleMLS ID #1018682, Jomina L. Gauuan, Listing by: Keller Williams Realty Group. OneKey® MLS as distributed by MLS GRID
- $199,0001 bd1 ba850 sqft5601 Riverdale Avenue #3R, Bronx, NY 10471For SaleMLS ID #1029498, Hermi Aquino, Listing by: RE/MAX Distinguished Hms.&Prop. OneKey® MLS as distributed by MLS GRID
- $165,0001 bd1 ba750 sqft333 Bronx River Road #602, Yonkers, NY 10704For SaleMLS ID #983854, Esperanza Estrella, Listing by: Locqube New York, Inc.. OneKey® MLS as distributed by MLS GRID
- $226,0002 bd1 ba950 sqft30 Fleetwood Avenue #5G, Mount Vernon, NY 10552For SaleMLS ID #966833, Lesley Amato, Listing by: Corcoran Legends Realty. OneKey® MLS as distributed by MLS GRID
- $185,0001 bd1 ba900 sqft1440 Midland Avenue #5A, Bronxville, NY 10708For SaleMLS ID #1006918, Deborah Valentino, Listing by: Houlihan Lawrence Inc.. OneKey® MLS as distributed by MLS GRID
- $185,0001 bd1 ba700 sqft2 Sadore Lane #6M, Yonkers, NY 10710For SaleMLS ID #981323, Angela Cerrato, Listing by: Houlihan Lawrence Inc.. OneKey® MLS as distributed by MLS GRID
- $175,0001 bd1 ba875 sqft4320 Van Cortlandt E #1J, Bronx, NY 10470For SaleMLS ID #1007125, Kieran Dwyer, Listing by: Double C Realty. OneKey® MLS as distributed by MLS GRID
- $165,0001 bd1 ba870 sqft279 N Broadway #7A, Yonkers, NY 10701For SaleMLS ID #1018338, Maxine Teele, Listing by: Keller Williams Realty NYC Grp. OneKey® MLS as distributed by MLS GRID
- $179,0001 bd1 ba775 sqft4265 Webster Ave. #5C, Bronx, NY 10470For SaleMLS ID #932777, Gregory Clarke, Listing by: ERA Insite Realty Services. OneKey® MLS as distributed by MLS GRID
- $179,0001 bd1 ba900 sqft306 E Mosholu Parkway S #4F, Bronx, NY 10458For SaleMLS ID #1029449, Hermi Aquino, Listing by: RE/MAX Distinguished Hms.&Prop. OneKey® MLS as distributed by MLS GRID
- $175,0002 bd2 ba1.1k sqft1853 Central Park Avenue #10E, Yonkers, NY 10710For SaleMLS ID #991635, Eva Casoria, Listing by: eXp Realty. OneKey® MLS as distributed by MLS GRID
- $185,0001 bd1 ba700 sqft505 Central Avenue #725, White Plains, NY 10606For SaleMLS ID #1021770, Imma Carletto, Listing by: Serhant LLC. OneKey® MLS as distributed by MLS GRID
- $160,0001 bd1 ba750 sqft6535 Broadway #2E, Bronx, NY 10471For SaleMLS ID #1019287, Carmen E. Rivera, Listing by: Shaw Properties. OneKey® MLS as distributed by MLS GRID
- $164,9991 bd1 ba800 sqft245 Rumsey Road #5G, Yonkers, NY 10701For SaleMLS ID #956689, Sara C. Reel, Listing by: Julia B Fee Sothebys Int. Rlty. OneKey® MLS as distributed by MLS GRID
- $160,0002 bd1 ba1k sqft814 Tilden Street #STK, Bronx, NY 10467For SaleMLS ID #973487, Lisa R. Anderson, Listing by: Keller Williams Realty NYC Grp. OneKey® MLS as distributed by MLS GRID
