Welcome home to this lovely 1 bedroom co-op on the second floor of Building 3!
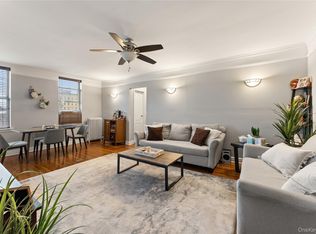
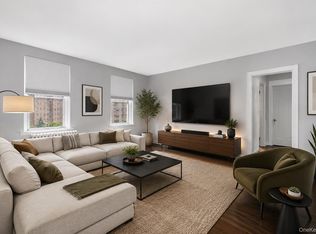
Unit has been recently painted. Hardwood floors have been refinished. New crown molding. Bathtub has been reglazed. New ceiling fans in kitchen & bedroom. New custom window shades throughout. Tiled kitchen and bathroom. Stainless steel appliances. This home is clean and move-in ready!
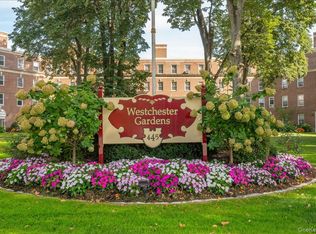
Building is quiet and clean. Laundry room in basement. Close to Metro-North Fleetwood station, shopping, and dining. Parking is waitlisted. Building offers storage rooms and a bicycle room.
20% deposit. Maximum financing is 80%. Minimum income is 45x the monthly maintenance and mortgage. Post-closing liquidity requirements of minimum 6 months' of maintenance and mortgage. Max Debt-to-Income Ratio: 30%
1 dog allowed - max 30 pounds. Subletting allowed after 5 years; can only sublease for 2 years max. Short-term rentals not allowed. AirBnB & Pied-a-terres not allowed.
For sale
$199,000
472 Gramatan Avenue #O2, Mount Vernon, NY 10552
1beds
727sqft
Stock Cooperative, Residential
Built in 1930
-- sqft lot
$-- Zestimate®
$274/sqft
$-- HOA
What's special
Stainless steel appliancesRecently paintedNew crown moldingTiled kitchen and bathroom
- 142 days
- 82
- 3
Zillow last checked:
Listing updated:
Listed by:
eXp Realty 888-276-0630,
Melinda M. Torres 914-486-6888
Source: OneKey® MLS as distributed by MLS GRID,MLS#: 994994
Facts & features
Interior
Bedrooms & bathrooms
- Bedrooms: 1
- Bathrooms: 1
- Full bathrooms: 1
Heating
- Natural Gas
Cooling
- Wall/Window Unit(s)
Appliances
- Included: Gas Oven, Microwave, Oven, Refrigerator, Stainless Steel Appliance(s)
- Laundry: Common Area, In Basement, Laundry Room
Features
- Ceiling Fan(s), Elevator
- Flooring: Hardwood, Tile
- Basement: Common
Interior area
- Total structure area: 727
- Total interior livable area: 727 sqft
Property
Parking
- Parking features: On Street, Parking Lot, Waitlist
- Has uncovered spaces: Yes
Features
- Levels: One
Lot
- Size: 2.93 Acres
Details
- Parcel number: 0800165030010310000001
- Special conditions: None
Construction
Type & style
- Home type: Cooperative
- Architectural style: Garden
- Property subtype: Stock Cooperative, Residential
Materials
- Brick
Condition
- Actual
- Year built: 1930
- Major remodel year: 1930
Utilities & green energy
- Sewer: Public Sewer
- Water: Public
- Utilities for property: Cable Available, Electricity Connected, Natural Gas Connected, Sewer Connected, Trash Collection Public, Water Connected
Community & HOA
Community
- Subdivision: Wellington Court
HOA
- Has HOA: No
Location
- Region: Mount Vernon
Financial & listing details
- Price per square foot: $274/sqft
- Date on market: 5/4/2026
- Cumulative days on market: 143 days
- Listing agreement: Exclusive Right To Sell
- Electric utility on property: Yes
Estimated market value
Not available
Estimated sales range
Not available
Not available
Price history
| Date | Event | Price |
|---|---|---|
| 5/5/2026 | Listed for sale | $199,000+20.6%$274/sqft |
Source:  OneKey® MLS as distributed by MLS GRID #994994 Report a problem OneKey® MLS as distributed by MLS GRID #994994 Report a problem | ||
| 10/28/2024 | Sold | $165,000$227/sqft |
Source: OneKey® MLS as distributed by MLS GRID #H6263965 Report a problem | ||
| 7/11/2024 | Pending sale | $165,000$227/sqft |
Source: OneKey® MLS as distributed by MLS GRID #H6263965 Report a problem | ||
| 3/29/2024 | Price change | $165,000+5.8%$227/sqft |
Source: OneKey® MLS as distributed by MLS GRID #H6263965 Report a problem | ||
| 9/28/2023 | Pending sale | $156,000$215/sqft |
Source: OneKey® MLS as distributed by MLS GRID #H6263965 Report a problem | ||
| 9/1/2023 | Listed for sale | $156,000+50%$215/sqft |
Source: OneKey® MLS as distributed by MLS GRID #H6263965 Report a problem | ||
| 5/30/2013 | Listing removed | $104,000$143/sqft |
Source: Better Homes and Gardens Real Estate Rand Realty #3216714 Report a problem | ||
| 1/31/2013 | Price change | $104,000-3.3%$143/sqft |
Source: Better Homes and Gardens Rand Realty #3216714 Report a problem | ||
| 10/18/2012 | Price change | $107,500-6.5%$148/sqft |
Source: BHG Rand Realty - Yonkers #3216714 Report a problem | ||
| 5/23/2012 | Listed for sale | $115,000-13.5%$158/sqft |
Source: BHG Rand Realty - Yonkers #3216714 Report a problem | ||
| 3/7/2007 | Sold | $133,000$183/sqft |
Source: Agent Provided Report a problem | ||
Public tax history
Tax history is unavailable.
Monthly payment
Climate risks
Neighborhood: Fleetwood
Nearby schools
Schools provided by the listing agent
- Elementary: Pennington
- Middle: Pennington
- High: Mt Vernon High School
Source: OneKey® MLS as distributed by MLS GRID. This data may not be complete. We recommend contacting the local school district to confirm school assignments for this home.
- $180,0001 bd1 ba700 sqft472 Gramatan Ave #5R, Mount Vernon, NY 10552For Sale

- $--2 bd2 ba-- sqft472 Gramatan Ave #F320A52C6, Mount Vernon, NY 10552Off Market
- $--1 bd1 ba-- sqft472 Gramatan Ave #776F18CCB, Mount Vernon, NY 10552Off Market
- $195,0001 bd1 ba756 sqft472 Gramatan Ave BUILDING 6, Mount Vernon, NY 10552For Sale
Similar homes
- $189,0001 bd1 ba800 sqft472 Gramatan Avenue #DD3, Mount Vernon, NY 10552For Sale
 MLS ID #1015812, Karen W. Hios, Listing by: Coldwell Banker Realty. OneKey® MLS as distributed by MLS GRID
 - $179,0001 bd1 ba700 sqft20 William Street #5J, Mount Vernon, NY 10552For Sale
 MLS ID #1024868, Annette M. Gould, Listing by: Gould Properties & Management. OneKey® MLS as distributed by MLS GRID
 - $215,0002 bd1 ba988 sqft445 Gramatan Avenue #HB2, Mount Vernon, NY 10552For Sale
 MLS ID #1042852, Ann Marie Damashek, Listing by: Compass Greater NY, LLC. OneKey® MLS as distributed by MLS GRID
 - $199,0001 bd1 ba725 sqft828 Pelhamdale Avenue #2P, New Rochelle, NY 10801For Sale
 MLS ID #1043216, Michael Clemente, Listing by: DeSimone Real Estate. OneKey® MLS as distributed by MLS GRID
 - $215,0002 bd1 ba950 sqft30 Fleetwood Avenue #5G, Mount Vernon, NY 10552For SaleMLS ID #966833, Lesley Amato, Listing by: Corcoran Legends Realty. OneKey® MLS as distributed by MLS GRID
- $170,0001 bd1 ba800 sqft415 Gramatan Avenue #4E, Mount Vernon, NY 10552For SaleMLS ID #1036305, Deborah Valentino, Listing by: Houlihan Lawrence Inc.. OneKey® MLS as distributed by MLS GRID
- $199,0001 bd1 ba850 sqft5601 Riverdale Avenue #3R, Bronx, NY 10471For SaleMLS ID #1029498, Hermi Aquino, Listing by: RE/MAX Distinguished Hms.&Prop. OneKey® MLS as distributed by MLS GRID
- $215,0002 bd1 ba1k sqft51 White Oak Street #4D, New Rochelle, NY 10801For SaleMLS ID #1002435, Laura Damore, Listing by: Iconic Pros. OneKey® MLS as distributed by MLS GRID
- $175,0001 bd1 ba750 sqft780 Bronx River Road #A16, Bronx, NY 10708For SaleMLS ID #1014359, Evelyn Garcia, Listing by: Iconic Pros. OneKey® MLS as distributed by MLS GRID
- $219,9991 bd1 ba750 sqft1344 Midland Avenue #3E, Bronxville, NY 10708For SaleMLS ID #1017359, Lesley Amato, Listing by: Corcoran Legends Realty. OneKey® MLS as distributed by MLS GRID
- $172,0001 bd1 ba800 sqft475 Bronx River Road #2D, Yonkers, NY 10704For SaleMLS ID #978067, Tierra Stanback, Listing by: eXp Realty. OneKey® MLS as distributed by MLS GRID
- $164,9001 bd1 ba900 sqft50 White Oak Street #3G, New Rochelle, NY 10801For SaleMLS ID #841533, Anne Wiesel, Listing by: Howard Hanna Rand Realty. OneKey® MLS as distributed by MLS GRID
- $199,0001 bd1 ba800 sqft16 Lake Street #7K, White Plains, NY 10603For SaleMLS ID #1036708, Angela Downey, Listing by: Wish Real Estate Group LLC. OneKey® MLS as distributed by MLS GRID
- $250,0003 bd1 ba872 sqft150 Ravine Avenue #3B, Yonkers, NY 10701For SaleMLS ID #1050531, Jonathan Belloso, Listing by: YourHomeSold Guaranteed Realty. OneKey® MLS as distributed by MLS GRID
- $195,0002 bd1 ba750 sqft758 Brady Court #214, Bronx, NY 10462For SaleMLS ID #1035444, Barbara Gause, Listing by: eXp Realty. OneKey® MLS as distributed by MLS GRID
- $225,0001 bd1 ba667 sqft36 Westview Avenue #1B, Tuckahoe, NY 10707For SaleMLS ID #1018556, Diane Capone, Listing by: Berkshire Hathaway HS NY Prop. OneKey® MLS as distributed by MLS GRID
- $179,9991 bd1 ba965 sqft219 Bronx River Road #2L, Yonkers, NY 10704For SaleMLS ID #1017483, Tony Murphy, Listing by: Houlihan Lawrence Inc.. OneKey® MLS as distributed by MLS GRID
- $189,0002 bd1 ba1k sqft37 Summit Avenue #3A, Port Chester, NY 10573For SaleMLS ID #973854, Thomas G. Burns, Listing by: Coldwell Banker Realty. OneKey® MLS as distributed by MLS GRID
- $199,0002 bd1 ba850 sqft3363 Sedgwick Avenue #6N, Bronx, NY 10463For SaleMLS ID #983763, Steven M. Padernacht, Listing by: Keller Williams Realty NYC Grp. OneKey® MLS as distributed by MLS GRID
