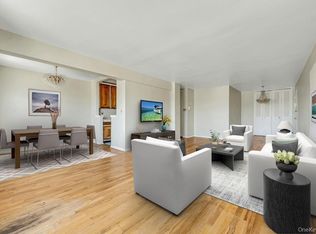
Welcome to The Birchbrook! This well maintained one-bedroom apartment is in the Fleetwood neighborhood of Mount Vernon! Enter to a large foyer with many possibilities. This bright light coop has generously proportioned living and dining area with hardwood floors. There is a large storage room, see Virtual photo with office set up. The galley kitchen has plenty of cabinet and counter space. The peaceful bedroom features a large closet. The building has a live in Super. Elevator. Laundry facilities. On-site parking space for an additional cost (subject to availability). Located close to schools, shopping, transportation, and restaurants. It's ready to move right in! **Why Rent, when you can own.
For sale
$169,000
415 Gramatan Avenue #1C, Mount Vernon, NY 10552
1beds
810sqft
Stock Cooperative, Residential
Built in 1958
-- sqft lot
$-- Zestimate®
$209/sqft
$-- HOA
What's special
On-site parking spaceBright light coopPeaceful bedroomLarge closetLarge storage roomHardwood floorsWell maintained one-bedroom apartment
- 102 days |
- 416 |
- 29 |
Zillow last checked:
Listing updated:
Listed by:
ERA Insite Realty Services 914-769-2222,
Patti Kolman 914-760-2336
Source: OneKey® MLS as distributed by MLS GRID,MLS#: 985823
Facts & features
Interior
Bedrooms & bathrooms
- Bedrooms: 1
- Bathrooms: 1
- Full bathrooms: 1
Heating
- Hot Water, Other
Cooling
- Wall/Window Unit(s)
Appliances
- Included: Microwave, Oven, Refrigerator
Features
- Other
- Basement: Common
- Common walls with other units/homes: 2+ Common Walls
Interior area
- Total structure area: 810
- Total interior livable area: 810 sqft
Property
Parking
- Total spaces: 1
- Parking features: Assigned
- Carport spaces: 1
Lot
- Size: 0.78 Acres
Details
- Parcel number: 0800165038010440000001
- Special conditions: None
Construction
Type & style
- Home type: Cooperative
- Architectural style: Other
- Property subtype: Stock Cooperative, Residential
- Attached to another structure: Yes
Materials
- Unknown
Condition
- Year built: 1958
Utilities & green energy
- Sewer: Public Sewer
- Water: Public
- Utilities for property: Electricity Available
Community & HOA
HOA
- Has HOA: No
Location
- Region: Mount Vernon
Financial & listing details
- Price per square foot: $209/sqft
- Date on market: 4/24/2026
- Cumulative days on market: 74 days
- Listing agreement: Exclusive Right To Sell
- Electric utility on property: Yes
Estimated market value
Not available
Estimated sales range
Not available
Not available
Price history
| Date | Event | Price |
|---|---|---|
| 4/24/2026 | Listed for sale | $169,000$209/sqft |
Source:  OneKey® MLS as distributed by MLS GRID #985823 Report a problem OneKey® MLS as distributed by MLS GRID #985823 Report a problem | ||
Public tax history
Tax history is unavailable.
Monthly payment
Climate risks
Neighborhood: Fleetwood
Nearby schools
GreatSchools rating
- 4/10Pennington SchoolGrades: PK-8Distance: 0.6 mi
- 3/10Mount Vernon High SchoolGrades: 9-12Distance: 1.2 mi
Schools provided by the listing agent
- Elementary: Pennington
- Middle: Lincoln School
- High: Mt Vernon High School
Source: OneKey® MLS as distributed by MLS GRID. This data may not be complete. We recommend contacting the local school district to confirm school assignments for this home.
- $---- bd-- ba-- sqft415 Gramatan Ave APT 3H, Mount Vernon, NY 10552Off Market
- $100,0001 bd1 ba750 sqft415 Gramatan Ave APT 5D, Mount Vernon, NY 10552Sold
- $---- bd-- ba-- sqft415 Gramatan Ave APT 1B, Mount Vernon, NY 10552Off Market
- $---- bd-- ba-- sqft415 Gramatan Ave APT 6C, Mount Vernon, NY 10552Off Market
- $---- bd-- ba-- sqft415 Gramatan Ave APT 4G, Mount Vernon, NY 10552Off Market
- $---- bd-- ba-- sqft415 Gramatan Ave APT 6H, Mount Vernon, NY 10552Off Market
- $---- bd-- ba-- sqft415 Gramatan Ave APT 3B, Mount Vernon, NY 10552Off Market
- $243,9001 bd1 ba800 sqft415 Gramatan Ave APT 3C, Mount Vernon, NY 10552Off Market
A local agent can set up tours, give advice and negotiate with sellers.
Similar homes
- $199,0001 bd1 ba727 sqft472 Gramatan Avenue #O2, Mount Vernon, NY 10552For Sale
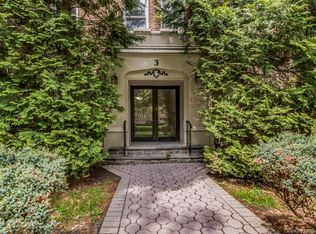
 MLS ID #994994, Melinda M. Torres, Listing by: eXp Realty. OneKey® MLS as distributed by MLS GRID
 - $194,7501 bd1 ba800 sqft472 Gramatan Avenue #DD3, Mount Vernon, NY 10552For Sale
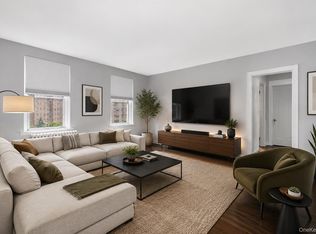 MLS ID #1015812, Karen W. Hios, Listing by: Coldwell Banker Realty. OneKey® MLS as distributed by MLS GRID
 - $169,0001 bd1 ba750 sqft475 Bronx River Road #4B, Yonkers, NY 10704For Sale
 MLS ID #1029755, Erin E. Lee, Listing by: Keller Williams Realty Group. OneKey® MLS as distributed by MLS GRID
 - $175,0001 bd1 ba750 sqft3 Sadore Lane #7P, Yonkers, NY 10710For Sale
 MLS ID #1031652, Kieran Dwyer, Listing by: Double C Realty. OneKey® MLS as distributed by MLS GRID
 - $175,0001 bd1 ba750 sqft780 Bronx River Road #A16, Bronx, NY 10708For SaleMLS ID #1014359, Evelyn Garcia, Listing by: Iconic Pros. OneKey® MLS as distributed by MLS GRID
- $199,0001 bd1 ba850 sqft5601 Riverdale Avenue #3R, Bronx, NY 10471For SaleMLS ID #1029498, Hermi Aquino, Listing by: RE/MAX Distinguished Hms.&Prop. OneKey® MLS as distributed by MLS GRID
- $179,9991 bd1 ba800 sqft25 Trinity Place #3J, New Rochelle, NY 10805For SaleMLS ID #1018682, Jomina L. Gauuan, Listing by: Keller Williams Realty Group. OneKey® MLS as distributed by MLS GRID
- $164,9001 bd1 ba900 sqft50 White Oak Street #3G, New Rochelle, NY 10801For SaleMLS ID #841533, Anne Wiesel, Listing by: Howard Hanna Rand Realty. OneKey® MLS as distributed by MLS GRID
- $165,0001 bd1 ba750 sqft333 Bronx River Road #602, Yonkers, NY 10704For SaleMLS ID #983854, Esperanza Estrella, Listing by: Locqube New York, Inc.. OneKey® MLS as distributed by MLS GRID
- $226,0002 bd1 ba950 sqft30 Fleetwood Avenue #5G, Mount Vernon, NY 10552For SaleMLS ID #966833, Lesley Amato, Listing by: Corcoran Legends Realty. OneKey® MLS as distributed by MLS GRID
- $175,0001 bd1 ba800 sqft475 Bronx River Road #2D, Yonkers, NY 10704For SaleMLS ID #978067, Tierra Stanback, Listing by: eXp Realty. OneKey® MLS as distributed by MLS GRID
- $175,0001 bd1 ba875 sqft4320 Van Cortlandt E #1J, Bronx, NY 10470For SaleMLS ID #1007125, Kieran Dwyer, Listing by: Double C Realty. OneKey® MLS as distributed by MLS GRID
- $167,0001 bd1 ba750 sqft333 Bronx River Road #712, Yonkers, NY 10704For SaleMLS ID #1015472, Samianul Chowdhury, Listing by: Emran Estates Realty. OneKey® MLS as distributed by MLS GRID
- $165,0001 bd1 ba870 sqft279 N Broadway #7A, Yonkers, NY 10701For SaleMLS ID #1018338, Maxine Teele, Listing by: Keller Williams Realty NYC Grp. OneKey® MLS as distributed by MLS GRID
- $160,0001 bd1 ba750 sqft485 Bronx River Road #A23, Yonkers, NY 10704For SaleMLS ID #966580, Eric Holland, Listing by: Five Corners Properties Inc. OneKey® MLS as distributed by MLS GRID
- $185,0001 bd1 ba900 sqft1440 Midland Avenue #5A, Bronxville, NY 10708For SaleMLS ID #1006918, Deborah Valentino, Listing by: Houlihan Lawrence Inc.. OneKey® MLS as distributed by MLS GRID
- $185,0001 bd1 ba700 sqft505 Central Avenue #725, White Plains, NY 10606For SaleMLS ID #1021770, Imma Carletto, Listing by: Serhant LLC. OneKey® MLS as distributed by MLS GRID
- $179,0001 bd1 ba775 sqft4265 Webster Ave. #5C, Bronx, NY 10470For SaleMLS ID #932777, Gregory Clarke, Listing by: ERA Insite Realty Services. OneKey® MLS as distributed by MLS GRID
- $160,0002 bd1 ba1k sqft814 Tilden Street #STK, Bronx, NY 10467For SaleMLS ID #973487, Lisa R. Anderson, Listing by: Keller Williams Realty NYC Grp. OneKey® MLS as distributed by MLS GRID
- $164,9991 bd1 ba800 sqft245 Rumsey Road #5G, Yonkers, NY 10701For SaleMLS ID #956689, Sara C. Reel, Listing by: Julia B Fee Sothebys Int. Rlty. OneKey® MLS as distributed by MLS GRID
