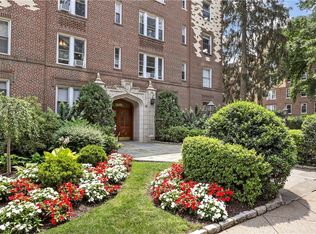
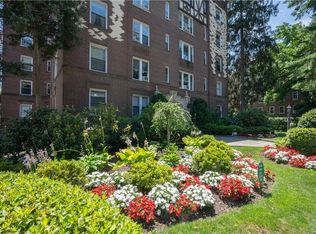
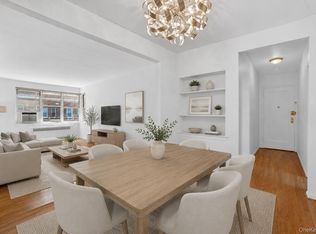
Drenched in natural light, this top floor, one bedroom unit in Bronxville P.O. offers treetop views, spacious layout, and every convenience nearby. This well maintained one bedroom unit has welcoming entry foyer, spacious floor plan, hardwood flooring, and plenty of character. Bright white kitchen offers gas range and pantry closet. Separate dining area is ideal for either causal or formal dining. Continuous flow to oversized living room boasting classic wall molding and triple window facing south. Quaint bonus space provides great opportunity for vanity area or reading nook. Large bedroom offers double exposure and good closet space. Full hall bath with soaker tub completes the floor plan. Bronxville Terrace is a pre-war building featuring lovely welcoming lobby, landscaped grounds, resident picnic/BBQ and play area, on- site laundry room, and storage room. One mile to Bronxville village/ train station and half mile/4 minute walk to vibrant Fleetwood / train Station. Great commuter location with easy 28 minute commute to NYC. Nearby Cross County Shopping Mall/restaurants. Heat and Hot water included in maintenance. New windows recently installed..
Pending
$185,000
1440 Midland Avenue #5A, Bronxville, NY 10708
1beds
900sqft
Stock Cooperative, Residential
Built in 1928
-- sqft lot
$-- Zestimate®
$206/sqft
$-- HOA
What's special
Drenched in natural lightTriple window facing southTreetop viewsSpacious floorplanWelcoming entry foyerClassic wall moldingPantry closet
- 122 days
- 30
- 1
Zillow last checked:
Listing updated:
Listed by:
Houlihan Lawrence Inc. 914-368-4500,
Deborah Valentino 914-582-8652,
Esther Andreana-Snetzko 914-774-5664,
Houlihan Lawrence Inc.
Source: OneKey® MLS as distributed by MLS GRID,MLS#: 1006918
Facts & features
Interior
Bedrooms & bathrooms
- Bedrooms: 1
- Bathrooms: 1
- Full bathrooms: 1
Bedroom 1
- Level: Other
Bathroom 1
- Description: soaker tub
- Level: Other
Dining room
- Description: designated dining area
- Level: Other
Kitchen
- Level: Other
Living room
- Description: Oversized, wall molding
- Level: Other
Heating
- Steam
Cooling
- None
Appliances
- Included: Gas Range, Range, Refrigerator
Features
- Eat-in Kitchen, Elevator, Entrance Foyer, Original Details, Pantry, Soaking Tub, Walk Through Kitchen
- Flooring: Hardwood
- Basement: Common,Storage Space,Walk-Out Access
- Attic: None
- Has fireplace: No
- Common walls with other units/homes: End Unit
Interior area
- Total structure area: 900
- Total interior livable area: 900 sqft
Property
Parking
- Parking features: Waitlist
Features
- Levels: One
- Exterior features: Playground
Details
- Special conditions: None
Construction
Type & style
- Home type: Cooperative
- Property subtype: Stock Cooperative, Residential
- Attached to another structure: Yes
Materials
- Stone, Stucco
Condition
- Year built: 1928
Utilities & green energy
- Sewer: Public Sewer
- Water: Public
- Utilities for property: Electricity Connected, Natural Gas Connected, See Remarks, Sewer Connected, Trash Collection Public, Water Connected
Community & HOA
Community
- Features: Park, Playground, Sidewalks
- Security: Other
HOA
- Has HOA: No
- HOA name: Bronxville Terrace
Location
- Region: Bronxville
Financial & listing details
- Price per square foot: $206/sqft
- Date on market: 6/2/2026
- Cumulative days on market: 114 days
- Listing agreement: Exclusive Right To Sell
- Listing terms: Contract
- Electric utility on property: Yes
Estimated market value
Not available
Estimated sales range
Not available
Not available
Price history
| Date | Event | Price |
|---|---|---|
| 8/19/2026 | Pending sale | $185,000$206/sqft |
Source:  OneKey® MLS as distributed by MLS GRID #1006918 Report a problem OneKey® MLS as distributed by MLS GRID #1006918 Report a problem | ||
| 6/27/2026 | Price change | $185,000-9.8%$206/sqft |
Source: OneKey® MLS as distributed by MLS GRID #1006918 Report a problem | ||
| 6/2/2026 | Listed for sale | $205,000+50.7%$228/sqft |
Source: OneKey® MLS as distributed by MLS GRID #1006918 Report a problem | ||
| 3/26/2019 | Sold | $136,000-0.7%$151/sqft |
Source: OneKey® MLS as distributed by MLS GRID #H4851237 Report a problem | ||
| 11/27/2018 | Price change | $137,000-3.5%$152/sqft |
Source: Park Sterling Realty #4851237 Report a problem | ||
| 11/7/2018 | Listed for sale | $142,000$158/sqft |
Source: Park Sterling Realty #4851237 Report a problem | ||
Public tax history
Tax history is unavailable.
Monthly payment
Climate risks
Neighborhood: Sunnyside Park
Nearby schools
Schools provided by the listing agent
- Elementary: Yonkers (School Choice)
- Middle: Yonkers (School Choice)
- High: Yonkers (School Choice)
Source: OneKey® MLS as distributed by MLS GRID. This data may not be complete. We recommend contacting the local school district to confirm school assignments for this home.
Similar homes
- $175,0001 bd1 ba750 sqft780 Bronx River Road #A16, Bronx, NY 10708For Sale
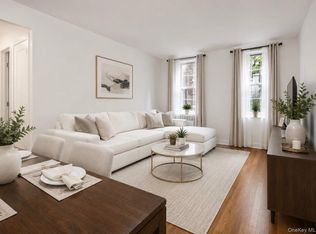
 MLS ID #1014359, Evelyn Garcia, Listing by: Iconic Pros. OneKey® MLS as distributed by MLS GRID
 - $189,0001 bd1 ba800 sqft472 Gramatan Avenue #DD3, Mount Vernon, NY 10552For Sale
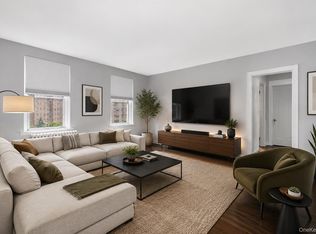 MLS ID #1015812, Karen W. Hios, Listing by: Coldwell Banker Realty. OneKey® MLS as distributed by MLS GRID
 - $229,8881 bd1 ba875 sqft1 Bronxville Road #6A, Bronxville, NY 10708For Sale
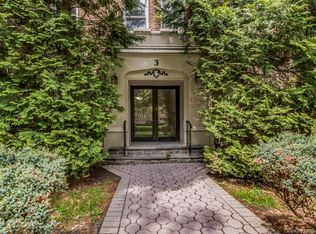
 MLS ID #996503, Brent R. VanAken, Listing by: Keller Williams Village Sq Rlt. OneKey® MLS as distributed by MLS GRID
 - $199,0001 bd1 ba727 sqft472 Gramatan Avenue #O2, Mount Vernon, NY 10552For Sale
 MLS ID #994994, Melinda M. Torres, Listing by: eXp Realty. OneKey® MLS as distributed by MLS GRID
 - $219,9991 bd1 ba750 sqft1344 Midland Avenue #3E, Bronxville, NY 10708For SaleMLS ID #1017359, Lesley Amato, Listing by: Corcoran Legends Realty. OneKey® MLS as distributed by MLS GRID
- $199,0001 bd1 ba776 sqft20 William Street #4F, Mount Vernon, NY 10552For SaleMLS ID #1047915, Annette M. Gould, Listing by: Gould Properties & Management. OneKey® MLS as distributed by MLS GRID
- $169,0001 bd1 ba700 sqft20 William Street #5J, Mount Vernon, NY 10552For SaleMLS ID #1024868, Annette M. Gould, Listing by: Gould Properties & Management. OneKey® MLS as distributed by MLS GRID
- $199,0001 bd1 ba850 sqft5601 Riverdale Avenue #3R, Bronx, NY 10471For SaleMLS ID #1029498, Hermi Aquino, Listing by: RE/MAX Distinguished Hms.&Prop. OneKey® MLS as distributed by MLS GRID
- $185,0001 bd1 ba700 sqft2 Sadore Lane #6M, Yonkers, NY 10710For SaleMLS ID #981323, Angela Cerrato, Listing by: Houlihan Lawrence Inc.. OneKey® MLS as distributed by MLS GRID
- $170,0001 bd1 ba800 sqft415 Gramatan Avenue #4E, Mount Vernon, NY 10552For SaleMLS ID #1036305, Deborah Valentino, Listing by: Houlihan Lawrence Inc.. OneKey® MLS as distributed by MLS GRID
- $200,0002 bd1 ba950 sqft445 Gramatan Ave #CD3, Fleetwood, NY 10552For SaleMLS ID #1014213, Zachary S. Cohen, Listing by: Christie's Int. Real Estate. OneKey® MLS as distributed by MLS GRID
- $165,0001 bd1 ba750 sqft333 Bronx River Road #602, Yonkers, NY 10704For SaleMLS ID #983854, Esperanza Estrella, Listing by: Locqube New York, Inc.. OneKey® MLS as distributed by MLS GRID
- $168,0001 bd1 ba875 sqft517 Riverdale Avenue #4D, Yonkers, NY 10705For SaleMLS ID #1035230, Charles G. Brophy, Listing by: Douglas Elliman Real Estate. OneKey® MLS as distributed by MLS GRID
- $239,0001 bd1 ba700 sqft45 Pondfield Road W #1G, Bronxville, NY 10708For SaleMLS ID #1004389, Raymond E. Inello, Listing by: Houlihan & O'Malley R. E. Serv. OneKey® MLS as distributed by MLS GRID
- $150,0001 bd1 ba735 sqft20 Secor Place #6B, Yonkers, NY 10704For SaleMLS ID #1050610, Lashaun M. McCalla, Listing by: Coldwell Banker Realty. OneKey® MLS as distributed by MLS GRID
- $199,9992 bd1 ba925 sqft208 Centre Avenue #2A, New Rochelle, NY 10805For SaleMLS ID #1051577, Miriam Morrow, Listing by: Keller Williams NY Realty. OneKey® MLS as distributed by MLS GRID
- $215,0002 bd1 ba950 sqft30 Fleetwood Avenue #5G, Mount Vernon, NY 10552For SaleMLS ID #966833, Lesley Amato, Listing by: Corcoran Legends Realty. OneKey® MLS as distributed by MLS GRID
- $175,0001 bd1 ba875 sqft4320 Van Cortlandt E #1J, Bronx, NY 10470For SaleMLS ID #1007125, Kieran Dwyer, Listing by: Double C Realty. OneKey® MLS as distributed by MLS GRID
