Renovated One-Bedroom Apartment – Your Dream Home Awaits!
Skip the hassle of board approval with this sponsor unit, and secure it with only 20% down at contract signing—an opportunity you won’t want to miss. Just a simple disclosure form and criminal background check given to the board with a courtesy meet and greet.
Step into this bright and airy one-bedroom apartment. Updated apartment, this gem offers both modern style and everyday convenience.

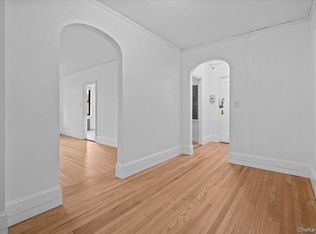
Elegant Finishes: Hardwood floors throughout bring warmth, sophistication, and lasting durability. Granite countertops and stainless steel appliances in the kitchen.
Lots of closet space! Including a cedar closet.
Beautiful landscaped backyard with BBQ areas, perfect for entertaining family and friends or simply relaxing outdoors. This inviting shared space is ideal for special gatherings and offers plenty of room for your dog to run and play with their furry friends. Dogs need board approval, a meet and greet will be scheduled for you.
Prime Location: Just steps from local restaurants, shops, and public transportation. Only 30 minutes by train to the heart of NYC, offering the perfect balance of suburban tranquility and city access.
Schedule a viewing today and make this beautiful apartment your own!
Monthly Maintenance $825.72
For sale
Price cut: $6K (9/4)
$179,000
20 William Street #5J, Mount Vernon, NY 10552
1beds
700sqft
Stock Cooperative, Residential
Built in 1939
-- sqft lot
$-- Zestimate®
$256/sqft
$-- HOA
What's special
Hardwood floors throughoutInviting shared spaceCedar closetGranite countertopsUpdated apartmentLots of closet space
- 59 days
- 233
- 17
Zillow last checked:
Listing updated:
Listed by:
Gould Properties & Management 212-721-3144,
Annette M. Gould 646-345-0347
Source: OneKey® MLS as distributed by MLS GRID,MLS#: 1024868
Facts & features
Interior
Bedrooms & bathrooms
- Bedrooms: 1
- Bathrooms: 1
- Full bathrooms: 1
Heating
- Steam
Cooling
- Wall/Window Unit(s)
Appliances
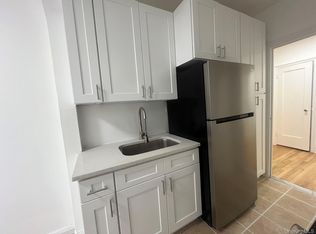
- Included: Dishwasher, Gas Range, Microwave, Refrigerator, Stainless Steel Appliance(s)
Features
- Quartz/Quartzite Counters
Interior area
- Total structure area: 700
- Total interior livable area: 700 sqft
Property
Parking
- Parking features: On Street
- Has uncovered spaces: Yes
Lot
- Size: 0.57 Acres
Details
- Parcel number: 0800165038010470000021
- Special conditions: None
Construction
Type & style
- Home type: Cooperative
- Architectural style: Other
- Property subtype: Stock Cooperative, Residential
Materials
- Brick
Condition
- Year built: 1939
Utilities & green energy
- Sewer: Public Sewer
- Water: Public
- Utilities for property: Cable Available, Electricity Available, Phone Available
Community & HOA
HOA
- Has HOA: No
Location
- Region: Mount Vernon
Financial & listing details
- Price per square foot: $256/sqft
- Date on market: 7/11/2026
- Cumulative days on market: 59 days
- Listing agreement: Exclusive Agency
- Electric utility on property: Yes
Estimated market value
Not available
Estimated sales range
Not available
Not available
Price history
| Date | Event | Price |
|---|---|---|
| 9/4/2026 | Price change | $179,000-3.2%$256/sqft |
Source:  OneKey® MLS as distributed by MLS GRID #1024868 Report a problem OneKey® MLS as distributed by MLS GRID #1024868 Report a problem | ||
| 7/11/2026 | Listed for sale | $185,000$264/sqft |
Source: OneKey® MLS as distributed by MLS GRID #1024868 Report a problem | ||
| 6/12/2018 | Listing removed | $1,925$3/sqft |
Source: Zillow Rental Network Report a problem | ||
| 6/5/2018 | Listed for rent | $1,925$3/sqft |
Source: Zillow Rental Network Report a problem | ||
Public tax history
Tax history is unavailable.
Monthly payment
Climate risks
Neighborhood: Fleetwood
Nearby schools
Schools provided by the listing agent
- Elementary: Pennington
- Middle: Pennington
- High: Mt Vernon High School
Source: OneKey® MLS as distributed by MLS GRID. This data may not be complete. We recommend contacting the local school district to confirm school assignments for this home.
Similar homes
- $185,0001 bd1 ba725 sqft20 William Street #5H, Mount Vernon, NY 10552For Sale

 MLS ID #1017788, Astrit Selimaj, Listing by: The Select Team, LLC. OneKey® MLS as distributed by MLS GRID
 - $199,0001 bd1 ba776 sqft20 William Street #2G, Mount Vernon, NY 10552For Sale
 MLS ID #1041540, Annette M. Gould, Listing by: Gould Properties & Management. OneKey® MLS as distributed by MLS GRID
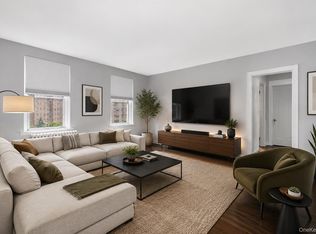
 - $189,0001 bd1 ba800 sqft472 Gramatan Avenue #DD3, Mount Vernon, NY 10552For Sale
 MLS ID #1015812, Karen W. Hios, Listing by: Coldwell Banker Realty. OneKey® MLS as distributed by MLS GRID
 - $179,9001 bd1 ba750 sqft60 W Broad Street #1L, Fleetwood, NY 10552For Sale
 MLS ID #1045505, Darryl Selsey, Listing by: Four Seasons RealEstate Center. OneKey® MLS as distributed by MLS GRID
 - $190,0001 bd1 ba700 sqft472 Gramatan Avenue #5R, Fleetwood, NY 10552For SaleMLS ID #1019716, Rona Atzmon-Licea, Listing by: Compass Greater NY, LLC. OneKey® MLS as distributed by MLS GRID
- $149,5001 bd1 ba625 sqft663 Locust Street #5D, Mount Vernon, NY 10552For SaleMLS ID #1014340, Christina H. Diminno, Listing by: Julia B Fee Sothebys Int. Rlty. OneKey® MLS as distributed by MLS GRID
- $174,9001 bd1 ba722 sqft821 Bronx River Road #4D, Bronxville, NY 10708For SaleMLS ID #1041232, Juan Bautista, Listing by: Serhant LLC. OneKey® MLS as distributed by MLS GRID
- $195,0002 bd1 ba860 sqft30 Fleetwood Avenue #2E, Mount Vernon, NY 10552For SaleMLS ID #961834, Joanne F. Zach, Listing by: Houlihan & O'Malley R. E. Serv. OneKey® MLS as distributed by MLS GRID
- $145,0001 bd1 ba690 sqft19 william Street #5J, Mount Vernon, NY 10552For SaleMLS ID #942634, Komal Garewal, Listing by: Winwin Realty. OneKey® MLS as distributed by MLS GRID
- $199,0001 bd1 ba850 sqft5601 Riverdale Avenue #3R, Bronx, NY 10471For SaleMLS ID #1029498, Hermi Aquino, Listing by: RE/MAX Distinguished Hms.&Prop. OneKey® MLS as distributed by MLS GRID
- $175,0001 bd1 ba800 sqft219 Bronx River Road #4N, Yonkers, NY 10704For SaleMLS ID #956593, Ramanjit Dhanoa, Listing by: eXp Realty. OneKey® MLS as distributed by MLS GRID
- $179,0001 bd1 ba775 sqft4265 Webster Ave. #5C, Bronx, NY 10470For SaleMLS ID #932777, Gregory Clarke, Listing by: ERA Insite Realty Services. OneKey® MLS as distributed by MLS GRID
- $175,0002 bd1 ba1k sqft19 Abeel Street #4H, Yonkers, NY 10705For SaleMLS ID #1035041, Tony Murphy, Listing by: Houlihan Lawrence Inc.. OneKey® MLS as distributed by MLS GRID
- $165,0001 bd1 ba750 sqft333 Bronx River Road #602, Yonkers, NY 10704For SaleMLS ID #983854, Esperanza Estrella, Listing by: Locqube New York, Inc.. OneKey® MLS as distributed by MLS GRID
- $185,0001 bd1 ba700 sqft2 Sadore Lane #6M, Yonkers, NY 10710For SaleMLS ID #981323, Angela Cerrato, Listing by: Houlihan Lawrence Inc.. OneKey® MLS as distributed by MLS GRID
- $184,0001 bd1 ba750 sqft5621 Netherland Avenue #6B, Bronx, NY 10471For SaleMLS ID #984457, Marlanea Sopp CBR, Listing by: LAFFEY REAL ESTATE. OneKey® MLS as distributed by MLS GRID
- $145,0001 bd1 ba900 sqft101 Highland Avenue #4R, Yonkers, NY 10705For SaleMLS ID #1007670, Erika N. King, Listing by: YourHomeSold Guaranteed Realty. OneKey® MLS as distributed by MLS GRID
- $215,0002 bd1 ba1k sqft51 White Oak Street #4D, New Rochelle, NY 10801For SaleMLS ID #1002435, Laura Damore, Listing by: Iconic Pros. OneKey® MLS as distributed by MLS GRID
- $250,0002 bd1 ba1k sqft2 Fisher Drive #L1, Mount Vernon, NY 10552For SaleMLS ID #1008993, Theresa Boatswain, Listing by: Boatswain Realty LLC. OneKey® MLS as distributed by MLS GRID
- $168,0001 bd1 ba875 sqft517 Riverdale Avenue #4D, Yonkers, NY 10705For SaleMLS ID #1035230, Charles G. Brophy, Listing by: Douglas Elliman Real Estate. OneKey® MLS as distributed by MLS GRID
