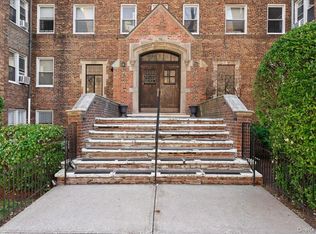
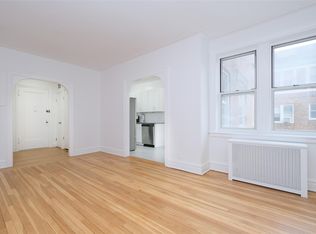
Why rent when you can own? Welcome home to this Tudor-revival elevator co-operative from 1935, situated in downtown Fleetwood. A warm sunlit one bedroom, this unit has original hardwood floors, elegant archways and moldings, all hallmarks of its pre-war heritage combined with modern amenities like an in-unit dishwasher, SS appliances, and a common laundry room. Live in super is an added bonus!
Commuting is easy -- the Fleetwood MetroNorth Harlem line is minutes away as is the local bus service. Fleetwood offers easy access to a diverse array of shopping, dining, and entertainment options as well as the vibrant city of Yonkers. Please note, this co-operative community does not allow dogs, subletting, or investors, which ensures a stable, owner-occupied environment.
Parking is by waitlist and 65/month. Maintenance covers water and heat. *Please note, maintenance is expected to rise 10% beginning January 1, 2026.
For sale
Price increase: $11K (9/7)
$145,000
19 william Street #5J, Mount Vernon, NY 10552
1beds
690sqft
Stock Cooperative, Residential
Built in 1935
-- sqft lot
$-- Zestimate®
$210/sqft
$-- HOA
What's special
Modern amenitiesIn-unit dishwasherElegant archways and moldingsOriginal hardwood floorsWarm sunlit one bedroom
- 160 days
- 120
- 7
Zillow last checked:
Listing updated:
Listed by:
Winwin Realty 914-309-5676,
Komal Garewal 914-309-5676,
Karan Garewal 914-309-5676,
Winwin Realty
Source: OneKey® MLS as distributed by MLS GRID,MLS#: 942634
Facts & features
Interior
Bedrooms & bathrooms
- Bedrooms: 1
- Bathrooms: 1
- Full bathrooms: 1
Heating
- Natural Gas, Radiant, Steam, Other
Cooling
- Wall/Window Unit(s)
Appliances
- Included: Dishwasher, Gas Range, Microwave, Refrigerator
- Laundry: Common Area, In Basement, Inside, Laundry Room
Features
- Other
- Basement: Common,Finished,Full,Walk-Out Access
- Has fireplace: No
- Common walls with other units/homes: 2+ Common Walls
Interior area
- Total structure area: 690
- Total interior livable area: 690 sqft
Property
Parking
- Parking features: Assigned, Attached, Common, Waitlist
Details
- Special conditions: None
Construction
Type & style
- Home type: Cooperative
- Architectural style: Other
- Property subtype: Stock Cooperative, Residential
- Attached to another structure: Yes
Materials
- Block, Brick, Frame, Wood Siding
Condition
- Year built: 1935
Utilities & green energy
- Sewer: Public Sewer
- Water: Public
- Utilities for property: Electricity Connected, Trash Collection Public
Community & HOA
Community
- Subdivision: 19 William Street Owners Inc.
HOA
- Has HOA: No
- Amenities included: Elevator(s), Park
Location
- Region: Mount Vernon
Financial & listing details
- Price per square foot: $210/sqft
- Date on market: 12/9/2025
- Cumulative days on market: 158 days
- Listing agreement: Exclusive Agency
- Electric utility on property: Yes
Estimated market value
Not available
Estimated sales range
Not available
Not available
Price history
| Date | Event | Price |
|---|---|---|
| 9/7/2026 | Price change | $145,000+8.2%$210/sqft |
Source:  OneKey® MLS as distributed by MLS GRID #942634 Report a problem OneKey® MLS as distributed by MLS GRID #942634 Report a problem | ||
| 9/1/2026 | Listed for sale | $134,000$194/sqft |
Source: OneKey® MLS as distributed by MLS GRID #942634 Report a problem | ||
| 5/31/2026 | Pending sale | $134,000$194/sqft |
Source: OneKey® MLS as distributed by MLS GRID #942634 Report a problem | ||
| 5/5/2026 | Price change | $134,000-1.5%$194/sqft |
Source: OneKey® MLS as distributed by MLS GRID #942634 Report a problem | ||
| 4/10/2026 | Price change | $136,000-2.8%$197/sqft |
Source: OneKey® MLS as distributed by MLS GRID #942634 Report a problem | ||
| 4/1/2026 | Listed for sale | $139,900+7.7%$203/sqft |
Source: OneKey® MLS as distributed by MLS GRID #942634 Report a problem | ||
| 3/10/2026 | Listing removed | $129,900$188/sqft |
Source: OneKey® MLS as distributed by MLS GRID #942634 Report a problem | ||
| 2/6/2026 | Price change | $129,900-2.3%$188/sqft |
Source: OneKey® MLS as distributed by MLS GRID #942634 Report a problem | ||
| 1/30/2026 | Price change | $133,000-1.5%$193/sqft |
Source: OneKey® MLS as distributed by MLS GRID #942634 Report a problem | ||
| 1/22/2026 | Price change | $135,000-1.5%$196/sqft |
Source: OneKey® MLS as distributed by MLS GRID #942634 Report a problem | ||
| 1/10/2026 | Price change | $137,000-2.1%$199/sqft |
Source: OneKey® MLS as distributed by MLS GRID #942634 Report a problem | ||
| 12/9/2025 | Listed for sale | $139,900+7.6%$203/sqft |
Source: OneKey® MLS as distributed by MLS GRID #942634 Report a problem | ||
| 3/17/2020 | Sold | $130,000-3.6%$188/sqft |
Source: OneKey® MLS as distributed by MLS GRID #H5069206 Report a problem | ||
| 1/3/2020 | Pending sale | $134,900$196/sqft |
Source: Houlihan Lawrence #5069206 Report a problem | ||
| 9/24/2019 | Listed for sale | $134,900$196/sqft |
Source: Houlihan Lawrence #5069206 Report a problem | ||
| 8/17/2018 | Listing removed | $1,675$2/sqft |
Source: ABC Realty Report a problem | ||
| 7/16/2018 | Listed for rent | $1,675-1.5%$2/sqft |
Source: ABC Realty Report a problem | ||
| 5/2/2018 | Listing removed | $1,700$2/sqft |
Source: ABC Realty Report a problem | ||
| 4/17/2018 | Price change | $1,700-1.4%$2/sqft |
Source: Keller Williams Realty Report a problem | ||
| 3/26/2018 | Listed for rent | $1,725+27.8%$3/sqft |
Source: Keller Williams Realty Report a problem | ||
| 3/5/2013 | Listing removed | $1,350$2/sqft |
Source: MAXX Properties Report a problem | ||
| 2/13/2013 | Price change | $1,350-1.8%$2/sqft |
Source: MAXX Properties Report a problem | ||
| 1/21/2013 | Price change | $1,375-1.4%$2/sqft |
Source: MAXX Properties Report a problem | ||
| 11/13/2012 | Listed for rent | $1,395$2/sqft |
Source: MAXX Properties Report a problem | ||
Public tax history
Tax history is unavailable.
Monthly payment
Climate risks
Neighborhood: Fleetwood
Nearby schools
Schools provided by the listing agent
- Elementary: Cecil H Parker School
- Middle: Benjamin Turner Middle School
- High: Mt Vernon High School
Source: OneKey® MLS as distributed by MLS GRID. This data may not be complete. We recommend contacting the local school district to confirm school assignments for this home.

Similar homes
- $149,5001 bd1 ba625 sqft663 Locust Street #5D, Mount Vernon, NY 10552For Sale

 MLS ID #1014340, Christina H. Diminno, Listing by: Julia B Fee Sothebys Int. Rlty. OneKey® MLS as distributed by MLS GRID
 - $179,0001 bd1 ba700 sqft20 William Street #5J, Mount Vernon, NY 10552For Sale
 MLS ID #1024868, Annette M. Gould, Listing by: Gould Properties & Management. OneKey® MLS as distributed by MLS GRID
 - $155,0001 bd1 ba750 sqft465 E Lincoln Avenue #321, Mount Vernon, NY 10552For Sale
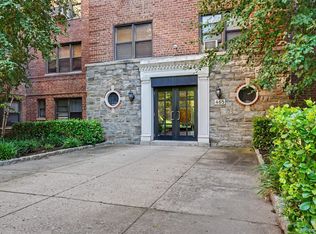 MLS ID #1041865, Adrienne Riggs Stewart, Listing by: Sheridan Residential Group LLC. OneKey® MLS as distributed by MLS GRID
 - $185,0001 bd1 ba725 sqft20 William Street #5H, Mount Vernon, NY 10552For Sale
 MLS ID #1017788, Astrit Selimaj, Listing by: The Select Team, LLC. OneKey® MLS as distributed by MLS GRID
 - $189,0001 bd1 ba800 sqft472 Gramatan Avenue #DD3, Mount Vernon, NY 10552For SaleMLS ID #1015812, Karen W. Hios, Listing by: Coldwell Banker Realty. OneKey® MLS as distributed by MLS GRID
- $179,9001 bd1 ba750 sqft60 W Broad Street #1L, Fleetwood, NY 10552For SaleMLS ID #1045505, Darryl Selsey, Listing by: Four Seasons RealEstate Center. OneKey® MLS as distributed by MLS GRID
- $199,0001 bd1 ba776 sqft20 William Street #2G, Mount Vernon, NY 10552For SaleMLS ID #1041540, Annette M. Gould, Listing by: Gould Properties & Management. OneKey® MLS as distributed by MLS GRID
- $122,4001 bd1 ba550 sqft472 Gramatan Avenue #I1, Mount Vernon, NY 10552For SaleMLS ID #982303, Isabel Suspiro, Listing by: Four Seasons RealEstate Center. OneKey® MLS as distributed by MLS GRID
- $200,0002 bd1 ba950 sqft445 Gramatan Ave #CD3, Fleetwood, NY 10552For SaleMLS ID #1014213, Zachary S. Cohen, Listing by: Christie's Int. Real Estate. OneKey® MLS as distributed by MLS GRID
- $145,0001 bd1 ba900 sqft101 Highland Avenue #4R, Yonkers, NY 10705For SaleMLS ID #1007670, Erika N. King, Listing by: YourHomeSold Guaranteed Realty. OneKey® MLS as distributed by MLS GRID
- $195,0001 bd1 ba756 sqft472 Gramatan Avenue Bldg 6, Unit BB4, Mount Vernon, NY 10552For SaleMLS ID #951607, Marc Meisel, Listing by: Compass Greater NY, LLC. OneKey® MLS as distributed by MLS GRID
- $179,0002 bd1 ba950 sqft2 Fisher Drive #618, Mount Vernon, NY 10552For SaleMLS ID #1024865, Rey Hollingsworth Falu, Listing by: Hollingsworth Real Estate Grp.. OneKey® MLS as distributed by MLS GRID
- $135,0001 bd1 ba750 sqft450 Pelham Road #2E, New Rochelle, NY 10805For SaleMLS ID #1000459, Kevin C. Grimes, Listing by: Realty ONE Group Connect. OneKey® MLS as distributed by MLS GRID
- $184,9992 bd1 ba1k sqft2 Fisher Drive #318, Mount Vernon, NY 10552For SaleMLS ID #965953, Tiffani Golding, Listing by: Call it Closed Intl. Realty. OneKey® MLS as distributed by MLS GRID
- $144,9991 bd1 ba777 sqft679 warburton Avenue #2R, Yonkers, NY 10471For SaleMLS ID #1025622, Christina De Luca, Listing by: De Luca Realty Group INC. OneKey® MLS as distributed by MLS GRID
- $189,0001 bd1 ba875 sqft804 Bronx River Road #5A, Bronxville, NY 10708For SaleMLS ID #1021204, Wendy M. Rodriguez, Listing by: eXp Realty. OneKey® MLS as distributed by MLS GRID
- $145,000-- bd1 ba500 sqft2685 Creston Avenue #1-E, Bronx, NY 10468For SaleMLS ID #977113, Michael I. Blake SRS, Listing by: ERA/Top Service Realty Inc. OneKey® MLS as distributed by MLS GRID
- $144,0001 bd1 ba750 sqft5635 Netherland Avenue #4E, Bronx, NY 10471For SaleMLS ID #806320, Roman Vladimirsky, Listing by: Keller Williams NY Realty. OneKey® MLS as distributed by MLS GRID
- $90,000-- bd1 ba550 sqft161 Pearsall Drive #3F, Mount Vernon, NY 10552For SaleMLS ID #1033168, Thinley Yangkyi, Listing by: Annkey Realty, Inc.. OneKey® MLS as distributed by MLS GRID
