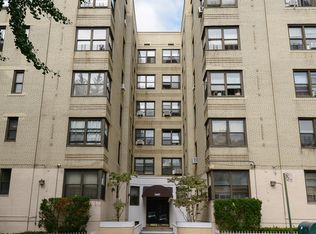
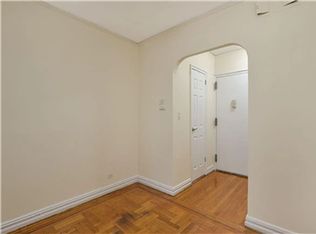
Completely renovated and move-in ready, 2685 Creston Avenue, Unit 1E offers a fantastic opportunity to own a sponsor unit with a streamlined purchase process—no board approval required. This thoughtfully updated residence features a bright and functional layout designed for comfortable everyday living. The space opens into a welcoming living area with flexibility for both lounging and dining, making it easy to tailor to your lifestyle. Natural light fills the apartment, enhancing the clean, modern finishes throughout. The home includes a renovated, windowed kitchen and a windowed bathroom, offering both style and practicality. Pre-war details such as parquet hardwood floors, arched doorways, and classic design elements add warmth and character to the space. Located in a well-maintained six-story cooperative with 73 units, the building offers a recently upgraded elevator, on-site laundry, and a live-in superintendent. The lobby features timeless terrazzo flooring and marble accents, creating a welcoming first impression. Monthly maintenance is $775.43 and includes heat and hot water (prior to STAR). Ideally situated near the Kingsbridge Road corridor and the Grand Concourse, residents enjoy easy access to a wide range of shopping, dining, and everyday conveniences. Public transportation is readily available, with multiple bus lines nearby and the B, D, and 4 trains just one block away—making commuting to Midtown Manhattan quick and convenient. Subletting is permitted after two years of ownership with board approval. Please note that pets and investors are not allowed. Seller pays NYC/NYS transfer tax. Buyer pays seller’s attorney fee ($1,300), ACRIS filing fee ($275), and NYC Department of Finance filing fee ($150).
For sale
Price cut: $25K (6/2)
$145,000
2685 Creston Avenue #1-E, Bronx, NY 10468
0beds
500sqft
Stock Cooperative, Residential
Built in 1940
-- sqft lot
$-- Zestimate®
$290/sqft
$-- HOA
What's special
- 138 days |
- 156 |
- 11 |
Zillow last checked:
Listing updated:
Listed by:
ERA/Top Service Realty Inc 718-464-5800,
Michael I. Blake SRS
Source: OneKey® MLS as distributed by MLS GRID,MLS#: 977113
Facts & features
Interior
Bedrooms & bathrooms
- Bedrooms: 0
- Bathrooms: 1
- Full bathrooms: 1
Bonus room
- Description: Entry Hall
- Level: First
Dining room
- Description: Dining foyer (8' x 11'.8")
- Level: First
Kitchen
- Description: Galley style.
- Level: First
Living room
- Description: (12' x 20')
- Level: First
Heating
- Hot Water, Other
Cooling
- None
Appliances
- Included: Oven, Range
- Laundry: Laundry Room
Features
- First Floor Full Bath, Eat-in Kitchen, Elevator, Entrance Foyer, Galley Type Kitchen, Other, Quartz/Quartzite Counters
- Flooring: Hardwood
- Windows: Double Pane Windows, Insulated Windows
- Has fireplace: No
- Fireplace features: None
- Common walls with other units/homes: No One Below
Interior area
- Total structure area: 500
- Total interior livable area: 500 sqft
Property
Parking
- Parking features: On Street
- Has uncovered spaces: Yes
Features
- Exterior features: None
- Fencing: None
- Has view: Yes
- View description: City
Lot
- Size: 0.34 Acres
Details
- Parcel number: 033160050
- Special conditions: None
Construction
Type & style
- Home type: Cooperative
- Architectural style: Other
- Property subtype: Stock Cooperative, Residential
- Attached to another structure: Yes
Materials
- Brick
- Foundation: Brick/Mortar
Condition
- Actual
- Year built: 1940
Utilities & green energy
- Sewer: Public Sewer
- Water: Public
- Utilities for property: Cable Available, Electricity Available, Sewer Available, Sewer Connected, Trash Collection Public, Water Available, Water Connected
Community & HOA
HOA
- Has HOA: No
- Services included: Maintenance Grounds, Heat, Hot Water, Sewer, Snow Removal, Trash, Water
Location
- Region: Bronx
Financial & listing details
- Price per square foot: $290/sqft
- Date on market: 3/27/2026
- Cumulative days on market: 138 days
- Listing agreement: Exclusive Right To Sell
- Electric utility on property: Yes
Estimated market value
Not available
Estimated sales range
Not available
Not available
Price history
| Date | Event | Price |
|---|---|---|
| 6/2/2026 | Price change | $145,000-14.7%$290/sqft |
Source:  OneKey® MLS as distributed by MLS GRID #977113 Report a problem OneKey® MLS as distributed by MLS GRID #977113 Report a problem | ||
| 3/27/2026 | Listed for sale | $170,000$340/sqft |
Source: OneKey® MLS as distributed by MLS GRID #977113 Report a problem | ||
| 10/4/2018 | Listing removed | $1,650$3/sqft |
Source: Zillow Rental Network Report a problem | ||
| 8/31/2018 | Listed for rent | $1,650+3.1%$3/sqft |
Source: Zillow Rental Network Report a problem | ||
| 4/24/2018 | Listing removed | $1,600$3/sqft |
Source: EzRentalsMaster Report a problem | ||
| 1/18/2018 | Listed for rent | $1,600$3/sqft |
Source: EzRentalsMaster Report a problem | ||
| 11/21/2017 | Listing removed | $1,600$3/sqft |
Source: EzRentalsMaster Report a problem | ||
| 7/19/2017 | Listed for rent | $1,600$3/sqft |
Source: EzRentalsMaster Report a problem | ||
Public tax history
Tax history is unavailable.
Monthly payment
Climate risks
Neighborhood: Fordham
Nearby schools
GreatSchools rating
- 4/10Ps 246 Poe CenterGrades: K-5Distance: 0.1 mi
- 5/10Academy for Personal Leadership and ExcellenceGrades: K,6-8Distance: 0.6 mi
- 2/10High School for Teaching and the ProfessionsGrades: 9-12Distance: 0.2 mi
Schools provided by the listing agent
- Elementary: Ps 246 Poe Center
- Middle: Acad-Personal Ldshp And Excellence
- High: Belmont Preparatory High School
Source: OneKey® MLS as distributed by MLS GRID. This data may not be complete. We recommend contacting the local school district to confirm school assignments for this home.
- $275,6002 bd2 ba1k sqft2685 Creston Ave APT 3J, Bronx, NY 10468Off Market
- $191,2001 bd2 ba-- sqft2685 Creston Ave APT 2D, Bronx, NY 10468Off Market
- $185,200-- bd-- ba-- sqft2685 Creston Ave APT 3G, Bronx, NY 10468Off Market
- $164,800-- bd-- ba-- sqft2685 Creston Ave APT 3K, Bronx, NY 10468Off Market
- $210,000-- bd-- ba-- sqft2685 Creston Ave APT 3M, Bronx, NY 10468Off Market
- $187,000-- bd-- ba-- sqft2685 Creston Ave APT 4F, Bronx, NY 10468Off Market
- $235,0002 bd2 ba1k sqft2685 Creston Ave APT 4J, Bronx, NY 10468Sold
- $206,300-- bd-- ba-- sqft2685 Creston Ave APT 5D, Bronx, NY 10468Off Market
- $---- bd1 ba550 sqft2685 Creston Ave APT 5J, Bronx, NY 10468Off Market
A local agent can set up tours, give advice and negotiate with sellers.
Similar homes
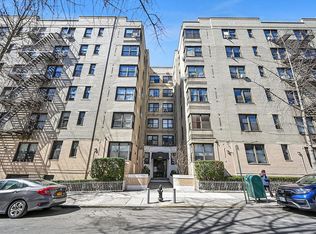
- $145,000-- bd1 ba615 sqft2685 Creston Ave APT 1E, Bronx, NY 10468Active
 MLS ID #S1818542, Michael I Blake, Listing by: ERA Top Service Realty, Inc.. StreetEasy
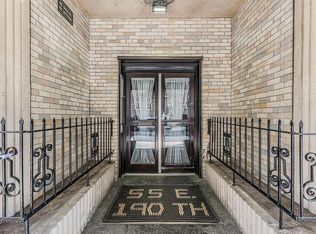
 - $135,000-- bd1 ba565 sqft55 E 190th St APT 57, Bronx, NY 10468Active
 MLS ID #S1820346, Angel Colon, Listing by: Houlihan Lawrence. StreetEasy
 - $139,0001 bd1 ba750 sqft8 Fordham Hill Oval APT 3D, Bronx, NY 10468Active
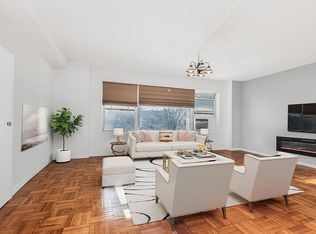 MLS ID #S1807353, Hermi Aquino, Listing by: REMAX Distinguished Homes. StreetEasy
 - $159,0001 bd1 ba735 sqft5 Fordham Hill Oval #9A, Bronx, NY 10468For Sale
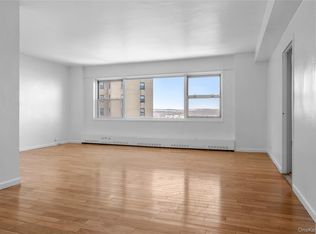
 MLS ID #997549, Joel Ayala, Listing by: HomeSmart Homes & Estates. OneKey® MLS as distributed by MLS GRID
 - $125,000-- bd1 ba650 sqft2160 Bronx Park E #1F, Bronx, NY 10462For SaleMLS ID #1035990, Ayleen Aybar, Listing by: RE/MAX Distinguished Hms.&Prop. OneKey® MLS as distributed by MLS GRID
- $134,999-- bd1 ba550 sqft665 Thwaites Pl APT 3A, Bronx, NY 10467ActiveMLS ID #S1840750, Michael Venuto, Listing by: Link NY Realty. StreetEasy
- $145,000-- bd1 ba500 sqft525 W 236th St APT 6G, Bronx, NY 10463ActiveMLS ID #S1833713, John Edwards, Listing by: John Edwards Real Estate, Inc.. StreetEasy
- $145,0001 bd1 ba750 sqft450 Pelham Road #2E, New Rochelle, NY 10805For SaleMLS ID #1000459, Kevin C. Grimes, Listing by: Realty ONE Group Connect. OneKey® MLS as distributed by MLS GRID
- $158,4002 bd1 ba717 sqft25 Knolls Crescent #4M, Bronx, NY 10463For SaleMLS ID #998421, Christine Keaveney, Listing by: Robert E. Hill Inc.. OneKey® MLS as distributed by MLS GRID
- $147,000-- bd1 ba500 sqft5355 Henry Hudson Parkway W #4G, Bronx, NY 10471For SaleMLS ID #872545, Carol Landon, Listing by: Douglas Elliman Real Estate. OneKey® MLS as distributed by MLS GRID
- $139,0002 bd1 ba500 sqft762 Cauldwell Ave APT 20, Bronx, NY 10456ActiveMLS ID #S1837235, Davendra Bhagwandin, Listing by: Corcoran. StreetEasy
- $149,5001 bd1 ba625 sqft663 Locust Street #5D, Mount Vernon, NY 10552For SaleMLS ID #1014340, Christina H. Diminno, Listing by: Julia B Fee Sothebys Int. Rlty. OneKey® MLS as distributed by MLS GRID
- $139,500-- bd1 ba550 sqft601 Kappock St APT 3R, Bronx, NY 10463ActiveMLS ID #S1807077, John Edwards, Listing by: John Edwards Real Estate, Inc.. StreetEasy
- $115,000-- bd1 ba650 sqft3131 Grand Concourse APT 7A, Bronx, NY 10468ActiveMLS ID #S1826172, Nigel Pearce, Listing by: Compass. StreetEasy
- $120,0001 bd1 ba750 sqft2925 Matthews Ave APT 2H, Bronx, NY 10467ActiveMLS ID #S1840511, Anthony Domathoti, Listing by: EXIT Realty Premium. StreetEasy
- $125,000-- bd1 ba600 sqft700 Oakland Place #5B, Bronx, NY 10457For SaleMLS ID #1014063, Felix J. Hernandez, Listing by: Real Broker NY LLC. OneKey® MLS as distributed by MLS GRID
- $149,0001 bd1 ba750 sqft2105 Wallace Avenue #4A, Bronx, NY 10462For SaleMLS ID #873766, Rayon Jeffrey, Listing by: eXp Realty. OneKey® MLS as distributed by MLS GRID
- $145,000-- bd1 ba450 sqftSkyview, Bronx, NY 10471ActiveMLS ID #S1794674, Todd Schiff, Listing by: Douglas Elliman. StreetEasy
- $160,0001 bd1 ba725 sqft2105 Wallace Avenue #2A, Bronx, NY 10462For SaleMLS ID #991712, Virginia Corbett, Listing by: eXp Realty. OneKey® MLS as distributed by MLS GRID
- $100,0001 bd1 ba600 sqft3 Fordham Hill Oval #1F, Bronx, NY 10468For SaleMLS ID #995386, Tano Holmes, Listing by: Century 21 Milestone Team Rlty. OneKey® MLS as distributed by MLS GRID
